Welcome to 336 Cliff View Drive in Shadow Run, a beautifully updated ranch-style townhome offering over two levels of thoughtfully designed living space. A grand foyer with soaring ceilings welcomes you inside and leads to an open-concept living room with vaulted ceilings, a bright dining area, and a well-appointed kitchen, creating an inviting space for both everyday living and entertaining. The main level features a spacious primary suite, a comfortable second bedroom, and an additional full bathroom. Downstairs, the fully finished basement expands your living space with a large family room, dedicated office, two generously sized bedrooms, a full bathroom, and a laundry room, providing exceptional flexibility for guests, hobbies, or working from home. Extensive recent updates make this home truly move-in ready, including fresh interior paint, beautiful luxury vinyl plank flooring, new carpet, updated lighting, and a complete set of brand-new kitchen appliances. A stackable washer and dryer are also included, making your move even easier. With its spacious layout, tasteful updates, and welcoming atmosphere, this home is ready for its next chapter. Schedule your private showing today and come experience everything 336 Cliff View Drive has to offer.
Sold for $549,000
$549,000
336 Cliff View Dr, Grand Junction, CO 81507
4beds
3baths
2,586sqft
Townhouse
Built in 2008
2,178 Square Feet Lot
$548,800 Zestimate®
$212/sqft
$2,791 Estimated rent
Home value
$548,800
$521,000 - $576,000
$2,791/mo
Zestimate® history
Owner options
List your home for rent
$2,791/mo
Rent Zestimate®
Find your next renter with Zillow Rental Manager. Plus, with online applications, you can quickly screen prospective tenants – for free.
$2,791/mo
Rent Zestimate®
Refinance and save
$3,751/mo
Est. payment
Refinancing to a lower rate could help reduce your monthly payments and save thousands over the life of the loan.
$3,751/mo
Est. payment
Explore your selling options
Work with a Zillow partner agent
Leverage their expertise and Zillow's premium Showcase listings to get your home seen by more buyers.
Get startedList with your own agent
Get your home in front of millions of buyers by listing it on Zillow.
Learn how to do itSell it yourself
Take full control of how buyers see your home on Zillow by listing For Sale by Owner (FSBO).
List your homeWhat's special
Spacious primary suiteFresh interior paintFully finished basementLarge family roomTwo generously sized bedroomsWell-appointed kitchenBright dining area
Zillow last checked:
Listing updated:
Listed by:
TRISHA WHITTINGTON 970-640-2663,
NEXTHOME VIRTUAL
Bought with:
CHRISTINA SADLER
THE CHRISTI REECE GROUP
Source: GJARA,MLS#: 20263917
Facts & features
Interior
Bedrooms & bathrooms
- Bedrooms: 4
- Bathrooms: 3
Rooms
- Room types: Den, Family Room
Primary bedroom
- Level: Main
- Dimensions: 14'9"x12'11"
Bedroom 2
- Level: Main
- Dimensions: 12'6"x14'2"
Bedroom 3
- Level: Basement
- Dimensions: 13'10"x14'10"
Bedroom 4
- Level: Basement
- Dimensions: 13'10"x12'11"
Dining room
- Level: Main
- Dimensions: 14'4"x8'1"
Family room
- Level: Basement
- Dimensions: 19'3"x21'3"
Kitchen
- Level: Main
- Dimensions: 12'2"x11'5"
Laundry
- Level: Basement
- Dimensions: 8'9"x9'
Living room
- Level: Main
- Dimensions: 18'2"x12'11"
Other
- Level: Basement
- Dimensions: 11'8"x14'10"
Heating
- Forced Air, Natural Gas
Cooling
- Central Air
Appliances
- Included: Dryer, Dishwasher, Electric Oven, Electric Range, Disposal, Microwave, Refrigerator, Washer
- Laundry: Laundry Room
Features
- Ceiling Fan(s), Kitchen/Dining Combo, Main Level Primary, Pantry, Vaulted Ceiling(s), Walk-In Closet(s), Window Treatments
- Flooring: Carpet, Luxury Vinyl, Luxury VinylPlank, Tile
- Windows: Window Coverings
- Basement: Full
- Has fireplace: Yes
- Fireplace features: Gas Log, Living Room
Interior area
- Total structure area: 2,586
- Total interior livable area: 2,586 sqft
Property
Parking
- Total spaces: 2
- Parking features: Attached, Garage
- Attached garage spaces: 2
Accessibility
- Accessibility features: None
Features
- Patio & porch: Open, Patio
- Exterior features: Sprinkler/Irrigation
- Fencing: None
Lot
- Size: 2,178 Square Feet
- Features: Irregular Lot, Landscaped, Mature Trees, Sprinkler System
Details
- Parcel number: 294520163032
- Zoning description: PD
Construction
Type & style
- Home type: Townhouse
- Architectural style: Ranch
- Property subtype: Townhouse
Materials
- Stone, Stucco, Wood Frame
- Roof: Asphalt,Composition
Condition
- Year built: 2008
Utilities & green energy
- Sewer: Connected
- Water: Public
Community & HOA
Community
- Subdivision: Shadow Run at the Ridges
HOA
- Has HOA: Yes
- Services included: Common Area Maintenance, Insurance, Legal/Accounting, Maintenance Structure, Snow Removal, Sprinkler
- HOA fee: $360 monthly
Location
- Region: Grand Junction
- Elevation: 4656
Financial & listing details
- Price per square foot: $212/sqft
- Tax assessed value: $480,660
- Annual tax amount: $2,126
- Date on market: 8/7/2026
Price history
| Date | Event | Price |
|---|---|---|
| 9/25/2026 | Sold | $549,000-0.9%$212/sqft |
Source: GJARA #20263917 Report a problem | ||
| 8/22/2026 | Pending sale | $554,000$214/sqft |
Source: GJARA #20263917 Report a problem | ||
| 8/7/2026 | Listed for sale | $554,000+21.8%$214/sqft |
Source: GJARA #20263917 Report a problem | ||
| 4/21/2023 | Sold | $455,000-2.2%$176/sqft |
Source: GJARA #20230168 Report a problem | ||
| 3/23/2023 | Pending sale | $465,000$180/sqft |
Source: GJARA #20230168 Report a problem | ||
| 2/17/2023 | Price change | $465,000-2.1%$180/sqft |
Source: GJARA #20230168 Report a problem | ||
| 1/14/2023 | Listed for sale | $475,000+30.1%$184/sqft |
Source: GJARA #20230168 Report a problem | ||
| 3/26/2021 | Sold | $365,000-2.6%$141/sqft |
Source: GJARA #20210577 Report a problem | ||
| 2/26/2021 | Pending sale | $374,900$145/sqft |
Source: Keller Williams Colorado West Realty LLC #20210577 Report a problem | ||
| 2/25/2021 | Listed for sale | $374,900$145/sqft |
Source: GJARA #20210577 Report a problem | ||
| 2/25/2021 | Pending sale | $374,900$145/sqft |
Source: GJARA #20210577 Report a problem | ||
| 2/11/2021 | Listed for sale | $374,900+7.1%$145/sqft |
Source: GJARA #20210577 Report a problem | ||
| 5/9/2019 | Sold | $350,000-1.3%$135/sqft |
Source: GJARA #20190682 Report a problem | ||
| 4/4/2019 | Pending sale | $354,500$137/sqft |
Source: RE/MAX 4000, INC #20190682 Report a problem | ||
| 3/27/2019 | Price change | $354,500-1.4%$137/sqft |
Source: RE/MAX 4000, INC #20190682 Report a problem | ||
| 2/13/2019 | Listed for sale | $359,500+30.8%$139/sqft |
Source: RE/MAX 4000, INC #20190682 Report a problem | ||
| 9/1/2016 | Sold | $274,900+1.3%$106/sqft |
Source: GJARA #682876 Report a problem | ||
| 9/19/2014 | Sold | $271,500+2.5%$105/sqft |
Source: GJARA #670256 Report a problem | ||
| 9/24/2013 | Sold | $264,900$102/sqft |
Source: Public Record Report a problem | ||
| 8/6/2013 | Price change | $264,900-1.9%$102/sqft |
Source: Coldwell Banker Home Owners Realty, Inc. #663811 Report a problem | ||
| 7/2/2013 | Price change | $269,900-1.8%$104/sqft |
Source: Coldwell Banker Home Owners Realty, Inc. #663811 Report a problem | ||
| 3/29/2013 | Listed for sale | $274,900+12.9%$106/sqft |
Source: Coldwell Banker Home Owners Realty, Inc. #663811 Report a problem | ||
| 5/24/2012 | Sold | $243,500$94/sqft |
Source: Public Record Report a problem | ||
Public tax history
| Year | Property taxes | Tax assessment |
|---|---|---|
| 2026 | $2,126 +50.6% | $32,680 -3.6% |
| 2025 | $1,412 +0.5% | $33,890 +40.9% |
| 2024 | $1,405 -14.3% | $24,050 -3.6% |
| 2023 | $1,639 -0.5% | $24,940 +6.7% |
| 2022 | $1,647 +19% | $23,370 -2.8% |
| 2021 | $1,384 | $24,050 +16.2% |
| 2020 | $1,384 -0.4% | $20,700 -0.7% |
| 2019 | $1,389 | $20,850 +4.1% |
| 2018 | $1,389 +9.7% | $20,020 |
| 2017 | $1,267 | $20,020 -2.7% |
| 2016 | $1,267 -1.5% | $20,570 |
| 2015 | $1,285 +9.3% | $20,570 +8.5% |
| 2014 | $1,176 | $18,950 |
| 2013 | -- | $18,950 -16.3% |
| 2012 | $1,462 | $22,630 |
| 2011 | -- | $22,630 -22.2% |
| 2010 | -- | $29,100 +72.4% |
| 2009 | -- | $16,880 +288% |
| 2008 | $301 +239.6% | $4,350 +265.5% |
| 2007 | $89 | $1,190 |
Find assessor info on the county website
Neighborhood: 81507
Nearby homes
- $451,0003 bd4 ba2.2k sqft334 Cliff View Dr, Grand Junction, CO 81507Sold

- $458,8003 bd3 ba2.2k sqft332 Cliff View Dr, Grand Junction, CO 81507Off Market
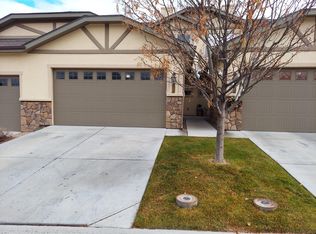
- $527,8004 bd3 ba2.5k sqft330 Cliff View Dr, Grand Junction, CO 81507Off Market
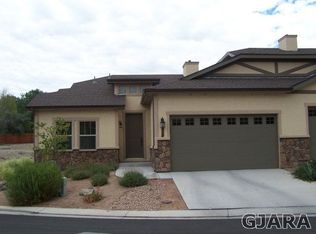
- $575,2004 bd2 ba2.5k sqft360 Cliff View Dr, Grand Junction, CO 81507Off Market
- $522,3004 bd3 ba2.5k sqft358 Cliff View Dr, Grand Junction, CO 81507Off Market
- $575,0004 bd3 ba2.5k sqft366 Cliff View Dr, Grand Junction, CO 81507Sold
- $549,0004 bd3 ba2.5k sqft362 Cliff View Dr, Grand Junction, CO 81507Sold
- $908,4004 bd3 ba2.5k sqft368 Cliff View Dr, Grand Junction, CO 81507Off Market
Nearby schools
GreatSchools rating
- 10/10Wingate Elementary SchoolGrades: PK-5Distance: 1.9 mi
- 7/10Redlands Middle SchoolGrades: 6-8Distance: 2.6 mi
- 3/10Grand Junction High SchoolGrades: 9-12Distance: 3 mi
Schools provided by the listing agent
- Elementary: Wingate
- Middle: Redlands
- High: Grand Junction
Source: GJARA. This data may not be complete. We recommend contacting the local school district to confirm school assignments for this home.
Sell for more on Zillow
Get a Zillow Showcase℠ listing at no additional cost and you could sell for .
$548,800
2% more
+$10,976
With Zillow Showcase(estimated)
$559,776
Sell for more on Zillow
Get a Zillow Showcase℠ listing at no additional cost and you could sell for .
$548,800
2% more
+$10,976
With Zillow Showcase(estimated)
$559,776
- Colorado
- Mesa County
- Grand Junction
- 81507
- 336 Cliff View Dr
