Welcome to this premier estate in the coveted North area, a stunning homage to the opulence of Ozzy Osbourne’s mansion. This extraordinary home spans over an acre of meticulously landscaped grounds and features mature trees and a private backyard oasis. Upon entering, you are greeted by several elegant living and dining areas that flow seamlessly throughout the home. The grand kitchen is truly a culinary enthusiast's paradise. It boasts top-of-the-line high-end appliances, including a six-burner range with griddle, double wall ovens, dual dishwashers and a built-in espresso machine allowing for effortless cooking and entertaining. The spacious layout features a large island, complemented by an abundance of cabinetry, counterspace and a large pantry for all your storage needs. This magnificent kitchen seamlessly merges function with elegance, making it the ideal hub for culinary creativity and gatherings. The entertainment wing is truly a standout feature, boasting a sizable game room complete with a pool table and full bar for those lively gatherings, alongside a private theater room for the ultimate movie experience. This space effortlessly transitions to the breathtaking indoor pool area, featuring a swim-up bar and an infinity hot tub, creating a resort-like atmosphere right in your home. Let the elevator whisk you to the lavish second level primary suite - a truly exquisite sanctuary. This expansive suite features a cozy fireplace, soaking tub and a stunning, dream closet perfect for showcasing your cherished items. At the heart of this impressive estate lies a grand marble staircase that leads upstairs to four additional spacious bedrooms, each with its own luxurious en suite bathroom, and some featuring serene balconies to take in the magnificent views. Finishing with the oversized garage, which has plenty of room for 5 cars, toys, storage and a workspace, this home leaves nothing to be desired. Don’t miss the opportunity to own this magnificent home, where luxury and convenience meet in perfect harmony. Schedule your private tour today!
For sale
Price cut: $488K (8/11)
$1,999,999
2612 Partridge Ct, Grand Junction, CO 81506
5beds
7baths
9,658sqft
Single Family Residence
Built in 2005
1.2 Acres Lot
$-- Zestimate®
$207/sqft
$542/mo HOA
What's special
Cozy fireplaceMature treesGrand marble staircaseIndoor pool areaPrivate backyard oasisOversized garagePool table
- 421 days
- 678
- 41
Zillow last checked:
Listing updated:
Listed by:
SHANNON SIMONS - ANNA AND ASSOCIATES 970-210-1601,
RE/MAX 4000, INC,
ANNA DERBY - ANNA AND ASSOCIATES 970-260-8362,
RE/MAX 4000, INC
Source: GJARA,MLS#: 20253834
Facts & features
Interior
Bedrooms & bathrooms
- Bedrooms: 5
- Bathrooms: 7
Rooms
- Room types: Bonus Room, Den, Family Room, Game Room, Loft, Media Room
Primary bedroom
- Level: Upper
- Dimensions: 18.11 x 20.6
Bedroom 2
- Level: Upper
- Dimensions: 19.8 x 17.8
Bedroom 3
- Level: Upper
- Dimensions: 14.7 x 16.11
Bedroom 4
- Level: Upper
- Dimensions: 19.7 x 12.1
Bedroom 5
- Level: Upper
- Dimensions: 19.1 x 14.7
Dining room
- Level: Main
- Dimensions: 13.0 x 10.7
Family room
- Level: Main
- Dimensions: 25.8 x 21.9
Kitchen
- Level: Main
- Dimensions: 23.2 x 18.3
Laundry
- Level: Upper
- Dimensions: 7.10 x 8.1
Living room
- Level: Main
- Dimensions: 18.11 x 18.2
Other
- Level: Main
- Dimensions: 16.4 x 14.5
Heating
- Forced Air
Cooling
- Central Air
Appliances
- Included: Built-In Oven, Dishwasher, Disposal, Gas Oven, Gas Range, Microwave, Refrigerator, Range Hood
- Laundry: Laundry Room
Features
- Wet Bar, Ceiling Fan(s), Separate/Formal Dining Room, Granite Counters, Garden Tub/Roman Tub, Jetted Tub, Pantry, Upper Level Primary, Vaulted Ceiling(s), Walk-In Closet(s), Walk-In Shower, Window Treatments, Loft, Programmable Thermostat
- Flooring: Carpet, Hardwood, Marble, Tile
- Windows: Window Coverings
- Basement: Crawl Space
- Has fireplace: Yes
- Fireplace features: Family Room, Gas Log, Primary Bedroom
Interior area
- Total structure area: 9,658
- Total interior livable area: 9,658 sqft
Video & virtual tour
Property
Parking
- Total spaces: 5
- Parking features: Attached, Garage, Garage Door Opener
- Attached garage spaces: 5
Accessibility
- Accessibility features: Low Threshold Shower
Features
- Levels: Two
- Stories: 2
- Patio & porch: Covered, Patio
- Exterior features: Pool, Sprinkler/Irrigation
- Has private pool: Yes
- Pool features: In Ground
- Has spa: Yes
- Spa features: Hot Tub
- Fencing: Privacy
Lot
- Size: 1.2 Acres
- Dimensions: 193 x 182 x 240 x 314
- Features: Cleared, Cul-De-Sac, Landscaped, Mature Trees, Sprinkler System
Details
- Additional structures: Pool House
- Parcel number: 270135261004
- Zoning description: PD
Construction
Type & style
- Home type: SingleFamily
- Architectural style: Two Story
- Property subtype: Single Family Residence
Materials
- Stucco, Wood Frame
- Roof: Tile
Condition
- Year built: 2005
Utilities & green energy
- Sewer: Connected
- Water: Public
Community & HOA
Community
- Security: Security System
- Subdivision: Partridge Farms
HOA
- Has HOA: Yes
- Services included: Common Area Maintenance, Legal/Accounting, Sprinkler
- HOA fee: $6,500 annually
Location
- Region: Grand Junction
- Elevation: 4600
Financial & listing details
- Price per square foot: $207/sqft
- Tax assessed value: $2,561,300
- Annual tax amount: $11,329
- Date on market: 8/7/2025
- Road surface type: Paved
Estimated market value
Not available
Estimated sales range
Not available
Not available
Price history
| Date | Event | Price |
|---|---|---|
| 8/11/2026 | Price change | $1,999,999-19.6%$207/sqft |
Source: GJARA #20253834 Report a problem | ||
| 3/10/2026 | Listed for sale | $2,488,000$258/sqft |
Source: GJARA #20253834 Report a problem | ||
| 1/28/2026 | Pending sale | $2,488,000$258/sqft |
Source: GJARA #20253834 Report a problem | ||
| 11/22/2025 | Price change | $2,488,000-7%$258/sqft |
Source: GJARA #20253834 Report a problem | ||
| 10/16/2025 | Price change | $2,674,000-0.9%$277/sqft |
Source: GJARA #20253834 Report a problem | ||
| 8/7/2025 | Listed for sale | $2,699,000-5.3%$279/sqft |
Source: GJARA #20253834 Report a problem | ||
| 7/2/2025 | Listing removed | $2,850,000$295/sqft |
Source: AGSMLS #186499 Report a problem | ||
| 3/4/2025 | Price change | $2,850,000-4.8%$295/sqft |
Source: GJARA #20243977 Report a problem | ||
| 8/30/2024 | Listed for sale | $2,995,000-0.2%$310/sqft |
Source: GJARA #20243977 Report a problem | ||
| 10/13/2023 | Listing removed | -- |
Source: GJARA #20225831 Report a problem | ||
| 11/17/2022 | Listed for sale | $3,000,000+27.7%$311/sqft |
Source: GJARA #20225831 Report a problem | ||
| 4/29/2017 | Listing removed | $2,350,000$243/sqft |
Source: Bray Real Estate #681460 Report a problem | ||
| 7/19/2016 | Price change | $2,350,000-6%$243/sqft |
Source: Bray Real Estate #681460 Report a problem | ||
| 4/29/2016 | Listed for sale | $2,500,000+138.1%$259/sqft |
Source: Bray Real Estate #681460 Report a problem | ||
| 12/2/2013 | Sold | $1,050,000-12.5%$109/sqft |
Source: Public Record Report a problem | ||
| 1/11/2013 | Listed for sale | $1,200,000-42.9%$124/sqft |
Source: RE/MAX 4000 INC #661672 Report a problem | ||
| 12/5/2007 | Sold | $2,100,000+1515.4%$217/sqft |
Source: Public Record Report a problem | ||
| 4/11/2005 | Sold | $130,000$13/sqft |
Source: Public Record Report a problem | ||
Public tax history
| Year | Property taxes | Tax assessment |
|---|---|---|
| 2026 | $11,329 +12% | $174,170 -3.5% |
| 2025 | $10,117 +0.5% | $180,570 +20.7% |
| 2024 | $10,066 -1.1% | $149,560 -23.3% |
| 2023 | $10,179 | $195,090 +34.4% |
| 2022 | -- | $145,150 -11.5% |
| 2021 | $9,587 | $164,080 +14.4% |
| 2020 | $9,587 +1.7% | $143,410 -5.5% |
| 2019 | $9,429 | $151,680 +11.6% |
| 2018 | $9,429 +9.5% | $135,880 |
| 2017 | $8,610 | $135,880 -2.8% |
| 2016 | $8,610 -1.5% | $139,840 |
| 2015 | $8,737 +1.5% | $139,840 +0.8% |
| 2014 | $8,611 | $138,730 |
| 2013 | -- | $138,730 -11.4% |
| 2012 | $9,211 | $156,580 |
| 2011 | -- | $156,580 -30.8% |
| 2010 | -- | $226,180 |
| 2009 | -- | $226,180 +15.8% |
| 2008 | $12,368 -7.7% | $195,380 |
| 2007 | $13,397 +604.4% | $195,380 +609.2% |
| 2006 | $1,902 -8.4% | $27,550 |
| 2005 | $2,075 +21.5% | $27,550 +14.5% |
| 2004 | $1,708 -2.8% | $24,070 |
| 2003 | $1,757 -19.3% | $24,070 -23.9% |
| 2002 | $2,178 -6.6% | $31,610 +4.8% |
| 2001 | $2,332 | $30,160 |
Find assessor info on the county website
Monthly payment
Est. payment
Payment breakdown
Explore the cost of this home by adjusting the details. Changes won't be saved.Climate risks
Neighborhood: 81506
Nearby schools
Schools provided by the listing agent
- Elementary: Pomona
- Middle: West
- High: Grand Junction
Source: GJARA. This data may not be complete. We recommend contacting the local school district to confirm school assignments for this home.
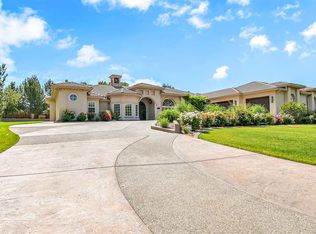
- $1,482,2004 bd4 ba4.8k sqft2614 Partridge Ct, Grand Junction, CO 81506Off Market
- $1,134,0004 bd4 ba4.1k sqft2610 Partridge Ct, Grand Junction, CO 81506Off Market

- $1,201,9004 bd3 ba5k sqft2611 Kelley Dr, Grand Junction, CO 81506Off Market

- $1,408,3004 bd4 ba4.3k sqft2615 Partridge Ct, Grand Junction, CO 81506Off Market
Similar homes
- $1,650,0005 bd5 ba4.8k sqft440 High Pointe Cir, Grand Junction, CO 81507For Sale
 MLS ID #20264601, LEAH MAST, THE CHRISTI REECE GROUP. GJARA
 - $1,900,0004 bd3 ba4.9k sqft923 23rd Rd, Grand Junction, CO 81505For Sale
 MLS ID #20264373, KIMBRY FERDARKO, CHESNICK REALTY, LLC. GJARA
 - $1,749,9994 bd4 ba5.2k sqft885 23rd Rd, Grand Junction, CO 81505For Sale
 MLS ID #20263116, DON ALMOND, COLDWELL BANKER DISTINCTIVE PROPERTIES. GJARA
 - $2,399,0004 bd5 ba6.6k sqft2376 Interstate Highway 1/2 Rd, Grand Junction, CO 81505For Sale
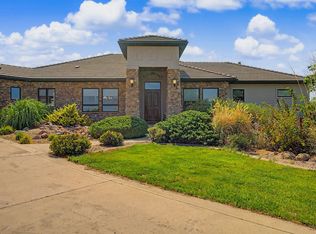 MLS ID #20263848, SEAN MOON, EXP REALTY, LLC. GJARA
