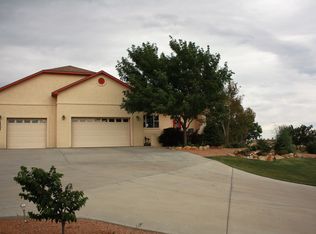
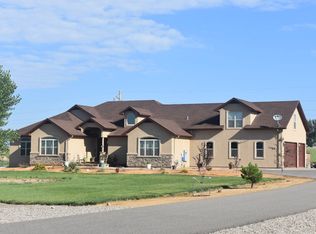
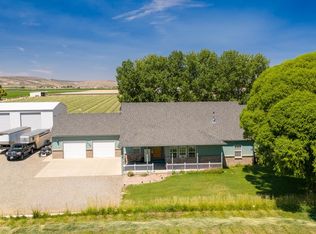
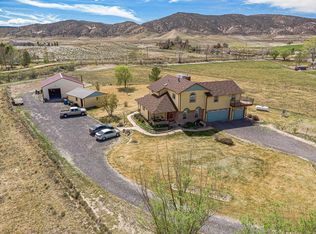
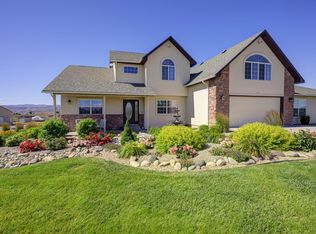
Country Elegance Meets Spacious Living - Experience country extravagance at its finest in this remarkable property offering 7 bedrooms and 7 bathrooms across multiple living spaces on 2.28 acres in Gold Lake Estates. The main home features 3 bedrooms, a finished bonus room complete with a kitchenette, and plenty of space for comfortable living and entertaining. A separately accessed attached apartment adds versatility, with 2 bedrooms, 1 bathroom, and a private shared back patio showcasing stunning views of the Bookcliffs—perfect for extended family, guests, etc. The impressive 40' x 80' shop with two 20' garage doors is a dream come true, featuring a dedicated office (19'6" x 11') with a half bathroom, plus 2 non-conforming bedrooms and an additional 3/4 bathroom upstairs—ideal for guests, hobbies, or workspace overflow. A woodworking area includes its own garage door for easy access, along with a shop sink and built-in cleanup zone. Whether you're looking for multi-generational living or ultimate workspace flexibility, this unique property delivers it ALL!
For sale
$1,500,000
1306 Gold Lake Dr, Loma, CO 81524
7beds
7baths
4,964sqft
:
Get pre-qualified$8,691/mo
Single Family Residence
Built in 2007
2.28 Acres Lot
$-- Zestimate®
$302/sqft
$42/mo HOA
What's special
Separately accessed attached apartmentMultiple living spaces
- 383 days |
- 223 |
- 5 |
Zillow last checked:
Listing updated:
Listed by:
YOUR 3A TEAM MERRITE WYATT & KAYLA HOWELL 970-260-6947,
BRAY REAL ESTATE
Source: GJARA,MLS#: 20253400
Facts & features
Interior
Bedrooms & bathrooms
- Bedrooms: 7
- Bathrooms: 7
Rooms
- Room types: Den, Family Room, In-Law Suite, Workshop
Primary bedroom
- Level: Main
- Dimensions: 18'6x17'9
Bedroom 2
- Level: Main
- Dimensions: 12'11x11'10
Bedroom 3
- Level: Main
- Dimensions: 11'2x11'6
Bedroom 4
- Level: Main
- Dimensions: 13x10'10
Bedroom 5
- Level: Main
- Dimensions: 14x10'10
Dining room
- Level: Main
- Dimensions: 12'6x14
Family room
- Level: Upper
- Dimensions: 26x24
Kitchen
- Level: Main
- Dimensions: 12'6x11'6
Laundry
- Level: Main
- Dimensions: 18'6x10'9
Living room
- Level: Main
- Dimensions: 14'6x18'8
Other
- Level: Main
- Dimensions: 10x10'6
Heating
- Forced Air
Cooling
- Central Air
Appliances
- Included: Built-In Oven, Dishwasher, Gas Cooktop, Microwave, Refrigerator
- Laundry: In Mud Room
Features
- Ceiling Fan(s), Separate/Formal Dining Room, Main Level Primary, Pantry, Central Vacuum, In-Law Floorplan, Programmable Thermostat, Workshop
- Flooring: Carpet, Tile, Wood
- Basement: Crawl Space
- Has fireplace: Yes
- Fireplace features: Gas Log, Living Room
Interior area
- Total structure area: 4,964
- Total interior livable area: 4,964 sqft
Property
Parking
- Total spaces: 7
- Parking features: Attached, Garage
- Attached garage spaces: 7
Accessibility
- Accessibility features: None
Features
- Patio & porch: Covered, Open, Patio
- Exterior features: Shed
- Fencing: Partial,Split Rail,Vinyl
Lot
- Size: 2.28 Acres
- Features: Irregular Lot, Landscaped
Details
- Additional structures: Apartment, Outbuilding, Shed(s)
- Parcel number: 269127204003
- Zoning description: AFT
- Horses can be raised: Yes
- Horse amenities: Horses Allowed
Construction
Type & style
- Home type: SingleFamily
- Architectural style: Ranch
- Property subtype: Single Family Residence
Materials
- Stone, Stucco, Wood Frame
- Roof: Tile
Condition
- Year built: 2007
Utilities & green energy
- Sewer: Septic Tank
- Water: Public
Community & HOA
Community
- Subdivision: Gold Lake Estates
HOA
- Has HOA: Yes
- Services included: Common Area Maintenance, Legal/Accounting, Sprinkler
- HOA fee: $500 annually
Location
- Region: Loma
- Elevation: 4600
Financial & listing details
- Price per square foot: $302/sqft
- Tax assessed value: $1,211,540
- Annual tax amount: $5,596
- Date on market: 7/16/2025
- Road surface type: Paved
Estimated market value
Not available
Estimated sales range
Not available
Not available
Price history
| Date | Event | Price |
|---|---|---|
| 7/16/2025 | Listed for sale | $1,500,000+15.8%$302/sqft |
Source: GJARA #20253400 Report a problem | ||
| 9/8/2021 | Listing removed | -- |
Source: GJARA #20206192 Report a problem | ||
| 6/24/2021 | Price change | $1,295,000-7.2%$261/sqft |
Source: GJARA #20206192 Report a problem | ||
| 1/12/2021 | Listed for sale | $1,395,000-0.1%$281/sqft |
Source: GJARA #20206192 Report a problem | ||
| 11/17/2020 | Listing removed | $1,395,900$281/sqft |
Source: EXP REALTY, LLC #20201391 Report a problem | ||
| 7/24/2020 | Price change | $1,395,900-0.4%$281/sqft |
Source: EXP REALTY, LLC #20201391 Report a problem | ||
| 3/23/2020 | Listed for sale | $1,400,900+77.6%$282/sqft |
Source: EXP REALTY, LLC #20201391 Report a problem | ||
| 4/14/2017 | Listing removed | $789,000$159/sqft |
Source: Landmark R.e. Brkr #681184 Report a problem | ||
| 4/17/2016 | Listed for sale | $789,000+43.5%$159/sqft |
Source: Hill & Homes, Llc #681184 Report a problem | ||
| 5/29/2013 | Sold | $550,000-17.3%$111/sqft |
Source: Public Record Report a problem | ||
| 7/25/2012 | Listing removed | $665,000$134/sqft |
Source: Keller Williams Colorado West Realty, LLC #654761 Report a problem | ||
| 1/7/2012 | Listed for sale | $665,000-14.2%$134/sqft |
Source: Keller Williams Colorado West Realty, LLC #654761 Report a problem | ||
| 11/9/2010 | Listing removed | $774,900$156/sqft |
Source: Remax Two Rivers Realty, Inc. #639027 Report a problem | ||
| 2/28/2010 | Listed for sale | $774,900+496.1%$156/sqft |
Source: Two Rivers Realty, Inc. #639027 Report a problem | ||
| 5/29/2007 | Sold | $130,000+18.2%$26/sqft |
Source: Public Record Report a problem | ||
| 5/10/2006 | Sold | $110,000$22/sqft |
Source: Public Record Report a problem | ||
Public tax history
| Year | Property taxes | Tax assessment |
|---|---|---|
| 2025 | $5,596 +0.6% | $85,420 +2.5% |
| 2024 | $5,562 +8.6% | $83,310 -40% |
| 2023 | $5,121 -0.3% | $138,750 +92.4% |
| 2022 | $5,135 +2.5% | $72,130 -2.8% |
| 2021 | $5,012 | $74,200 +0.1% |
| 2020 | $5,012 +9.7% | $74,130 -0.7% |
| 2019 | $4,570 | $74,650 +14.5% |
| 2018 | $4,570 +41.7% | $65,190 |
| 2017 | $3,226 | $65,190 +19.3% |
| 2016 | $3,226 -1.4% | $54,650 |
| 2015 | $3,272 +14.8% | $54,650 +13.9% |
| 2014 | $2,851 | $48,000 |
| 2013 | -- | $48,000 -5.8% |
| 2012 | $2,922 | $50,950 |
| 2011 | -- | $50,950 -14% |
| 2010 | -- | $59,230 |
| 2009 | -- | $59,230 +101.1% |
| 2008 | $1,835 +28.9% | $29,460 +43.1% |
| 2007 | $1,423 +32.9% | $20,590 +34% |
| 2006 | $1,071 -27.1% | $15,370 -19.7% |
| 2005 | $1,469 | $19,140 |
Find assessor info on the county website
Monthly payment
Est. payment
Payment breakdown
Explore the cost of this home by adjusting the details. Changes won't be saved.Climate risks
Neighborhood: 81524
Nearby schools
GreatSchools rating
- 8/10Loma Elementary SchoolGrades: PK-5Distance: 1 mi
- 6/10Fruita 8/9 SchoolGrades: 8-9Distance: 7.1 mi
- 7/10Fruita Monument High SchoolGrades: 9-12Distance: 7 mi
Schools provided by the listing agent
- Elementary: Loma
- Middle: Fruita
- High: Fruita Monument
Source: GJARA. This data may not be complete. We recommend contacting the local school district to confirm school assignments for this home.
- $894,3003 bd2 ba2.9k sqft1308 Gold Lake Dr, Loma, CO 81524Off Market
- $952,0005 bd4 ba3.5k sqft1307 Gold Lake Dr, Loma, CO 81524Off Market
- $950,2004 bd3 ba3.5k sqft1304 Gold Lake Dr, Loma, CO 81524Off Market
- $689,0003 bd2 ba2.2k sqft1480 13th Rd, Loma, CO 81524Off Market
- $915,7004 bd4 ba3.2k sqft1310 Gold Lake Dr, Loma, CO 81524Off Market
- $867,9004 bd2 ba2.6k sqft1309 Gold Lake Dr, Loma, CO 81524Off Market
- $889,1003 bd2 ba2.7k sqft1302 Gold Lake Dr, Loma, CO 81524Off Market
- $677,5003 bd2 ba2.2k sqft1311 Gold Lake Dr, Loma, CO 81524Off Market
A local agent can set up tours, give advice and negotiate with sellers.
A local lender can help you make sure your offer is ready when you are.
Similar homes
- $1,250,0005 bd3 ba3.1k sqft1239 O'1/2 Rd, Loma, CO 81524For Sale
 MLS ID #20263119, DAVID KIMBROUGH - THE KIMBROUGH TEAM, THE AGENCY GRAND JUNCTION. GJARA
 - $1,125,0004 bd4 ba3.6k sqft1187 M 1/4 Rd, Loma, CO 81524For Sale
 MLS ID #20261803, LORI CHESNICK, CHESNICK REALTY, LLC. GJARA
 - $799,0006 bd5 ba3.5k sqft1311 L 7/10 Rd, Loma, CO 81524For Sale
 MLS ID #20260130, KAREN SADLER, THE CHRISTI REECE GROUP. GJARA
 - $792,5005 bd4 ba2.7k sqft1675 P Rd, Loma, CO 81524For Sale
 MLS ID #20263013, ALEXANDER TAIT, RE/MAX 4000, INC. GJARA
 - $999,9004 bd3 ba2.6k sqft1633 Campfire Ct, Loma, CO 81524For SaleMLS ID #20255274, THE DANNY KUTA TEAM, RE/MAX 4000, INC. GJARA
- $1,700,0005 bd5 ba4.6k sqft1020 Q 3/4 Rd, Mack, CO 81525For SaleMLS ID #20262085, SERENA GOERING, REAL BROKER, LLC DBA REAL. GJARA
- $1,100,0004 bd4 ba2.8k sqft1726 O Rd, Fruita, CO 81521For SaleMLS ID #20262831, MICAH FRITZEL, MOUNTAIN VALLEY REAL ESTATE. GJARA
- $1,348,0005 bd4 ba4.2k sqft998 Crown Ct, Grand Junction, CO 81505For SaleMLS ID #20260114, CAROL FRANCIL, RE/MAX 4000, INC. GJARA
- $1,250,0006 bd5 ba4.4k sqft704 Canyon Creek Dr, Grand Junction, CO 81507For SaleMLS ID #20260298, JILL HARMON, RED COMPASS REALTY. GJARA
- $1,180,0005 bd4 ba4.2k sqft1005 Pritchard Mesa Ct, Grand Junction, CO 81505For SaleMLS ID #20262279, RACHAEL RICHARDSON, GRAND VALLEY REAL ESTATE GROUP. GJARA
- $1,799,9994 bd4 ba5.2k sqft885 23rd Rd, Grand Junction, CO 81505For SaleMLS ID #20263116, DON ALMOND, COLDWELL BANKER DISTINCTIVE PROPERTIES. GJARA
- $1,000,0005 bd4 ba3.4k sqft1984 J Rd, Fruita, CO 81521For SaleMLS ID #20262809, MATTHEW SANDOVAL, KELLER WILLIAMS COLORADO WEST REALTY. GJARA
- $1,500,0005 bd4 ba3.4k sqft613 26th Rd, Grand Junction, CO 81506For SaleMLS ID #20262711, ANNE CONNOLLY, RE/MAX 4000, INC. GJARA
- $1,325,0004 bd5 ba5.1k sqft700 Roundup Dr, Grand Junction, CO 81507For SaleMLS ID #20262573, SHANNON ROEHM, RE/MAX 4000, INC. GJARA
- $887,0005 bd5 ba4k sqft2134 Monument Village Cir, Grand Junction, CO 81507For SaleMLS ID #20263787, BRANDON PALMER, RE/MAX 4000, INC. GJARA
- $1,275,0004 bd4 ba3k sqft2107 I Half Rd, Grand Junction, CO 81505For SaleMLS ID #20260967, AMY MILLER, RE/MAX 4000, INC. GJARA
- $1,045,0005 bd4 ba4.5k sqft3391 S 16 1/2 Rd, Glade Park, CO 81523For SaleMLS ID #20263711, JOSEPH SILZELL, RE/MAX 4000, INC. GJARA
- $1,495,0004 bd5 ba3.6k sqft619 View Point Dr, Grand Junction, CO 81506For SaleMLS ID #20263134, DAVID KIMBROUGH - THE KIMBROUGH TEAM, THE AGENCY GRAND JUNCTION. GJARA
- $1,349,0005 bd5 ba3k sqft1970 Broadway, Grand Junction, CO 81507For SaleMLS ID #20260293, JEN PEDERSEN, COLDWELL BANKER DISTINCTIVE PROPERTIES. GJARA
- $1,075,0004 bd3 ba3.2k sqft995 Priscillas Way, Grand Junction, CO 81505For SaleMLS ID #20261295, ANNA DERBY - ANNA AND ASSOCIATES, RE/MAX 4000, INC. GJARA
