Experience Western Colorado living at its finest on 5.65 irrigated acres with direct access to public lands. This exceptional equestrian estate is one of Loma's rare offerings, combining a beautifully crafted Hacienda-style home with a turnkey horse setup that would be incredibly difficult to recreate at today's construction and development costs—especially at this price point. Featuring 4 bedrooms, 3 bathrooms, and just under 2,700 sf, the home showcases authentic Colorado character with exposed beams, rich wood doors and trim, a timeless stucco exterior, and a durable tile roof. The thoughtfully designed split-bedroom floor plan includes a spacious chef's kitchen with generous counter space, a breakfast nook overlooking the courtyard, a formal dining room opening to a private patio, and a warm living area anchored by a gas log fireplace. Outdoor living is equally impressive with multiple courtyards, mature landscaping, and a 4-foot saltwater cocktail pool designed for relaxing after a day on the trails. The equestrian facilities are second to none, featuring a 4-stall barn with pull-through access and a new 12-foot overhead door, hay storage for up to 640 bales, tack shed, hay-producing fields, and one of the largest riding arenas in the Grand Valley. With panoramic views, direct public land access, and infrastructure already in place, this is a rare opportunity to own a complete horse property that offers exceptional value and a lifestyle that's becoming increasingly difficult to find.
For sale
Price cut: $23.9K (8/27)
$975,999
1633 Campfire Ct, Loma, CO 81524
4beds
3baths
2,653sqft
Single Family Residence
Built in 2007
5.65 Acres Lot
$961,800 Zestimate®
$368/sqft
$21/mo HOA
What's special
Panoramic viewsBeautifully crafted hacienda-style homeTack shedMultiple courtyardsAuthentic colorado characterMature landscapingHay-producing fields
- 352 days
- 265
- 18
Zillow last checked:
Listing updated:
Listed by:
THE DANNY KUTA TEAM 970-250-3844,
RE/MAX 4000, INC
Source: GJARA,MLS#: 20255274
Facts & features
Interior
Bedrooms & bathrooms
- Bedrooms: 4
- Bathrooms: 3
Rooms
- Room types: Other
Primary bedroom
- Level: Main
- Dimensions: 15x21
Bedroom 2
- Level: Main
- Dimensions: 13x14
Bedroom 3
- Level: Main
- Dimensions: 11x12
Bedroom 4
- Level: Main
- Dimensions: 13x10
Dining room
- Level: Main
- Dimensions: 12x15
Family room
- Dimensions: N/A
Kitchen
- Level: Main
- Dimensions: 12x22
Laundry
- Level: Main
- Dimensions: 8x9
Living room
- Level: Main
- Dimensions: 16x26
Heating
- Forced Air, Fireplace(s), Natural Gas
Cooling
- Central Air
Appliances
- Included: Built-In Oven, Dishwasher, Disposal, Gas Oven, Gas Range, Microwave, Refrigerator, Range Hood
- Laundry: Laundry Room
Features
- Ceiling Fan(s), Separate/Formal Dining Room, Jetted Tub, Main Level Primary, Pantry, Vaulted Ceiling(s), Walk-In Closet(s), Walk-In Shower, Window Treatments
- Flooring: Hardwood, Tile
- Windows: Low-Emissivity Windows, Window Coverings
- Basement: Crawl Space
- Has fireplace: Yes
- Fireplace features: Gas Log, Living Room
Interior area
- Total structure area: 2,653
- Total interior livable area: 2,653 sqft
Video & virtual tour
Property
Parking
- Total spaces: 3
- Parking features: Attached, Garage, Garage Door Opener, RV Access/Parking
- Attached garage spaces: 3
Accessibility
- Accessibility features: Low Threshold Shower
Features
- Stories: 1
- Patio & porch: Covered, Open, Patio
- Exterior features: Shed
- Has spa: Yes
- Fencing: Partial,Privacy,Split Rail,Stucco Wall
Lot
- Size: 5.65 Acres
- Dimensions: 580 x 420
- Features: Cul-De-Sac, Landscaped, Mature Trees, Xeriscape
Details
- Additional structures: Barn(s), Corral(s), Outbuilding, Pergola, Stable(s), Shed(s)
- Parcel number: 269113404006
- Zoning description: AFT
- Horses can be raised: Yes
- Horse amenities: Horses Allowed
Construction
Type & style
- Home type: SingleFamily
- Architectural style: Ranch
- Property subtype: Single Family Residence
Materials
- Stucco, Wood Frame
- Roof: Tile
Condition
- Year built: 2007
- Major remodel year: 2023
Utilities & green energy
- Sewer: Septic Tank
- Water: Public
Green energy
- Energy efficient items: Lighting, Windows
- Water conservation: Water-Smart Landscaping
Community & HOA
Community
- Subdivision: Open Range Ranchettes Subd
HOA
- Has HOA: Yes
- Services included: Sprinkler
- HOA fee: $250 annually
Location
- Region: Loma
- Elevation: 4600
Financial & listing details
- Price per square foot: $368/sqft
- Tax assessed value: $929,470
- Annual tax amount: $4,062
- Date on market: 11/7/2025
- Road surface type: Paved
Estimated market value
$961,800
$914,000 - $1.01M
$3,875/mo
Price history
| Date | Event | Price |
|---|---|---|
| 8/27/2026 | Price change | $975,999-2.4%$368/sqft |
Source: GJARA #20255274 Report a problem | ||
| 7/11/2026 | Price change | $999,900-2.9%$377/sqft |
Source: GJARA #20255274 Report a problem | ||
| 4/22/2026 | Price change | $1,029,900-0.5%$388/sqft |
Source: GJARA #20255274 Report a problem | ||
| 2/13/2026 | Price change | $1,035,000-2.4%$390/sqft |
Source: GJARA #20255274 Report a problem | ||
| 11/8/2025 | Listed for sale | $1,060,000+36.8%$400/sqft |
Source: GJARA #20255274 Report a problem | ||
| 4/1/2022 | Sold | $775,000$292/sqft |
Source: GJARA #20220712 Report a problem | ||
| 2/23/2022 | Pending sale | $775,000$292/sqft |
Source: GJARA #20220712 Report a problem | ||
| 2/18/2022 | Listed for sale | $775,000+187.7%$292/sqft |
Source: GJARA #20220712 Report a problem | ||
| 10/4/2011 | Sold | $269,400-11.4%$102/sqft |
Source: Public Record Report a problem | ||
| 7/7/2011 | Listed for sale | $303,900+36.9%$115/sqft |
Source: foreclosure.com Report a problem | ||
| 5/30/2007 | Sold | $222,000+26.9%$84/sqft |
Source: Public Record Report a problem | ||
| 7/31/2006 | Sold | $175,000$66/sqft |
Source: Public Record Report a problem | ||
Public tax history
| Year | Property taxes | Tax assessment |
|---|---|---|
| 2026 | $4,062 +20.7% | $63,210 -3.5% |
| 2025 | $3,365 +0.5% | $65,530 +24.1% |
| 2024 | $3,348 +59.1% | $52,800 -8.9% |
| 2023 | $2,104 -0.4% | $57,990 +90.3% |
| 2022 | $2,113 +7% | $30,470 -2.8% |
| 2021 | $1,975 | $31,350 +4.4% |
| 2020 | $1,975 +2.6% | $30,040 -0.7% |
| 2019 | $1,926 | $30,250 +7.2% |
| 2018 | $1,926 +14.1% | $28,220 |
| 2017 | $1,688 | $28,220 -4.1% |
| 2016 | $1,688 -1.6% | $29,420 |
| 2015 | $1,715 +25.5% | $29,420 +24.7% |
| 2014 | $1,367 | $23,600 |
| 2013 | -- | $23,600 -28.6% |
| 2012 | $1,855 | $33,050 |
| 2011 | -- | $33,050 -21.8% |
| 2010 | -- | $42,290 |
| 2009 | -- | $42,290 +72.3% |
| 2008 | $1,491 | $24,540 |
Find assessor info on the county website
Monthly payment
Est. payment
Payment breakdown
Explore the cost of this home by adjusting the details. Changes won't be saved.Climate risks
Neighborhood: 81524
Nearby schools
Schools provided by the listing agent
- Elementary: Loma
- Middle: Fruita
- High: Fruita Monument
Source: GJARA. This data may not be complete. We recommend contacting the local school district to confirm school assignments for this home.
Similar homes
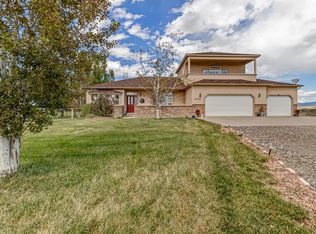
- $780,0004 bd4 ba2.4k sqft1792 12th Rd, Loma, CO 81524For Sale
 MLS ID #20264926, BONNIE WALKER, SANDSTONE REALTY, LLC. GJARA
 - $792,5005 bd4 ba2.7k sqft1675 P Rd, Loma, CO 81524For Sale
 MLS ID #20263013, ALEXANDER TAIT, RE/MAX 4000, INC. GJARA
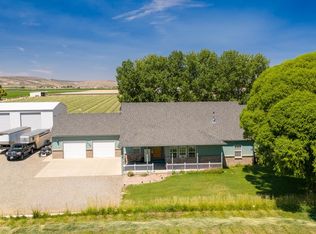
 - $1,250,0005 bd3 ba3.1k sqft1239 O'1/2 Rd, Loma, CO 81524For Sale
 MLS ID #20263119, DAVID KIMBROUGH - THE KIMBROUGH TEAM, THE AGENCY GRAND JUNCTION. GJARA
 - $719,0003 bd3 ba3k sqft1255-12 1/2 Rd, Loma, CO 81524For Sale
 MLS ID #20264207, MANDY RUSH, RE/MAX 4000, INC. GJARA
