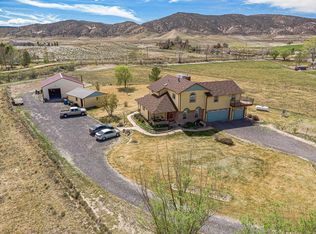
Welcome to a truly rare Western Colorado legacy property where two full residences come together under one roof to create one extraordinary estate on 12 breathtaking acres. This one-of-a-kind log home offers the perfect blend of connection and independence, designed for multi-generational living, shared lifestyles, or those simply craving space without compromise. With two complete living areas, two full kitchens, five bedrooms, and five bathrooms, guest suites in the loft with a bunkbed haven, this home allows for seamless togetherness while still honoring privacy and personal space. Step outside and you’ll feel it immediately; this isn’t just a property, it’s a way of life. Towering trees, two tranquil ponds, and wide-open skies create a setting that feels both peaceful and deeply rooted. Sip your morning coffee on the expansive covered deck as the sun rises over your land, tend to your garden, gather from your root cellar, and enjoy the kind of quiet that’s hard to come by. Inside, warmth and character shine through with a stunning wood-burning fireplace, complemented by the ease of a gas fireplace, blending rustic charm with modern comfort. Every detail invites you to slow down, settle in, and stay awhile. Bring your horses, your animals, your RV, and your vision...there’s room for it all! With RV hookups, a shop, and the ability to build an additional dwelling unit, the opportunities here are as expansive as the land itself. Whether you're creating a family compound, hosting generations under one roof, or simply seeking your own private retreat, this property delivers something truly special; country living at its finest, wrapped in luxury, nostalgia, and unmatched serenity.
For sale
$1,500,000
1020 Q 3/4 Rd, Mack, CO 81525
5beds
5baths
4,640sqft
Single Family Residence
Built in 2021
12.02 Acres Lot
$1,449,600 Zestimate®
$323/sqft
$-- HOA
What's special
Gas fireplaceStunning wood-burning fireplaceTowering treesWide-open skiesRv hookupsTwo tranquil pondsFive bedrooms
- 4 days
- 160
- 8
Zillow last checked:
Listing updated:
Listed by:
SERENA GOERING 970-640-1171,
REAL BROKER, LLC DBA REAL
Source: GJARA,MLS#: 20264597
Facts & features
Interior
Bedrooms & bathrooms
- Bedrooms: 5
- Bathrooms: 5
Rooms
- Room types: Bonus Room, Den, Family Room, Loft, Mud Room, Sunroom
Primary bedroom
- Level: Main
- Dimensions: 14'x6"x11'2"
Bedroom 2
- Level: Main
- Dimensions: 8'7"x12'7"
Bedroom 3
- Level: Upper
- Dimensions: 14'6"x13'12"
Bedroom 4
- Level: Upper
- Dimensions: 15'x1"x16'11"
Bedroom 5
- Level: Upper
- Dimensions: 14'10"x16'11"
Dining room
- Level: Main
- Dimensions: 15'9"x8'7"
Family room
- Level: Main
- Dimensions: 28'1"x12'11"
Kitchen
- Level: Main
- Dimensions: 13'5"x12'11"
Laundry
- Level: Main
- Dimensions: 4'10"x3'3"
Living room
- Level: Main
- Dimensions: 23'3"x8'6"
Other
- Level: Main
- Dimensions: 8'6"x13'2"
Heating
- Forced Air, Propane, Other, See Remarks
Cooling
- Central Air, Other, See Remarks
Appliances
- Included: Double Oven, Dryer, Dishwasher, Disposal, Gas Oven, Gas Range, Microwave, Refrigerator, Range Hood, Washer
- Laundry: Laundry Room
Features
- Wet Bar, Ceiling Fan(s), Dry Bar, Separate/Formal Dining Room, Main Level Primary, Pantry, Quartz Counters, Vaulted Ceiling(s), Walk-In Closet(s), Walk-In Shower, Window Treatments, Loft, Mud Room, Programmable Thermostat, Sun Room
- Flooring: Carpet, Luxury Vinyl, Luxury VinylPlank, Tile
- Windows: Low-Emissivity Windows, Window Coverings
- Basement: Exterior Entry,Full,Walk-Out Access,Sump Pump
- Has fireplace: Yes
- Fireplace features: Basement, Family Room, Gas Log, Living Room, Wood Burning, Wood BurningStove
Interior area
- Total structure area: 4,640
- Total interior livable area: 4,640 sqft
Property
Parking
- Total spaces: 4
- Parking features: Detached, Garage, Garage Door Opener, RV Access/Parking
- Garage spaces: 4
Accessibility
- Accessibility features: Accessible Approach with Ramp, Accessible Doors, Accessible Hallway(s), Low Threshold Shower
Features
- Patio & porch: Covered, Deck, Open, Patio
- Exterior features: Dog Run, Hot Tub/Spa, Sprinkler/Irrigation, Outdoor Kitchen, RV Hookup, Workshop
- Has spa: Yes
- Fencing: Barbed Wire,Partial,Privacy
Lot
- Size: 12.02 Acres
- Dimensions: 650 x 820
- Features: Cleared, Sprinklers In Rear, Sprinklers In Front, Landscaped, Mature Trees, Pasture, Xeriscape, Orchard(s), Pond on Lot
Details
- Additional structures: Apartment, Outbuilding, Pergola
- Parcel number: 269107200041
- Zoning description: AFT
- Horses can be raised: Yes
- Horse amenities: Horses Allowed
Construction
Type & style
- Home type: SingleFamily
- Architectural style: Two Story
- Property subtype: Single Family Residence
Materials
- Log, Other, See Remarks, Stucco
- Roof: Metal
Condition
- Year built: 2021
- Major remodel year: 2026
Utilities & green energy
- Sewer: Septic Tank
- Water: Public
Green energy
- Energy efficient items: Lighting, Windows
- Energy generation: Solar
- Water conservation: Water-Smart Landscaping
Community & HOA
HOA
- Has HOA: No
- Services included: None
Location
- Region: Mack
- Elevation: 4860
Financial & listing details
- Price per square foot: $323/sqft
- Tax assessed value: $500,000
- Annual tax amount: $1,576
- Date on market: 9/11/2026
- Road surface type: Gravel, Paved
Estimated market value
$1,449,600
$1.38M - $1.52M
Not available
Price history
| Date | Event | Price |
|---|---|---|
| 9/11/2026 | Listed for sale | $1,500,000-11.8%$323/sqft |
Source: GJARA #20264597 Report a problem | ||
| 8/19/2026 | Listing removed | $1,700,000$366/sqft |
Source: GJARA #20262085 Report a problem | ||
| 7/20/2026 | Price change | $1,700,000-2.9%$366/sqft |
Source: GJARA #20262085 Report a problem | ||
| 5/5/2026 | Listed for sale | $1,750,000+900%$377/sqft |
Source: GJARA #20262085 Report a problem | ||
| 10/20/2020 | Sold | $175,000-2.7%$38/sqft |
Source: GJARA #20204577 Report a problem | ||
| 9/15/2020 | Listed for sale | $179,900$39/sqft |
Source: RONIN REAL ESTATE PROFESSIONALS #20204577 Report a problem | ||
| 8/3/2020 | Listing removed | $179,900$39/sqft |
Source: COLDWELL BANKER DISTINCTIVE PROPERTIES #20201074 Report a problem | ||
| 6/10/2020 | Listed for sale | $179,900$39/sqft |
Source: COLDWELL BANKER DISTINCTIVE PROPERTIES #20201074 Report a problem | ||
| 5/13/2020 | Pending sale | $179,900$39/sqft |
Source: COLDWELL BANKER DISTINCTIVE PROPERTIES #20201074 Report a problem | ||
| 3/5/2020 | Listed for sale | $179,900+9%$39/sqft |
Source: COLDWELL BANKER DISTINCTIVE PROPERTIES #20201074 Report a problem | ||
| 5/31/2016 | Sold | $165,000+65%$36/sqft |
Source: GJARA #678662 Report a problem | ||
| 7/19/2012 | Sold | $100,000+122.2%$22/sqft |
Source: Public Record Report a problem | ||
| 4/4/2011 | Sold | $45,000$10/sqft |
Source: Public Record Report a problem | ||
Public tax history
| Year | Property taxes | Tax assessment |
|---|---|---|
| 2025 | $1,576 +76.7% | $37,920 +42.1% |
| 2024 | $892 -20.2% | $26,690 +54.8% |
| 2023 | $1,118 +314.9% | $17,240 +6.4% |
| 2022 | $270 -3.1% | $16,200 +305% |
| 2021 | $278 | $4,000 -5.4% |
| 2020 | $278 -14.2% | $4,230 |
| 2019 | $324 | $4,230 -10.9% |
| 2018 | $324 +12.6% | $4,750 |
| 2017 | $288 | $4,750 -5.4% |
| 2016 | $288 -1.6% | $5,020 -32.1% |
| 2015 | $293 -82.7% | $7,390 -75.5% |
| 2012 | $1,694 | $30,170 |
| 2011 | -- | $30,170 -34.6% |
| 2010 | -- | $46,140 |
| 2009 | -- | $46,140 +20.5% |
| 2008 | $2,328 -9.3% | $38,300 |
| 2007 | $2,568 +113% | $38,300 +114.8% |
| 2006 | $1,206 -8.9% | $17,830 |
| 2005 | $1,323 | $17,830 |
Find assessor info on the county website
Monthly payment
Est. payment
Payment breakdown
Explore the cost of this home by adjusting the details. Changes won't be saved.Climate risks
Neighborhood: 81525
Nearby schools
Schools provided by the listing agent
- Elementary: Loma
- Middle: Fruita
- High: Fruita Monument
Source: GJARA. This data may not be complete. We recommend contacting the local school district to confirm school assignments for this home.
Similar homes
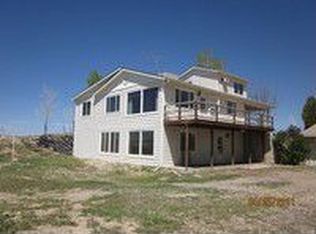
- $1,500,0007 bd7 ba4.9k sqft1306 Gold Lake Dr, Loma, CO 81524For Sale
 MLS ID #20253400, YOUR 3A TEAM MERRITE WYATT & KAYLA HOWELL, BRAY REAL ESTATE. GJARA
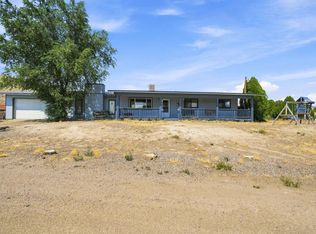
 - $1,250,0005 bd3 ba3.1k sqft1239 O'1/2 Rd, Loma, CO 81524For Sale
 MLS ID #20263119, DAVID KIMBROUGH - THE KIMBROUGH TEAM, THE AGENCY GRAND JUNCTION. GJARA
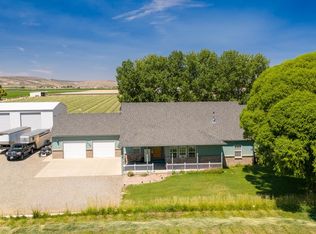
 - $1,700,0003 bd3 ba4.1k sqft2041 J 1/2 Rd, Fruita, CO 81521For Sale
 MLS ID #20262252, BRANDON PALMER, RE/MAX 4000, INC. GJARA
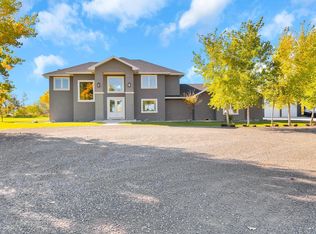
 - $1,125,0004 bd4 ba3.6k sqft1187 M 1/4 Rd, Loma, CO 81524For Sale
 MLS ID #20261803, LORI CHESNICK, CHESNICK REALTY, LLC. GJARA
