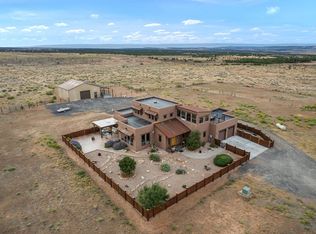
This is what people move to Colorado for, 40 acres, wide-open views, room for animals, and a beautiful log home with space for everyone. The home features two living areas, each with a full kitchen, family room, and living room. Drive-up access to the lower level provides excellent potential for multigenerational living, guest quarters, or a separate rental setup. The property also includes a bunkhouse, oversized garage with 8-foot and 12-foot doors, two additional buildings with concrete floors and electricity, a chicken coop, and a large barn with power, three stalls, and an upstairs loft. A heated automatic watering system serves the horse area during the winter months. When irrigation water is available, the property features a pond and in-ground sprinklers. Interior highlights include vaulted wood ceilings, hickory cabinetry, a main-level pellet stove, a spacious primary bathroom with a jetted tub and walk-in shower, and a wood-burning fireplace on the lower level. Enjoy the surrounding views from the covered upper deck or spacious lower patio. A versatile Western Colorado property with plenty of space inside and out. A true Colorado wildlife experience, with deer and elk frequently visiting the ranch—including 12 different bull elk spotted last year!
For sale
$1,045,000
3391 S 16 1/2 Rd, Glade Park, CO 81523
5beds
4baths
4,593sqft
Single Family Residence
Built in 2006
40 Acres Lot
$989,900 Zestimate®
$228/sqft
$-- HOA
What's special
Beautiful log homeSurrounding viewsWide-open viewsChicken coopCovered upper deckFamily roomIn-ground sprinklers
- 70 days
- 311
- 19
Zillow last checked:
Listing updated:
Listed by:
JOSEPH SILZELL 970-462-5154,
RE/MAX 4000, INC
Source: GJARA,MLS#: 20263711
Facts & features
Interior
Bedrooms & bathrooms
- Bedrooms: 5
- Bathrooms: 4
Rooms
- Room types: Family Room, In-Law Suite
Primary bedroom
- Level: Main
- Dimensions: 17.5x14.8
Bedroom 2
- Level: Main
- Dimensions: 13.6x10.3
Bedroom 3
- Level: Main
- Dimensions: 12.5x9.6
Bedroom 4
- Level: Basement
- Dimensions: 16.7x14.3
Bedroom 5
- Level: Basement
- Dimensions: 14.1x12
Dining room
- Level: Main
- Dimensions: 12x10.11
Family room
- Level: Basement
- Dimensions: 23.5x21
Kitchen
- Level: Main
- Dimensions: 10.7x9.5
Laundry
- Level: Main
- Dimensions: 5x7
Living room
- Level: Main
- Dimensions: 17.4x17.2
Heating
- Baseboard, Hot Water, Radiant Floor
Cooling
- Central Air
Appliances
- Included: Dryer, Dishwasher, Electric Oven, Electric Range, Microwave, Refrigerator, Washer
Features
- Ceiling Fan(s), Jetted Tub, Kitchen/Dining Combo, Main Level Primary, Vaulted Ceiling(s), Walk-In Closet(s), In-Law Floorplan
- Flooring: Carpet, Tile
- Basement: Full,Walk-Out Access
- Has fireplace: Yes
- Fireplace features: Basement, Pellet Stove, Wood Burning
Interior area
- Total structure area: 4,593
- Total interior livable area: 4,593 sqft
Video & virtual tour
Property
Parking
- Total spaces: 2
- Parking features: Detached, Garage, RV Access/Parking
- Garage spaces: 2
Accessibility
- Accessibility features: None
Features
- Patio & porch: Covered, Deck, Patio
- Exterior features: Sprinkler/Irrigation, RV Hookup, Shed
- Has spa: Yes
- Fencing: Barbed Wire,Cross Fenced
Lot
- Size: 40 Acres
- Dimensions: 40
- Features: Landscaped, Mature Trees, Pasture, Pond on Lot
Details
- Additional structures: Apartment, Barn(s), Corral(s), Outbuilding, Stable(s), Shed(s), Workshop
- Parcel number: 295936200154
- Zoning description: RES
- Other equipment: Satellite Dish
- Horses can be raised: Yes
- Horse amenities: Horses Allowed
Construction
Type & style
- Home type: SingleFamily
- Architectural style: Ranch
- Property subtype: Single Family Residence
Materials
- Log, Wood Siding
- Roof: Metal
Condition
- Year built: 2006
Utilities & green energy
- Sewer: Septic Tank
- Water: Private, Well
Community & HOA
Community
- Subdivision: None
HOA
- Has HOA: No
- Services included: None
Location
- Region: Glade Park
- Elevation: 7000
Financial & listing details
- Price per square foot: $228/sqft
- Tax assessed value: $631,050
- Annual tax amount: $2,198
- Date on market: 7/29/2026
Estimated market value
$989,900
$940,000 - $1.04M
$4,112/mo
Price history
| Date | Event | Price |
|---|---|---|
| 7/29/2026 | Listed for sale | $1,045,000+20.8%$228/sqft |
Source: GJARA #20263711 Report a problem | ||
| 6/14/2022 | Listing removed | -- |
Source: Metro Brokers, Inc. Report a problem | ||
| 7/2/2021 | Price change | $865,000+6.8%$188/sqft |
Source: GJARA #20213394 Report a problem | ||
| 5/30/2021 | Listed for sale | $810,000+159.2%$176/sqft |
Source: Owner Report a problem | ||
| 11/18/2015 | Sold | $312,500+77.6%$68/sqft |
Source: Public Record Report a problem | ||
| 8/17/2005 | Sold | $176,000+3.9%$38/sqft |
Source: Public Record Report a problem | ||
| 10/15/2004 | Sold | $169,354+4.5%$37/sqft |
Source: Public Record Report a problem | ||
| 6/24/1999 | Sold | $162,000+18.2%$35/sqft |
Source: Public Record Report a problem | ||
| 11/6/1998 | Sold | $137,000$30/sqft |
Source: Public Record Report a problem | ||
Public tax history
| Year | Property taxes | Tax assessment |
|---|---|---|
| 2026 | $2,198 +174.8% | $44,780 -5.2% |
| 2025 | $800 +0.6% | $47,220 +99.5% |
| 2024 | $795 -41.3% | $23,670 -3.2% |
| 2023 | $1,355 -0.7% | $24,450 -16.4% |
| 2022 | $1,364 +0.6% | $29,230 -3.2% |
| 2021 | $1,356 | $30,210 -1.7% |
| 2020 | $1,356 -9.7% | $30,740 -0.6% |
| 2019 | $1,502 | $30,940 -4.7% |
| 2018 | $1,502 -22.3% | $32,470 |
| 2017 | $1,932 | $32,470 -13.4% |
| 2016 | $1,932 -1.7% | $37,480 |
| 2015 | $1,966 +120.8% | $37,480 +119.1% |
| 2014 | $891 | $17,110 |
| 2013 | -- | $17,110 -35.2% |
| 2012 | $1,330 | $26,420 |
| 2011 | -- | $26,420 -34.6% |
| 2010 | -- | $40,390 -17% |
| 2009 | -- | $48,680 +8.6% |
| 2008 | $2,457 +35.3% | $44,830 +48.8% |
| 2007 | $1,815 +196.5% | $30,120 +198.8% |
| 2006 | $612 -8.6% | $10,080 |
| 2005 | $670 +43.3% | $10,080 +32.8% |
| 2004 | $467 -14% | $7,590 -11.6% |
| 2003 | $544 +32.2% | $8,590 +24.1% |
| 2002 | $411 -17% | $6,920 -5.3% |
| 2001 | $496 | $7,310 |
Find assessor info on the county website
Monthly payment
Est. payment
Payment breakdown
Explore the cost of this home by adjusting the details. Changes won't be saved.Climate risks
Neighborhood: 81523
Nearby schools
Schools provided by the listing agent
- Elementary: Wingate
- Middle: Redlands
- High: Fruita Monument
Source: GJARA. This data may not be complete. We recommend contacting the local school district to confirm school assignments for this home.


Similar homes
- $1,199,0003 bd3 ba2.6k sqft4153 Griffith Ln, Glade Park, CO 81523For Sale
 MLS ID #20264427, REECE STANLEY, THE CHRISTI REECE GROUP. GJARA
 - $749,9003 bd3 ba2.3k sqft18461 Little Park Rd, Glade Park, CO 81523For Sale
 MLS ID #20264854, KAREN SADLER, THE CHRISTI REECE GROUP. GJARA
 - $1,150,0005 bd3 ba3.8k sqft24800 Highway 141, Whitewater, CO 81527For Sale
 MLS ID #20261560, LYNN GILLESPIE, RE/MAX 4000, INC. GJARA
 - $650,0003 bd3 ba2.4k sqft15620 Ds Rd, Glade Park, CO 81523For Sale
 MLS ID #20262883, BRANDI VIGIL, KEY REALTY. GJARA
