Enjoy the best of both worlds. This beautiful custom log home with views of historic Driggs Mansion and Thimble Rock sits on just under 23 acres, has 360-degree views, and backs to BLM and Trophy unit 40. It's only 35 minutes from Grand Junction. This home boasts very inexpensive energy costs with energy efficient mechanical systems and appliances. The home features almost 4000 sqft with 5 bedrooms, 3 baths, 2 living spaces, theater room with wet bar and mini kitchen, a 4-car garage, and outbuildings. Experience the feel of luxury in the living space with warmth from the woodstock soapstone woodburning stove and the expansive windows. The kitchen features leathered granite and an island with a gas range. Owned solar, a well, and a commercial grade heating and cooling pump make the home so efficient, and a new roof will be put in place in July. Deeded water rights to Thimble Rock Spring and a pond are a bonus. Take a look at Colorado living at its finest.
For sale
Price cut: $10K (7/20)
$1,240,000
24800 Highway 141, Whitewater, CO 81527
5beds
3baths
3,823sqft
:
Get pre-qualified$7,227/mo
Single Family Residence
Built in 2003
22.94 Acres Lot
$1,210,500 Zestimate®
$324/sqft
$-- HOA
What's special
Custom log homeExpansive windows
- 107 days |
- 423 |
- 25 |
Zillow last checked:
Listing updated:
Listed by:
LYNN GILLESPIE 970-260-1587,
RE/MAX 4000, INC
Source: GJARA,MLS#: 20261560
Facts & features
Interior
Bedrooms & bathrooms
- Bedrooms: 5
- Bathrooms: 3
Rooms
- Room types: Family Room, Media Room, Mud Room
Primary bedroom
- Level: Main
- Dimensions: 24x12.6
Bedroom 2
- Level: Main
- Dimensions: 22x12
Bedroom 3
- Level: Main
- Dimensions: 15x11.6
Bedroom 4
- Level: Lower
- Dimensions: 19.6x10.6
Bedroom 5
- Level: Lower
- Dimensions: 16x13
Dining room
- Level: Main
- Dimensions: 11.6x12
Family room
- Level: Lower
- Dimensions: 27x20
Kitchen
- Level: Main
- Dimensions: 13x19
Laundry
- Level: Main
- Dimensions: 11.4x7.4
Living room
- Level: Main
- Dimensions: 22x20, 8x12
Other
- Level: Lower
- Dimensions: 13x20
Heating
- Baseboard, Radiant Floor
Cooling
- Heat Pump, Other, See Remarks
Appliances
- Included: Dryer, Dishwasher, Disposal, Gas Oven, Gas Range, Refrigerator, Washer
- Laundry: Laundry Room, Washer Hookup, Dryer Hookup
Features
- Wet Bar, Ceiling Fan(s), Separate/Formal Dining Room, Granite Counters, Main Level Primary, Pantry, Vaulted Ceiling(s), Walk-In Closet(s), Window Treatments, Mud Room
- Flooring: Carpet, Hardwood, Laminate, Tile
- Windows: Window Coverings
- Basement: Full,Finished
- Has fireplace: Yes
- Fireplace features: Electric, Primary Bedroom, Other, See Remarks, Wood Burning Stove
Interior area
- Total structure area: 3,823
- Total interior livable area: 3,823 sqft
Video & virtual tour
Property
Parking
- Total spaces: 4
- Parking features: Attached, Garage, Garage Door Opener, RV Access/Parking
- Attached garage spaces: 4
Accessibility
- Accessibility features: None
Features
- Patio & porch: Deck, Open, Patio
- Exterior features: Dog Run, RV Hookup, Shed
- Fencing: Wire
Lot
- Size: 22.94 Acres
- Dimensions: 22.94
- Features: Adjacent To Public Land, Landscaped, Pasture, Pond on Lot
Details
- Additional structures: Barn(s), Outbuilding, Shed(s)
- Parcel number: 346912100019
- Zoning description: AFT
- Horses can be raised: Yes
- Horse amenities: Horses Allowed
Construction
Type & style
- Home type: SingleFamily
- Architectural style: Ranch
- Property subtype: Single Family Residence
Materials
- Stone, Wood Siding, Wood Frame
- Roof: Asphalt,Composition
Condition
- Year built: 2003
Utilities & green energy
- Sewer: Septic Tank
- Water: Spring, Shared Well
Green energy
- Energy generation: Solar
Community & HOA
Community
- Subdivision: None
HOA
- Has HOA: No
- Services included: None
Location
- Region: Whitewater
- Elevation: 7000
Financial & listing details
- Price per square foot: $324/sqft
- Tax assessed value: $539,000
- Annual tax amount: $1,446
- Date on market: 4/7/2026
- Road surface type: Paved
Estimated market value
$1,210,500
$1.15M - $1.27M
$4,113/mo
Price history
| Date | Event | Price |
|---|---|---|
| 7/20/2026 | Price change | $1,240,000-0.8%$324/sqft |
Source: GJARA #20261560 Report a problem | ||
| 6/30/2026 | Listed for sale | $1,250,000$327/sqft |
Source: GJARA #20261560 Report a problem | ||
| 6/11/2026 | Pending sale | $1,250,000$327/sqft |
Source: GJARA #20261560 Report a problem | ||
| 5/28/2026 | Price change | $1,250,000-3.1%$327/sqft |
Source: GJARA #20261560 Report a problem | ||
| 5/5/2026 | Price change | $1,290,000-7.5%$337/sqft |
Source: GJARA #20261560 Report a problem | ||
| 4/7/2026 | Listed for sale | $1,395,000+46.8%$365/sqft |
Source: GJARA #20261560 Report a problem | ||
| 1/27/2022 | Sold | $950,000-17.4%$248/sqft |
Source: GJARA #20213066 Report a problem | ||
| 11/28/2021 | Pending sale | $1,150,000$301/sqft |
Source: GJARA #20213066 Report a problem | ||
| 7/19/2021 | Price change | $1,150,000-11.5%$301/sqft |
Source: GJARA #20213066 Report a problem | ||
| 6/17/2021 | Listed for sale | $1,300,000$340/sqft |
Source: GJARA #20213066 Report a problem | ||
Public tax history
| Year | Property taxes | Tax assessment |
|---|---|---|
| 2025 | $1,446 +0.5% | $38,610 +59% |
| 2024 | $1,438 -16.3% | $24,290 -3.5% |
| 2023 | $1,718 -0.5% | $25,160 +3.7% |
| 2022 | $1,726 +5.3% | $24,260 -2.8% |
| 2021 | $1,639 | $24,960 +2.8% |
| 2020 | $1,639 -9.7% | $24,290 -0.7% |
| 2019 | $1,815 | $24,460 -6.4% |
| 2018 | $1,815 -6.2% | $26,140 |
| 2017 | $1,934 | $26,140 -16.8% |
| 2016 | $1,934 +7.1% | $31,420 |
| 2015 | $1,806 +129.9% | $31,420 +127.7% |
| 2014 | $785 | $13,800 +3.8% |
| 2013 | -- | $13,300 -38.9% |
| 2012 | $1,204 | $21,760 -32.3% |
| 2011 | -- | $32,130 |
| 2010 | -- | $32,130 |
| 2009 | -- | $32,130 +2.8% |
| 2008 | $1,868 -8.4% | $31,240 |
| 2007 | $2,039 -6.4% | $31,240 -5.7% |
| 2006 | $2,178 | $33,130 |
Find assessor info on the county website
Monthly payment
Est. payment
Payment breakdown
Explore the cost of this home by adjusting the details. Changes won't be saved.Climate risks
Neighborhood: 81527
Nearby schools
GreatSchools rating
- NAGateway SchoolGrades: PK-12Distance: 13.8 mi
Schools provided by the listing agent
- Elementary: Gateway
- Middle: Gateway
- High: Gateway
Source: GJARA. This data may not be complete. We recommend contacting the local school district to confirm school assignments for this home.
- $469,7001 bd1 ba880 sqft24700 Highway 141, Whitewater, CO 81527Off Market
- $387,6003 bd2 ba1.3k sqft25250 Highway 141, Whitewater, CO 81527Off Market
- $764,2004 bd2 ba2.6k sqft25300 Highway 141, Whitewater, CO 81527Off Market
- $882,3001 bd1 ba720 sqft25811 Highway 141, Whitewater, CO 81527Off Market
- $902,2003 bd3 ba2k sqft25811 Highway 141, Whitewater, CO 81527Off Market
- $975,0002 bd3 ba1.8k sqft23443 Highway 141, Whitewater, CO 81527Off Market
- $549,3003 bd2 ba1.7k sqft25400 Highway 141, Whitewater, CO 81527Off Market
- $993,4004 bd4 ba3.4k sqft26000 Highway 141, Whitewater, CO 81527Off Market
A local agent can set up tours, give advice and negotiate with sellers.
A local lender can help you make sure your offer is ready when you are.
Similar homes
- $1,695,0004 bd4 ba4.1k sqft26101 Highway 141, Whitewater, CO 81527For Sale
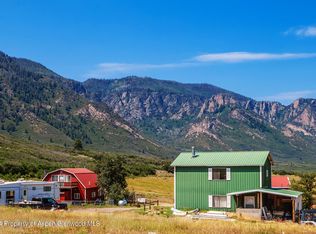 MLS ID #185035, Michael S Kreig, United Country Real Colorado Properties. AGSMLS
 - $1,125,0003 bd4 ba2.3k sqft770 N 16 1/2 Rd, Glade Park, CO 81523For Sale
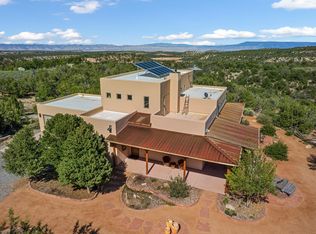 MLS ID #20262598, MICHAEL TOFEL, THE CHRISTI REECE GROUP. GJARA
 - $694,9004 bd3 ba2.3k sqft15141 Ds Rd, Glade Park, CO 81523For Sale
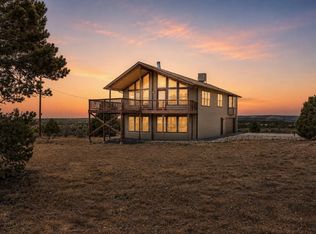 MLS ID #20262996, THOMAS CRAIG, S.U.R.E., LLC. GJARA
 - $650,0003 bd3 ba2.4k sqft15620 Ds Rd, Glade Park, CO 81523For Sale
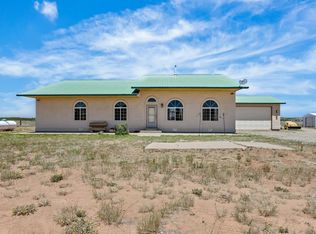 MLS ID #20262883, BRANDI VIGIL, KEY REALTY. GJARA
 - $674,9997 bd4 ba2.7k sqft4890 Red Bluff Rd, Glade Park, CO 81523For SaleMLS ID #20254947, HOLLY TRIPLETT, THE VAN GUNDY GROUP, INC. GJARA
