40 fenced/cross-fenced acres with views galore! NO HOA! This 1944 SF UBC home with a 1400SF shop (with concrete floor), carport, as well as several other outbuildings is ready for you to bring the critters and all those recreation toys or projects! The road is well maintained, internet and cell service is great here! 5+ GPM well with a 1,000 gallon cistern, 1,000 gallon propane tank, wood stove + gas fireplace, 2 living areas! This property has it all and is what Glade Park and western Colorado living is all about!
For sale
$645,000
14110 A 3/4 Rd, Glade Park, CO 81523
3beds
3baths
1,944sqft
Single Family Residence
Built in 2008
40 Acres Lot
$-- Zestimate®
$332/sqft
$-- HOA
What's special
Gas fireplaceViews galoreSeveral other outbuildingsWood stove
- 20 days
- 249
- 13
Zillow last checked:
Listing updated:
Listed by:
LYNN GROSE 970-260-8594,
HOMESMART REALTY PARTNERS,
BRENDA SHAFFER 970-208-5365,
HOMESMART REALTY PARTNERS
Source: GJARA,MLS#: 20264662
Facts & features
Interior
Bedrooms & bathrooms
- Bedrooms: 3
- Bathrooms: 3
Rooms
- Room types: None
Primary bedroom
- Level: Main
- Dimensions: 12.6x16.8
Bedroom 2
- Level: Main
- Dimensions: 10.9x12.6
Bedroom 3
- Level: Main
- Dimensions: 10.3x13.3
Dining room
- Level: Main
- Dimensions: 10.2x12
Family room
- Level: Main
- Dimensions: 19.6x16.10
Kitchen
- Level: Main
- Dimensions: 15.4x13
Laundry
- Level: Main
- Dimensions: 13.9x6.7
Living room
- Level: Main
- Dimensions: 19.6x16.2
Heating
- Forced Air, Propane
Cooling
- Central Air
Appliances
- Included: Dishwasher, Gas Oven, Gas Range, Microwave, Refrigerator
- Laundry: In Mud Room
Features
- Ceiling Fan(s), Separate/Formal Dining Room, Laminate Counters, Main Level Primary, Pantry, Walk-In Closet(s), Walk-In Shower, Window Treatments
- Flooring: Carpet, Vinyl
- Windows: Window Coverings
- Basement: Crawl Space
- Has fireplace: Yes
- Fireplace features: Family Room
Interior area
- Total structure area: 1,944
- Total interior livable area: 1,944 sqft
Property
Parking
- Total spaces: 2
- Parking features: Detached, Garage
- Garage spaces: 2
Accessibility
- Accessibility features: None, Low Threshold Shower
Features
- Stories: 1
- Patio & porch: Covered, Patio
- Exterior features: Dog Run, Shed, Workshop, Propane Tank - Leased
- Fencing: Barbed Wire,Cross Fenced
Lot
- Size: 40 Acres
- Dimensions: 40 Acres
- Features: Xeriscape
Details
- Additional structures: Outbuilding, Shed(s)
- Parcel number: 295910200483
- Zoning description: SFR
- Horses can be raised: Yes
- Horse amenities: Horses Allowed
Construction
Type & style
- Home type: SingleFamily
- Architectural style: Ranch
- Property subtype: Single Family Residence
Materials
- Modular/Prefab, Other, See Remarks, Vinyl Siding
- Roof: Asphalt,Composition
Condition
- Year built: 2008
Utilities & green energy
- Sewer: Septic Tank
- Water: Private, Well
Green energy
- Water conservation: Water-Smart Landscaping
Community & HOA
HOA
- Has HOA: No
- Services included: None
Location
- Region: Glade Park
- Elevation: 7000
Financial & listing details
- Price per square foot: $332/sqft
- Tax assessed value: $393,370
- Annual tax amount: $1,363
- Date on market: 9/16/2026
- Road surface type: Gravel
Estimated market value
Not available
Estimated sales range
Not available
Not available
Price history
| Date | Event | Price |
|---|---|---|
| 9/16/2026 | Listed for sale | $645,000+43.3%$332/sqft |
Source: GJARA #20264662 Report a problem | ||
| 2/7/2021 | Listing removed | -- |
Source: Owner Report a problem | ||
| 11/9/2020 | Listed for sale | $450,000+50.5%$231/sqft |
Source: Owner Report a problem | ||
| 10/13/2015 | Listing removed | $1,600$1/sqft |
Source: Williams Report a problem | ||
| 9/24/2015 | Listed for rent | $1,600$1/sqft |
Source: Williams Report a problem | ||
| 7/17/2015 | Listing removed | $299,000$154/sqft |
Source: Robinson and Co. Realty #674095 Report a problem | ||
| 7/1/2015 | Listed for sale | $299,000$154/sqft |
Source: Robinson and Co. Realty #674095 Report a problem | ||
| 5/19/2015 | Listing removed | $299,000$154/sqft |
Source: Robinson and Co. Realty #674095 Report a problem | ||
| 2/6/2015 | Listed for sale | $299,000+223.2%$154/sqft |
Source: Robinson and Co. Realty #674095 Report a problem | ||
| 2/8/2008 | Sold | $92,500$48/sqft |
Source: Public Record Report a problem | ||
Public tax history
| Year | Property taxes | Tax assessment |
|---|---|---|
| 2026 | $1,363 +15.7% | $26,750 +7.1% |
| 2025 | $1,179 +0.6% | $24,970 +7.3% |
| 2024 | $1,172 -10.4% | $23,280 -3.6% |
| 2023 | $1,307 -0.1% | $24,150 +12.3% |
| 2022 | $1,308 +12.2% | $21,500 -2.8% |
| 2021 | $1,166 | $22,120 +9% |
| 2020 | $1,166 +3.5% | $20,290 -0.7% |
| 2019 | $1,127 | $20,430 +7.8% |
| 2018 | $1,127 +14.9% | $18,960 |
| 2017 | $981 | $18,960 -0.4% |
| 2016 | $981 -1.7% | $19,030 |
| 2015 | $998 -7.2% | $19,030 -7.9% |
| 2014 | $1,075 | $20,660 |
| 2013 | -- | $20,660 +5.2% |
| 2012 | $988 | $19,640 |
| 2011 | -- | $19,640 -21.6% |
| 2010 | -- | $25,050 |
| 2009 | -- | $25,050 |
Find assessor info on the county website
Monthly payment
Est. payment
Payment breakdown
Explore the cost of this home by adjusting the details. Changes won't be saved.Climate risks
Neighborhood: 81523
Nearby schools
Schools provided by the listing agent
- Elementary: Wingate
- Middle: Redlands
- High: Grand Junction
Source: GJARA. This data may not be complete. We recommend contacting the local school district to confirm school assignments for this home.

Similar homes
- $580,0004 bd2 ba1.8k sqft14750 Bs Rd, Glade Park, CO 81523For Sale
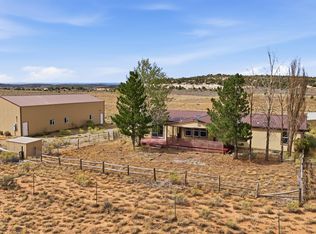 MLS ID #20264514, JENNIFER VAN GUNDY TEAM, THE VAN GUNDY GROUP, INC. GJARA
 - $499,0003 bd2 ba1.9k sqft1070 N 14 1/2 Rd, Glade Park, CO 81523For Sale
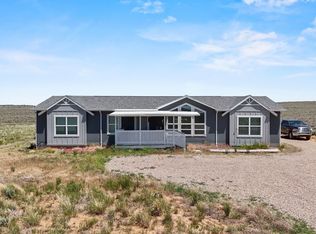 MLS ID #20252840, ABIGAEL BUNIGER, THE VAN GUNDY GROUP, INC. GJARA
 - $629,0004 bd2 ba2.4k sqft1130 20th Rd, Fruita, CO 81521For Sale
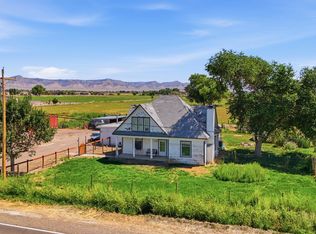 MLS ID #20264257, NATTIGAN WORTMANN - THE TOWNER GROUP, RE/MAX RISE UP. GJARA
 - $649,0003 bd3 ba2.5k sqft3210 E 1/2 Rd, Clifton, CO 81520For Sale
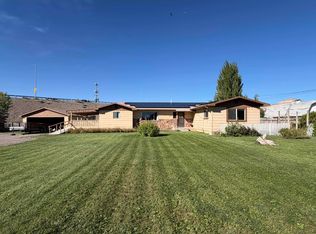 MLS ID #20264948, BRENDA BOUNDS, HOMETOWN REALTY OF GRAND JUNCTION. GJARA
