Motivated sellers have recently repositioned Buckhaven Ranch to offer outstanding value for buyers seeking a turnkey ranch, recreation, and equestrian property in Western Colorado. Featuring a newly built (2024) 3-bedroom, 2-bath ranch-style home, a fully updated 40x32 shop, and 61 acres of fully fenced land just one mile from BLM access, this property delivers the rare combination of recreation, functionality, and outdoor lifestyle. An established trail system winds throughout the property, connecting multiple camping areas, water sources, and a private shooting range with targets set at strategic distances out to750 yards. A custom-built "luxury" outhouse adds convenience for long days at the range or nights spent under the stars. Horse and livestock infrastructure is already in place with a hay barn, tack room, fenced pastures, and water troughs/ponds throughout the property, with ample space for buyers to customize additional facilities to fit their needs. The move-in-ready home offers modern finishes, a fenced backyard, and a 12x12 deck, while the remodeled shop features new windows, insulation, lighting, paint, garage door, wood-burning stove, an attached 11x40 covered patio, and an integrated indoor/outdoor dog run. Additional features include a large, graveled parking area, newly planted trees, gas grill hookup, and fire pit. Located just a short ride from Mud Springs and approximately 35 minutes from both Fruita and Grand Junction via the scenic Colorado National Monument route, Buckhaven Ranch offers a rare opportunity to enjoy the Colorado lifestyle without compromise.
Sold for $655,000
$655,000
3331 S 16 1/2 Rd, Glade Park, CO 81523
3beds
2baths
1,264sqft
Single Family Residence
Built in 2024
61 Acres Lot
$652,900 Zestimate®
$518/sqft
$2,302 Estimated rent
Home value
$652,900
$620,000 - $686,000
$2,302/mo
Zestimate® history
Owner options
List your home for rent
$2,302/mo
Rent Zestimate®
Find your next renter with Zillow Rental Manager. Plus, with online applications, you can quickly screen prospective tenants – for free.
$2,302/mo
Rent Zestimate®
Refinance and save
$4,072/mo
Est. payment
Refinancing to a lower rate could help reduce your monthly payments and save thousands over the life of the loan.
$4,072/mo
Est. payment
Explore your selling options
Work with a Zillow partner agent
Leverage their expertise and Zillow's premium Showcase listings to get your home seen by more buyers.
Get startedList with your own agent
Get your home in front of millions of buyers by listing it on Zillow.
Learn how to do itSell it yourself
Take full control of how buyers see your home on Zillow by listing For Sale by Owner (FSBO).
List your homeWhat's special
Hay barnModern finishesNewly planted treesFenced backyardTack roomMove-in-ready homeFenced pastures
Zillow last checked:
Listing updated:
Listed by:
JOSH MCGUIRE 970-986-9519,
RE/MAX 4000, INC
Bought with:
DEBORAH DIETMEYER
GRAND VALLEY REAL ESTATE GROUP
Source: GJARA,MLS#: 20262019
Facts & features
Interior
Bedrooms & bathrooms
- Bedrooms: 3
- Bathrooms: 2
Rooms
- Room types: None
Primary bedroom
- Level: Main
- Dimensions: 13'7" x 12'7"
Bedroom 2
- Level: Main
- Dimensions: 9'6" x 12'7"
Bedroom 3
- Level: Main
- Dimensions: 9'6" x 12'7"
Dining room
- Level: Main
- Dimensions: 10'1" x 10'4"
Family room
- Dimensions: 0
Kitchen
- Level: Main
- Dimensions: 12' x 12'
Laundry
- Level: Main
- Dimensions: 0
Living room
- Level: Main
- Dimensions: 18'7" x 12'7"
Heating
- Forced Air
Cooling
- Central Air
Appliances
- Included: Dishwasher, Gas Oven, Gas Range, Microwave, Other, Refrigerator, See Remarks
- Laundry: Washer Hookup, Dryer Hookup
Features
- Ceiling Fan(s), Kitchen/Dining Combo, Main Level Primary, Walk-In Closet(s)
- Flooring: Carpet, Luxury Vinyl, Luxury VinylPlank
- Windows: Low-Emissivity Windows
- Basement: Crawl Space
- Has fireplace: Yes
- Fireplace features: Wood Burning Stove
Interior area
- Total structure area: 1,264
- Total interior livable area: 1,264 sqft
Property
Parking
- Total spaces: 2
- Parking features: Detached, Garage, RV Access/Parking
- Garage spaces: 2
Accessibility
- Accessibility features: None
Features
- Stories: 1
- Patio & porch: None
- Exterior features: Dog Run, Other, Shed, See Remarks, Workshop
- Fencing: Wire
Lot
- Size: 61 Acres
- Features: Foothills, Mature Trees, Pasture
Details
- Additional structures: Barn(s), Corral(s), Outbuilding, Stable(s), Shed(s)
- Parcel number: 295936200153
- Zoning description: AFT
- Horses can be raised: Yes
- Horse amenities: Horses Allowed
Construction
Type & style
- Home type: SingleFamily
- Architectural style: Ranch
- Property subtype: Single Family Residence
Materials
- Manufactured, Wood Siding, Wood Frame
- Roof: Asphalt,Composition
Condition
- Year built: 2024
Utilities & green energy
- Sewer: Septic Tank
- Water: Private, Well
Green energy
- Energy efficient items: Lighting, Windows
Community & HOA
Community
- Security: Security System
HOA
- Has HOA: No
- Services included: None
Location
- Region: Glade Park
- Elevation: 7100
Financial & listing details
- Price per square foot: $518/sqft
- Tax assessed value: $176,550
- Annual tax amount: $388
- Date on market: 4/30/2026
Price history
| Date | Event | Price |
|---|---|---|
| 7/31/2026 | Sold | $655,000-3%$518/sqft |
Source: GJARA #20262019 Report a problem | ||
| 7/8/2026 | Pending sale | $675,000$534/sqft |
Source: GJARA #20262019 Report a problem | ||
| 6/27/2026 | Price change | $675,000-3.5%$534/sqft |
Source: GJARA #20262019 Report a problem | ||
| 6/1/2026 | Price change | $699,500-1.5%$553/sqft |
Source: GJARA #20262019 Report a problem | ||
| 5/20/2026 | Price change | $710,000-1%$562/sqft |
Source: GJARA #20262019 Report a problem | ||
| 4/30/2026 | Listed for sale | $717,000+120.6%$567/sqft |
Source: GJARA #20262019 Report a problem | ||
| 2/7/2024 | Sold | $325,000-11%$257/sqft |
Source: GJARA #20233433 Report a problem | ||
| 11/29/2023 | Pending sale | $365,000$289/sqft |
Source: GJARA #20233433 Report a problem | ||
| 9/22/2023 | Price change | $365,000-5.2%$289/sqft |
Source: GJARA #20233433 Report a problem | ||
| 8/7/2023 | Listed for sale | $385,000+14.1%$305/sqft |
Source: GJARA #20233433 Report a problem | ||
| 1/10/2008 | Sold | $337,500+59.2%$267/sqft |
Source: Public Record Report a problem | ||
| 12/19/2006 | Sold | $212,000+33.3%$168/sqft |
Source: Public Record Report a problem | ||
| 3/2/2001 | Sold | $159,000$126/sqft |
Source: Public Record Report a problem | ||
Public tax history
| Year | Property taxes | Tax assessment |
|---|---|---|
| 2026 | $388 +476.1% | $12,680 -3.8% |
| 2025 | $67 -22.3% | $13,180 +661.8% |
| 2024 | $87 -46.2% | $1,730 -2.8% |
| 2023 | $161 -1.3% | $1,780 -32.8% |
| 2022 | $163 +63.2% | $2,650 -4% |
| 2021 | $100 | $2,760 +58.6% |
| 2020 | $100 +9.3% | $1,740 -0.6% |
| 2019 | $92 | $1,750 +13.6% |
| 2018 | $92 -1.4% | $1,540 |
| 2017 | $93 | $1,540 -14.4% |
| 2016 | $93 -1.7% | $1,800 |
| 2015 | $94 -15.6% | $1,800 -16.3% |
| 2014 | $112 | $2,150 |
| 2013 | -- | $2,150 -25.6% |
| 2012 | $506 | $2,890 -71.2% |
| 2011 | -- | $10,050 -54.6% |
| 2010 | -- | $22,120 -16.7% |
| 2009 | -- | $26,560 +42.9% |
| 2008 | $1,019 -9.1% | $18,590 |
| 2007 | $1,120 -0.1% | $18,590 +0.6% |
| 2006 | $1,122 -8.6% | $18,470 |
| 2005 | $1,228 +40.4% | $18,470 +30.1% |
| 2004 | $875 -15.4% | $14,200 -13% |
| 2003 | $1,033 +17.5% | $16,320 +10.3% |
| 2002 | $879 -17.5% | $14,790 -6% |
| 2001 | $1,066 | $15,740 |
Find assessor info on the county website
Neighborhood: 81523
Nearby homes
- $588,8003 bd2 ba1.8k sqft3430 S 16 1/2 Rd, Glade Park, CO 81523Off Market

- $1,045,0005 bd4 ba4.5k sqft3391 S 16 1/2 Rd, Glade Park, CO 81523For Sale

- $--328.11 acresTbd S 16 1/2 Rd, Glade Park, CO 81523Off Market
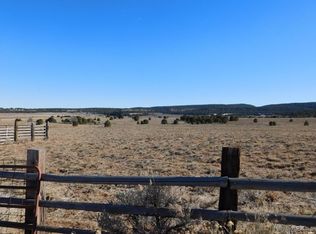
- $790,9003 bd4 ba2.9k sqft3270 S 16 1/2 Rd, Glade Park, CO 81523Off Market
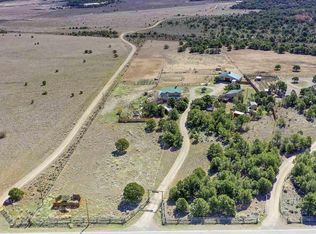
- $346,4002 bd1 ba1.5k sqft3300 S 16 1/2 Rd, Glade Park, CO 81523Off Market
- $315,3003 bd1 ba1.4k sqft3490 S 16 1/2 Rd, Glade Park, CO 81523Off Market
- $233,8003 bd2 ba1.2k sqft3391 S 16 1/2 Rd, Glade Park, CO 81523Off Market
- $625,0003 bd2 ba1.6k sqft16321 Elk Dr, Glade Park, CO 81523Sold
Nearby schools
GreatSchools rating
- 10/10Wingate Elementary SchoolGrades: PK-5Distance: 7.8 mi
- 7/10Redlands Middle SchoolGrades: 6-8Distance: 9.4 mi
- 3/10Grand Junction High SchoolGrades: 9-12Distance: 12.2 mi
Schools provided by the listing agent
- Elementary: Wingate
- Middle: Redlands
- High: Grand Junction
Source: GJARA. This data may not be complete. We recommend contacting the local school district to confirm school assignments for this home.
Sell for more on Zillow
Get a Zillow Showcase℠ listing at no additional cost and you could sell for .
$652,900
2% more
+$13,058
With Zillow Showcase(estimated)
$665,958
Sell for more on Zillow
Get a Zillow Showcase℠ listing at no additional cost and you could sell for .
$652,900
2% more
+$13,058
With Zillow Showcase(estimated)
$665,958
- Colorado
- Mesa County
- Glade Park
- 81523
- 3331 S 16 1/2 Rd
