$25,000 SELLER CREDIT BEING OFFERED TO BUY DOWN YOUR RATE OR CUSTOMIZE THE EXPANSIVE WALKOUT BASEMENT!!! Welcome to this exceptional ranch-style home with a fully finished walk-out basement in highly sought-after Pritchard Mesa Estates. Perfectly situated on 2 beautifully manicured and fully fenced acres with breathtaking panoramic views in every direction. Designed for both comfort and entertaining, this spacious stucco home offers incredible indoor and outdoor living spaces, including a covered front deck and covered back patio where you can enjoy unforgettable sunrises and sunsets year-round. Inside, the thoughtfully designed floor plan showcases vaulted ceilings and expansive windows throughout, perfectly framing stunning Monument views and filling the home with natural light. The beautifully appointed kitchen features rich hickory cabinetry, granite countertops, and ample space for gathering and entertaining. New luxury vinyl plank flooring on the main level and new carpet add stylish, updated finishes throughout the home. The main-level primary suite is a private retreat complete with stunning views and a beautifully remodeled ensuite bathroom and spacious walk-in closet featuring custom built-ins for exceptional organization and storage. Also on the main level, you’ll find two additional bedrooms along with a full guest bath and convenient half bath, as well as a mudroom off the garage, providing ample space for family and visitors alike. The expansive walkout basement offers endless versatility with a massive family room, two additional bedrooms, a full bathroom, office, workout room, and flexible bonus space ideal for hobbies, guests, or multi-generational living. Use the $25,000 Seller credit to add a kitchenette and create a mother-in-law or dream guest suite, create a home theater, or another legal bedroom etc Car enthusiasts, hobbyists, and those needing extra storage will appreciate the attached 3-car garage featuring durable epoxy floors, plus an impressive 70ft x 35ft detached garage/shop with tandem space for up to 6 additional vehicles. There is also ample RV parking and room for all your recreational toys. Additional recent upgrades include new furnace and AC unit for main level, new glass in windows, new baseboards and paint in basement, new exterior sconce lighting, and new roofs on both the home and shop, and septic serviced/cleaned. Home has Pre-listing Inspection and Foundation checked, offering peace of mind for years to come.
For sale
Price cut: $45K (6/18)
$1,180,000
1005 Pritchard Mesa Ct, Grand Junction, CO 81505
5beds
4baths
4,244sqft
:
Get pre-qualified$6,830/mo
Single Family Residence
Built in 2005
2.01 Acres Lot
$1,127,800 Zestimate®
$278/sqft
$26/mo HOA
What's special
Ample rv parkingStunning viewsStunning monument viewsConvenient half bathCovered front deckMain-level primary suiteVaulted ceilings
- 91 days |
- 786 |
- 20 |
Zillow last checked:
Listing updated:
Listed by:
RACHAEL RICHARDSON 970-773-1001,
GRAND VALLEY REAL ESTATE GROUP
Source: GJARA,MLS#: 20262279
Facts & features
Interior
Bedrooms & bathrooms
- Bedrooms: 5
- Bathrooms: 4
Rooms
- Room types: Bonus Room, Den, Family Room, Mud Room
Primary bedroom
- Level: Main
- Dimensions: 17.4x14
Bedroom 2
- Level: Main
- Dimensions: 10.5x11.8
Bedroom 3
- Level: Main
- Dimensions: 11x13
Bedroom 4
- Level: Lower
- Dimensions: 11.9x15.2
Bedroom 5
- Level: Lower
- Dimensions: 11.9x15.2
Dining room
- Level: Main
- Dimensions: 13.9x13
Family room
- Level: Basement
- Dimensions: 24x36
Kitchen
- Level: Main
- Dimensions: 12.3x12.9
Laundry
- Level: Main
- Dimensions: 9.4x6.1
Living room
- Level: Main
- Dimensions: 20x21
Other
- Level: Basement
Heating
- Forced Air, Natural Gas
Cooling
- Central Air
Appliances
- Included: Dishwasher, Electric Oven, Electric Range, Disposal, Microwave, Refrigerator
- Laundry: Laundry Room
Features
- Ceiling Fan(s), Separate/Formal Dining Room, Granite Counters, Main Level Primary, Vaulted Ceiling(s), Walk-In Closet(s), Walk-In Shower, Window Treatments, Mud Room, Programmable Thermostat
- Flooring: Carpet, Laminate, Luxury Vinyl, Luxury VinylPlank, Simulated Wood, Tile
- Windows: Window Coverings
- Basement: Exterior Entry,Full,Finished,Walk-Out Access
- Has fireplace: Yes
- Fireplace features: Family Room, Gas Log, Living Room, Wood Burning
Interior area
- Total structure area: 4,244
- Total interior livable area: 4,244 sqft
Video & virtual tour
Property
Parking
- Total spaces: 3
- Parking features: Attached, Garage, Garage Door Opener, RV Access/Parking
- Attached garage spaces: 3
Accessibility
- Accessibility features: Low Threshold Shower
Features
- Patio & porch: Covered, Deck, Open, Patio
- Exterior features: Hot Tub/Spa, Workshop, Sprinkler/Irrigation
- Has spa: Yes
- Fencing: Full,Privacy,Split Rail
Lot
- Size: 2.01 Acres
- Features: Irregular Lot, Landscaped, Mature Trees, Sprinkler System, Xeriscape
Details
- Parcel number: 270118306006
- Zoning description: AFT
Construction
Type & style
- Home type: SingleFamily
- Architectural style: Ranch
- Property subtype: Single Family Residence
Materials
- Stucco, Wood Frame
- Roof: Asphalt,Composition
Condition
- Year built: 2005
- Major remodel year: 2025
Utilities & green energy
- Sewer: Septic Tank
- Water: Public
Green energy
- Water conservation: Water-Smart Landscaping
Community & HOA
Community
- Subdivision: Pritchard Mesa
HOA
- Has HOA: Yes
- Services included: Common Area Maintenance, Sprinkler
- HOA fee: $310 annually
Location
- Region: Grand Junction
- Elevation: 4626
Financial & listing details
- Price per square foot: $278/sqft
- Tax assessed value: $862,910
- Annual tax amount: $3,802
- Date on market: 5/14/2026
- Road surface type: Paved
Estimated market value
$1,127,800
$1.07M - $1.18M
$4,457/mo
Price history
| Date | Event | Price |
|---|---|---|
| 6/18/2026 | Price change | $1,180,000-3.7%$278/sqft |
Source: GJARA #20262279 Report a problem | ||
| 5/14/2026 | Listed for sale | $1,225,000+19.5%$289/sqft |
Source: GJARA #20262279 Report a problem | ||
| 12/1/2025 | Listing removed | $1,025,000$242/sqft |
Source: GJARA #20253139 Report a problem | ||
| 10/17/2025 | Price change | $1,025,000-4.7%$242/sqft |
Source: GJARA #20253139 Report a problem | ||
| 9/18/2025 | Price change | $1,075,000-4.4%$253/sqft |
Source: GJARA #20253139 Report a problem | ||
| 9/5/2025 | Price change | $1,125,000-2.2%$265/sqft |
Source: GJARA #20253139 Report a problem | ||
| 8/12/2025 | Price change | $1,150,000-2.1%$271/sqft |
Source: GJARA #20253139 Report a problem | ||
| 7/23/2025 | Price change | $1,175,000-2.1%$277/sqft |
Source: GJARA #20253139 Report a problem | ||
| 7/2/2025 | Listed for sale | $1,199,900+140%$283/sqft |
Source: GJARA #20253139 Report a problem | ||
| 7/22/2016 | Sold | $499,999-5.6%$118/sqft |
Source: GJARA #679339 Report a problem | ||
| 5/26/2016 | Pending sale | $529,900$125/sqft |
Source: Coldwell Banker Distinctive Properties #679339 Report a problem | ||
| 5/10/2016 | Price change | $529,900-3.2%$125/sqft |
Source: Coldwell Banker Distinctive Properties #679339 Report a problem | ||
| 3/25/2016 | Price change | $547,700-3.9%$129/sqft |
Source: Coldwell Banker Distinctive Properties #679339 Report a problem | ||
| 3/10/2016 | Price change | $569,900-1.7%$134/sqft |
Source: Coldwell Banker Distinctive Properties #679339 Report a problem | ||
| 2/3/2016 | Price change | $579,900-3.3%$137/sqft |
Source: Coldwell Banker Distinctive Properties #679339 Report a problem | ||
| 1/5/2016 | Pending sale | $599,900$141/sqft |
Source: Coldwell Banker Distinctive Properties #679339 Report a problem | ||
| 12/30/2015 | Listed for sale | $599,900+37.9%$141/sqft |
Source: Coldwell Banker Distinctive Properties #679339 Report a problem | ||
| 12/12/2011 | Sold | $435,000-8.2%$102/sqft |
Source: Public Record Report a problem | ||
| 7/6/2011 | Listed for sale | $474,000-21%$112/sqft |
Source: The Real Estate Shoppe, Inc #654289 Report a problem | ||
| 10/28/2010 | Listing removed | $599,900$141/sqft |
Source: Systems Engineering, Inc. #644969 Report a problem | ||
| 10/8/2010 | Listed for sale | $599,900+328.5%$141/sqft |
Source: Systems Engineering, Inc. #644969 Report a problem | ||
| 6/14/2005 | Sold | $140,000$33/sqft |
Source: Public Record Report a problem | ||
Public tax history
| Year | Property taxes | Tax assessment |
|---|---|---|
| 2025 | $3,802 +0.6% | $60,840 +6.9% |
| 2024 | $3,779 +49.6% | $56,890 -3.6% |
| 2023 | $2,526 -0.3% | $59,010 +68.9% |
| 2022 | $2,534 -17.7% | $34,930 -2.8% |
| 2021 | $3,079 | $35,930 -19.5% |
| 2020 | $3,079 +3.7% | $44,640 -0.7% |
| 2019 | $2,970 | $44,950 +8.3% |
| 2018 | $2,970 +20.5% | $41,510 |
| 2017 | $2,464 | $41,510 +2% |
| 2016 | $2,464 -1.4% | $40,710 |
| 2015 | $2,499 +11.8% | $40,710 +11% |
| 2014 | $2,234 | $36,690 |
| 2013 | -- | $36,690 -9.9% |
| 2012 | $2,336 | $40,740 |
| 2011 | -- | $40,740 -22.3% |
| 2010 | -- | $52,440 |
| 2009 | -- | $52,440 +14.2% |
| 2008 | $2,861 -11% | $45,920 |
| 2007 | $3,215 +78.5% | $45,920 +79.9% |
| 2006 | $1,801 -9.3% | $25,520 |
| 2005 | $1,987 | $25,520 |
Find assessor info on the county website
Monthly payment
Est. payment
Payment breakdown
Explore the cost of this home by adjusting the details. Changes won't be saved.Climate risks
Neighborhood: 81505
Nearby schools
GreatSchools rating
- 7/10Appleton Elementary SchoolGrades: PK-5Distance: 2.4 mi
- 4/10Fruita Middle SchoolGrades: 6-8Distance: 3.9 mi
- 5/10Grand Junction High SchoolGrades: 9-12Distance: 6.3 mi
Schools provided by the listing agent
- Elementary: Appleton
- Middle: Redlands
- High: Grand Junction
Source: GJARA. This data may not be complete. We recommend contacting the local school district to confirm school assignments for this home.
- $974,9004 bd3 ba2.8k sqft1005 1/2 Pritchard Mesa Ct, Grand Junction, CO 81505Off Market

- $1,187,1003 bd4 ba3.2k sqft1019 Pritchard Mesa Ct, Grand Junction, CO 81505Off Market
- $1,577,0005 bd6 ba6.6k sqft1021 Pritchard Mesa Ct, Grand Junction, CO 81505Off Market

- $1,405,9902.5 acres1003 1/2 Pritchard Mesa Ct, Grand Junction, CO 81505Off Market
- $1,147,1005 bd3 ba3.3k sqft1007 Pritchard Mesa Ct, Grand Junction, CO 81505Off Market
- $1,200,0004 bd4 ba3.6k sqft1013 Pritchard Mesa Ct, Grand Junction, CO 81505Pending
- $1,022,3102.67 acres1023 1/2 Pritchard Mesa Ct, Grand Junction, CO 81505Off Market
- $1,584,2006 bd5 ba5.5k sqft1003 Pritchard Mesa Ct, Grand Junction, CO 81505Off Market
A local agent can set up tours, give advice and negotiate with sellers.
A local lender can help you make sure your offer is ready when you are.
Similar homes
- $1,325,0005 bd4 ba4.2k sqft998 Crown Ct, Grand Junction, CO 81505For Sale
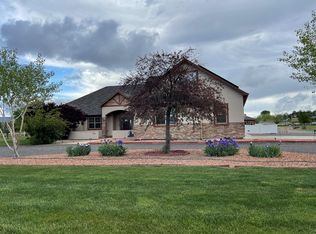 MLS ID #20260114, CAROL FRANCIL, RE/MAX 4000, INC. GJARA
 - $1,275,0004 bd4 ba3k sqft2107 I Half Rd, Grand Junction, CO 81505For Sale
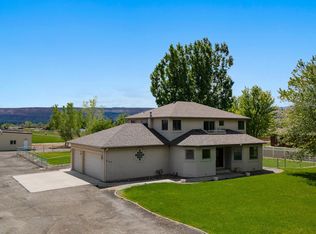 MLS ID #20260967, AMY MILLER, RE/MAX 4000, INC. GJARA
 - $1,060,0004 bd3 ba3.4k sqft1140-23 1/2 Rd, Grand Junction, CO 81505For Sale
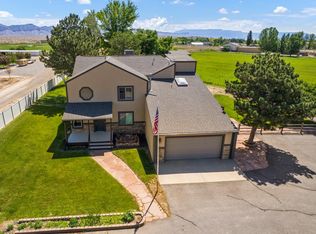 MLS ID #20255338, MABREE MCCLUNG, REALTY ONE GROUP WESTERN SLOPE. GJARA
 - $1,250,0006 bd5 ba4.4k sqft704 Canyon Creek Dr, Grand Junction, CO 81507For Sale
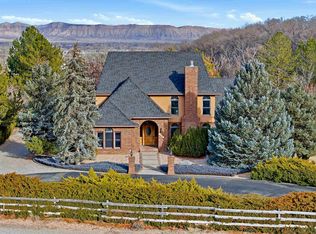 MLS ID #20260298, JILL HARMON, RED COMPASS REALTY. GJARA
 - $1,199,0004 bd3 ba3.8k sqft716 Washington Ct, Grand Junction, CO 81507For SaleMLS ID #20255248, LORI CHESNICK, CHESNICK REALTY, LLC. GJARA
- $1,000,0005 bd4 ba3.4k sqft1984 J Rd, Fruita, CO 81521For SaleMLS ID #20262809, MATTHEW SANDOVAL, KELLER WILLIAMS COLORADO WEST REALTY. GJARA
- $1,325,0004 bd5 ba5.1k sqft700 Roundup Dr, Grand Junction, CO 81507For SaleMLS ID #20262573, SHANNON ROEHM, RE/MAX 4000, INC. GJARA
- $887,0005 bd5 ba4k sqft2134 Monument Village Cir, Grand Junction, CO 81507For SaleMLS ID #20263787, BRANDON PALMER, RE/MAX 4000, INC. GJARA
- $1,295,0004 bd4 ba4.4k sqft2339 Promontory Ct, Grand Junction, CO 81507For Sale By Owner
- $1,149,9994 bd3 ba2.4k sqft211 32nd Rd, Grand Junction, CO 81503For SaleMLS ID #20262650, THE SNEDDON GROUP, KELLER WILLIAMS COLORADO WEST REALTY. GJARA
- $1,195,0004 bd3 ba2.1k sqft369 Hill View Dr, Grand Junction, CO 81507For SaleMLS ID #20261993, AMANDA ESPINOZA - LEGACY PROPERTIES GROUP, KELLER WILLIAMS COLORADO WEST REALTY. GJARA
- $989,9004 bd3 ba2.6k sqft1866 J Rd #C, Fruita, CO 81521For SaleMLS ID #20260791, SHANNA BUNIGER, HOMESMART REALTY PARTNERS. GJARA
- $779,0005 bd3 ba2.6k sqft2084 Broadway, Grand Junction, CO 81507For SaleMLS ID #20262787, LAURA BLACK, RE/MAX 4000, INC. GJARA
- $1,085,0003 bd3 ba2.7k sqft372 High Desert Rd, Grand Junction, CO 81507For SaleMLS ID #20263887, ANNA DERBY - ANNA AND ASSOCIATES, RE/MAX 4000, INC. GJARA
- $1,250,0005 bd3 ba3.1k sqft1239 O'1/2 Rd, Loma, CO 81524For SaleMLS ID #20263119, DAVID KIMBROUGH - THE KIMBROUGH TEAM, THE AGENCY GRAND JUNCTION. GJARA
- $799,9004 bd3 ba2.7k sqft2101 Broadway, Grand Junction, CO 81507For SaleMLS ID #20261545, DARLENE HALLMARK, COLDWELL BANKER DISTINCTIVE PROPERTIES. GJARA
- $910,0004 bd4 ba2.8k sqft724 Wedge Dr, Grand Junction, CO 81506For SaleMLS ID #20263723, JEFF HANSON, BRAY REAL ESTATE. GJARA
- $975,0003 bd3 ba2.4k sqft2169 Peregrine Ct, Grand Junction, CO 81507For SaleMLS ID #20263822, MICHAEL TOFEL, THE CHRISTI REECE GROUP. GJARA
- $899,9004 bd4 ba3.3k sqft699 Roundup Dr, Grand Junction, CO 81507For SaleMLS ID #20261356, NICOLE FARABEE, KELLER WILLIAMS COLORADO WEST REALTY. GJARA
- $1,499,0003 bd3 ba3.3k sqft1193A 22 1/2 Rd, Grand Junction, CO 81505For SaleMLS ID #20255206, JEN PEDERSEN, COLDWELL BANKER DISTINCTIVE PROPERTIES. GJARA
