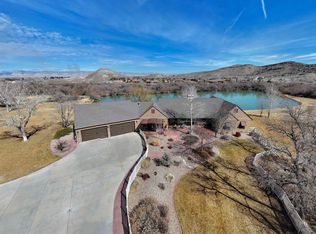
Welcome to 2321 Meridian Ct, a remarkable luxury residence in Redlands Mesa offering 6,623 sq ft of refined living on two combined lots totaling approximately 1.09 acres. Positioned in one of Grand Junction’s most sought-after golf course communities, this ranch-style home with basement captures views of the Bookcliffs, the Mesa, and the Colorado National Monument while delivering privacy, scale, and an exceptional indoor-outdoor lifestyle. The main home is designed for elegant everyday living, with beautiful plaster walls, wood floors, wood crank windows, formal dining, hidden closets, remote-controlled features, and thoughtful architectural detail throughout. The kitchen is a true centerpiece with a Wolf 6-burner gas range, double ovens, granite island, wood cabinetry, pull-out refrigerated drawers, ice maker, trash compactor, warming drawers, stainless sink, breakfast nook, and generous prep and storage space. The private primary wing offers a jetted tub, walk-in shower with double heads or jets, split vessel sinks, Toto washlet toilet, remote blinds, and two custom-built closets. The basement adds two bedrooms, bathrooms, a family room with TV and sound system, hobby room with storage and workstation, workout room, and a beautiful office with built-in wood shelving and patio access. A fully independent attached ADU provides a living room, full kitchen, bedroom, bathroom, private exterior entrance, and interior lock-off access. Outside, enjoy a private in-ground pool, covered patio, outdoor kitchen, and living area surrounded by iconic Western Colorado views. Four attached garage bays and extensive storage complete this one-of-a-kind Redlands Mesa property.
For sale
Price cut: $250K (8/31)
$3,750,000
2321 Meridian Ct, Grand Junction, CO 81507
4beds
5baths
6,623sqft
Single Family Residence
Built in 2003
1.09 Acres Lot
$3,513,100 Zestimate®
$566/sqft
$42/mo HOA
What's special
Formal diningThoughtful architectural detail throughoutPrivate in-ground poolExtensive storageGranite islandWorkout roomDouble ovens
- 166 days
- 620
- 17
Zillow last checked:
Listing updated:
Listed by:
ANNE CONNOLLY 970-250-3500,
RE/MAX 4000, INC
Source: GJARA,MLS#: 20262101
Facts & features
Interior
Bedrooms & bathrooms
- Bedrooms: 4
- Bathrooms: 5
Rooms
- Room types: Den, Family Room, In-Law Suite, Loft, Other
Primary bedroom
- Level: Main
- Dimensions: 17x20
Bedroom 2
- Level: Basement
- Dimensions: 14x11
Bedroom 3
- Level: Basement
- Dimensions: 12x12
Bedroom 4
- Level: Upper
- Dimensions: 12x11
Dining room
- Level: Main
- Dimensions: 12x16
Family room
- Level: Basement
- Dimensions: 19 X 12
Kitchen
- Level: Main
- Dimensions: 19x13
Laundry
- Level: Main
- Dimensions: 6x8
Living room
- Level: Main
- Dimensions: 26x19
Other
- Level: Main
- Dimensions: 17x13
Heating
- High Efficiency, Hot Water, Natural Gas, Radiant Floor
Cooling
- Central Air
Appliances
- Included: Built-In Oven, Double Oven, Dryer, Dishwasher, Electric Cooktop, Freezer, Gas Cooktop, Disposal, Induction Cooktop, Other, Refrigerator, Range Hood, See Remarks, Trash Compactor, Washer, High Efficiency Water Heater
- Laundry: Other
Features
- Wet Bar, Ceiling Fan(s), Separate/Formal Dining Room, Granite Counters, Jetted Tub, Main Level Primary, Pantry, Vaulted Ceiling(s), Walk-In Closet(s), Walk-In Shower, Window Treatments, Central Vacuum, In-Law Floorplan, Loft, Programmable Thermostat
- Flooring: Carpet, Hardwood, Tile, Wood
- Windows: Window Coverings
- Basement: Crawl Space,Partially Finished
- Has fireplace: Yes
- Fireplace features: Family Room, Gas Log, Living Room, Primary Bedroom
Interior area
- Total structure area: 6,623
- Total interior livable area: 6,623 sqft
Video & virtual tour
Property
Parking
- Total spaces: 4
- Parking features: Attached, Garage, Garage Door Opener, Shared Driveway
- Attached garage spaces: 4
- Has uncovered spaces: Yes
Accessibility
- Accessibility features: Low Threshold Shower
Features
- Patio & porch: Covered, Open, Patio
- Exterior features: Outdoor Kitchen, Pool, Sprinkler/Irrigation
- Has private pool: Yes
- Pool features: In Ground
- Has spa: Yes
- Fencing: None
Lot
- Size: 1.09 Acres
- Dimensions: 1.09
- Features: Adjacent To Open Space, Cul-De-Sac, Near Golf Course, Landscaped, Mature Trees, Sprinkler System, Xeriscape
Details
- Parcel number: 294520355026
- Zoning description: Residential
Construction
Type & style
- Home type: SingleFamily
- Architectural style: Ranch
- Property subtype: Single Family Residence
Materials
- Stucco, Wood Frame
- Foundation: Stem Wall
- Roof: Concrete
Condition
- Year built: 2003
Utilities & green energy
- Sewer: Connected
- Water: Public
Green energy
- Energy efficient items: Lighting
- Water conservation: Water-Smart Landscaping
Community & HOA
Community
- Subdivision: Redlands Mesa
HOA
- Has HOA: Yes
- Services included: Common Area Maintenance, Legal/Accounting
- HOA fee: $500 annually
Location
- Region: Grand Junction
- Elevation: 4650
Financial & listing details
- Price per square foot: $566/sqft
- Tax assessed value: $2,816,420
- Date on market: 5/5/2026
- Road surface type: Paved
Estimated market value
$3,513,100
$3.34M - $3.69M
Not available
Price history
| Date | Event | Price |
|---|---|---|
| 8/31/2026 | Price change | $3,750,000-6.3%$566/sqft |
Source: GJARA #20262101 Report a problem | ||
| 5/5/2026 | Listed for sale | $4,000,000+1631.6%$604/sqft |
Source: GJARA #20262101 Report a problem | ||
| 3/4/2002 | Sold | $231,000$35/sqft |
Source: Public Record Report a problem | ||
Public tax history
| Year | Property taxes | Tax assessment |
|---|---|---|
| 2026 | -- | $191,520 -3.4% |
| 2025 | $12,539 +0.5% | $198,200 +3.7% |
| 2024 | $12,477 +75.4% | $191,180 -3.6% |
| 2023 | $7,114 -6.9% | $198,320 +83% |
| 2022 | $7,638 -13.3% | $108,400 -2.8% |
| 2021 | $8,810 | $111,520 -15.4% |
| 2020 | $8,810 +15.4% | $131,790 -0.7% |
| 2019 | $7,633 | $132,720 +20.7% |
| 2018 | $7,633 -1% | $110,000 |
| 2017 | $7,706 | $110,000 -12.1% |
| 2016 | $7,706 -1.5% | $125,160 |
| 2015 | $7,820 +6.3% | $125,160 +5.6% |
| 2014 | $7,356 | $118,520 |
| 2013 | -- | $118,520 -1.8% |
| 2012 | $7,803 | $120,740 |
| 2011 | -- | $120,740 -14.4% |
| 2010 | -- | $141,010 |
| 2009 | -- | $141,010 +13.1% |
| 2007 | $9,275 +84.2% | $124,720 +85.6% |
| 2006 | $5,035 -9% | $67,190 |
| 2005 | $5,532 +25.3% | $67,190 +18.8% |
| 2004 | $4,416 -2.9% | $56,560 |
| 2003 | $4,549 | $56,560 |
Find assessor info on the county website
Monthly payment
Est. payment
Payment breakdown
Explore the cost of this home by adjusting the details. Changes won't be saved.Climate risks
Neighborhood: 81507
Nearby schools
Schools provided by the listing agent
- Elementary: Wingate
- Middle: Redlands
- High: Grand Junction
Source: GJARA. This data may not be complete. We recommend contacting the local school district to confirm school assignments for this home.
- $1,154,1800.71 acres2319 Meridian Ct, Grand Junction, CO 81507Off Market
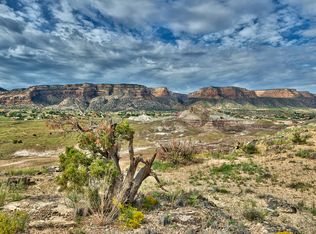
- $5,000-- bd-- ba-- sqft2323 Meridian Ct, Grand Junction, CO 81507Off Market
- $1,620,3003 bd4 ba2.9k sqft2325 Meridian Ct, Grand Junction, CO 81507Off Market

- $1,238,0003 bd3 ba3.1k sqft2317 Meridian Ct, Grand Junction, CO 81507Off Market
Similar homes
- $1,950,0004 bd7 ba5.7k sqft339 W Ridges Blvd, Grand Junction, CO 81507For Sale
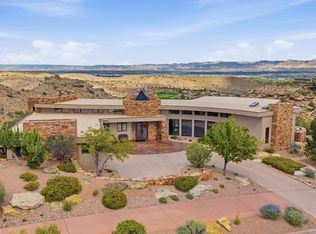 MLS ID #20264797, SHANNON SIMONS - ANNA AND ASSOCIATES, RE/MAX 4000, INC. GJARA
 - $2,099,0004 bd3 ba5.4k sqft338 Red Ridge Ct, Grand Junction, CO 81507For Sale
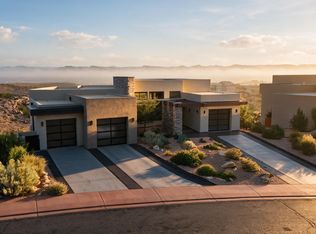 MLS ID #20261876, SHANNON SIMONS - ANNA AND ASSOCIATES, RE/MAX 4000, INC. GJARA
 - $2,850,0005 bd6 ba6.4k sqft487 Riggs Way, Grand Junction, CO 81507For Sale
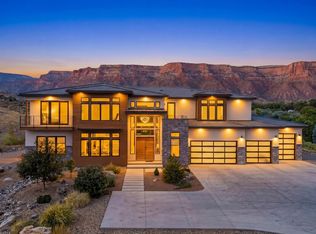 MLS ID #20263218, SHANNON SIMONS - ANNA AND ASSOCIATES, RE/MAX 4000, INC. GJARA
 - $1,999,0004 bd3 ba3.4k sqft2111 Desert Hills Rd, Grand Junction, CO 81507For Sale
 MLS ID #20260036, CAROLINE HARVEY, EXP REALTY, LLC. GJARA
 - $2,250,0003 bd3 ba3.8k sqft1577 14 1/2 Road, Loma, CO 81524For Sale
 MLS ID #827860, Jerad Cotten. CREN
