
Tucked into the highly desirable Ridges area, this end-unit condo offers incredible potential for the right buyer ready to add a little TLC and make it shine. Backing to expansive open space, you'll love the sense of privacy and the peaceful natural setting, plus direct access to some of the area's best hiking and biking trails just moments from your door. This 2-level unit features its own private fenced backyard, perfect for pets, gardening, or simply enjoying the outdoors. Inside, you'll find newer LVT flooring throughout most of the home (with carpet in the bedrooms), and a functional layout that includes a deck off both the living room and the primary bedroom, ideal for taking in the views and fresh air. The property is part of a 4-unit building, and as an end unit, it benefits from added light and privacy. It also includes a 2-car carport (one dedicated space for this unit) along with a convenient private storage compartment. All appliances are included, even the washer and dryer, making it a solid starting point for renovation or rental. One of the standout features is that there is no HOA or monthly dues. Each owner is responsible for their own insurance and maintenance, offering more flexibility and lower ongoing costs. While the home does need new carpet, along with interior and exterior paint, it's priced accordingly and presents a fantastic fix-and-flip or investment opportunity. Previously rented at $1,800/month, it has proven income potential. If you're looking for value, location, and upside, this is one you won't want to miss.
For sale
Price cut: $21.1K (8/10)
$298,900
378 1/2 Hidden Valley Cir, Grand Junction, CO 81507
3beds
2baths
1,360sqft
Condominium
Built in 1978
-- sqft lot
$296,500 Zestimate®
$220/sqft
$-- HOA
What's special
Private fenced backyardFunctional layout
- 121 days
- 129
- 11
Zillow last checked:
Listing updated:
Listed by:
LINDA KRAMER 970-216-3762,
RE/MAX 4000, INC
Source: GJARA,MLS#: 20263090
Facts & features
Interior
Bedrooms & bathrooms
- Bedrooms: 3
- Bathrooms: 2
Rooms
- Room types: None
Primary bedroom
- Level: Upper
- Dimensions: 11 x 15
Bedroom 2
- Level: Lower
- Dimensions: 11 x 14.7
Bedroom 3
- Level: Lower
- Dimensions: 11 x 15
Dining room
- Level: Main
- Dimensions: 8 x 9
Family room
- Dimensions: 0
Kitchen
- Level: Main
- Dimensions: 8 x 11
Laundry
- Level: Main
- Dimensions: 3 x 7
Living room
- Level: Upper
- Dimensions: 14 x 17
Heating
- Hot Water, Natural Gas
Cooling
- Evaporative Cooling
Appliances
- Included: Dryer, Dishwasher, Electric Oven, Electric Range, Disposal, Microwave, Refrigerator, Washer
- Laundry: In Kitchen
Features
- Kitchen/Dining Combo, Laminate Counters, Pantry, Upper Level Primary, Vaulted Ceiling(s), Walk-In Shower, Window Treatments
- Flooring: Carpet, Luxury Vinyl, Luxury VinylPlank, Tile
- Windows: Window Coverings
- Basement: Finished,Partial
- Has fireplace: Yes
- Fireplace features: Living Room, Wood Burning
Interior area
- Total structure area: 1,360
- Total interior livable area: 1,360 sqft
Property
Parking
- Total spaces: 1
- Parking features: Carport, Guest
- Garage spaces: 1
- Has carport: Yes
Accessibility
- Accessibility features: None, Low Threshold Shower
Features
- Levels: Multi/Split
- Patio & porch: Deck, Open
- Exterior features: None
- Fencing: Privacy
Lot
- Size: 1,045 Square Feet
- Dimensions: .024
- Features: Irregular Lot, Xeriscape
Details
- Parcel number: 294521215027
- Zoning description: RMF
Construction
Type & style
- Home type: Condo
- Architectural style: Tri-Level
- Property subtype: Condominium
Materials
- Wood Siding, Wood Frame
- Foundation: Stem Wall
- Roof: Asphalt,Composition
Condition
- Year built: 1978
Utilities & green energy
- Sewer: Connected
- Water: Public
Green energy
- Water conservation: Water-Smart Landscaping
Community & HOA
Community
- Subdivision: Leist Condominiums
HOA
- Has HOA: No
- Services included: None
Location
- Region: Grand Junction
- Elevation: 4695
Financial & listing details
- Price per square foot: $220/sqft
- Tax assessed value: $302,140
- Annual tax amount: $1,336
- Date on market: 6/26/2026
- Road surface type: Paved
Estimated market value
$296,500
$282,000 - $311,000
$2,139/mo
Price history
| Date | Event | Price |
|---|---|---|
| 8/10/2026 | Price change | $298,900-6.6%$220/sqft |
Source: GJARA #20263090 Report a problem | ||
| 6/26/2026 | Listed for sale | $320,000+77.8%$235/sqft |
Source: GJARA #20263090 Report a problem | ||
| 6/29/2018 | Sold | $180,000+2.9%$132/sqft |
Source: GJARA #20182789 Report a problem | ||
| 5/21/2018 | Pending sale | $175,000$129/sqft |
Source: RE/MAX 4000, INC #20182789 Report a problem | ||
| 5/16/2018 | Listed for sale | $175,000+9.4%$129/sqft |
Source: RE/MAX 4000, INC #20182757 Report a problem | ||
| 9/29/2017 | Sold | $159,900+3.2%$118/sqft |
Source: GJARA #20174279 Report a problem | ||
| 11/4/2016 | Listing removed | $155,000$114/sqft |
Source: Bray Real Estate #683568 Report a problem | ||
| 8/13/2016 | Price change | $155,000-3.1%$114/sqft |
Source: Bray Real Estate #683568 Report a problem | ||
| 7/21/2016 | Listed for sale | $159,900-3.1%$118/sqft |
Source: Owner Report a problem | ||
| 12/26/2013 | Listing removed | $165,000$121/sqft |
Source: Owner Report a problem | ||
| 9/27/2013 | Listed for sale | $165,000+13.8%$121/sqft |
Source: Owner Report a problem | ||
| 8/6/2012 | Listing removed | $145,000$107/sqft |
Source: Owner Report a problem | ||
| 6/9/2012 | Listed for sale | $145,000-20.3%$107/sqft |
Source: Owner Report a problem | ||
| 8/1/2009 | Listing removed | $182,000$134/sqft |
Source: RE/MAX Two Rivers Realty, Inc. #623668 Report a problem | ||
| 4/30/2009 | Listed for sale | $182,000+3.5%$134/sqft |
Source: RE/MAX Two Rivers Realty, Inc. #623668 Report a problem | ||
| 7/23/2007 | Sold | $175,900+4.8%$129/sqft |
Source: Public Record Report a problem | ||
| 1/11/2007 | Sold | $167,900$123/sqft |
Source: Public Record Report a problem | ||
Public tax history
| Year | Property taxes | Tax assessment |
|---|---|---|
| 2026 | $1,336 +51% | $20,550 -3.5% |
| 2025 | $885 +0.5% | $21,300 +29.6% |
| 2024 | $881 +8.4% | $16,440 -3.6% |
| 2023 | $812 -0.5% | $17,050 +47.2% |
| 2022 | $816 +15.4% | $11,580 -2.8% |
| 2021 | $707 | $11,910 +12.7% |
| 2020 | $707 +22.1% | $10,570 -0.8% |
| 2019 | $579 | $10,650 +27.7% |
| 2018 | $579 +23.8% | $8,340 |
| 2017 | $467 | $8,340 +9.9% |
| 2016 | $467 -1.5% | $7,590 |
| 2015 | $474 +33.1% | $7,590 +32.2% |
| 2014 | $356 | $5,740 |
| 2013 | -- | $5,740 -42.8% |
| 2012 | $704 | $10,030 |
| 2011 | -- | $10,030 -21% |
| 2010 | -- | $12,690 |
| 2009 | -- | $12,690 +29.4% |
| 2008 | $678 -7.1% | $9,810 |
| 2007 | $730 +37.5% | $9,810 +38.6% |
| 2006 | $531 -9% | $7,080 |
| 2005 | $583 +5.5% | $7,080 |
| 2004 | $553 -15.5% | $7,080 -12.9% |
| 2003 | $654 +10.1% | $8,130 +8% |
| 2002 | $594 -14% | $7,530 -6% |
| 2001 | $691 | $8,010 |
Find assessor info on the county website
Monthly payment
Est. payment
Payment breakdown
Explore the cost of this home by adjusting the details. Changes won't be saved.Climate risks
Neighborhood: 81507
Nearby schools
Schools provided by the listing agent
- Elementary: Wingate
- Middle: Redlands
- High: Grand Junction
Source: GJARA. This data may not be complete. We recommend contacting the local school district to confirm school assignments for this home.
- $298,3003 bd2 ba1.3k sqft378 Hidden Valley Cir #2, Grand Junction, CO 81507Off Market

- $377,7003 bd2 ba1.3k sqft378 Hidden Valley Cir, Grand Junction, CO 81507Off Market
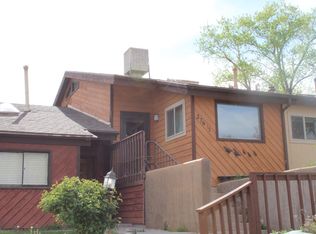
- $305,6003 bd2 ba1.3k sqft376 1/2 Hidden Valley Cir, Grand Junction, CO 81507Off Market
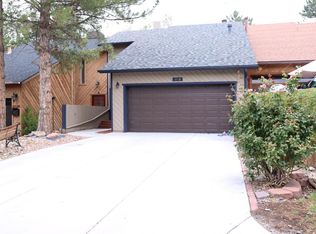
- $298,7003 bd2 ba1.3k sqft376 Hidden Valley Cir #4, Grand Junction, CO 81507Off Market
Similar homes
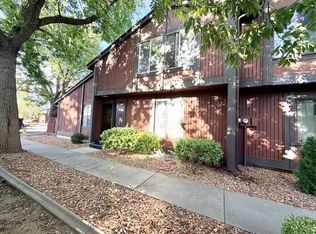
- $440,0002 bd2 ba1.6k sqft375 W Valley Cir APT B, Grand Junction, CO 81507For Sale
 MLS ID #20264872, SCOTT ANGUS, RIVER CITY REAL ESTATE, LLC. GJARA
 - $299,9002 bd2 ba1.5k sqft1155 Lakeside Dr APT 802, Grand Junction, CO 81506For Sale
 MLS ID #20264339, MICAH BUCZEK, HARVEST REALTY, LLC. GJARA
 - $275,0002 bd2 ba1.1k sqft345 W Kennedy Ave APT 7, Grand Junction, CO 81505For Sale
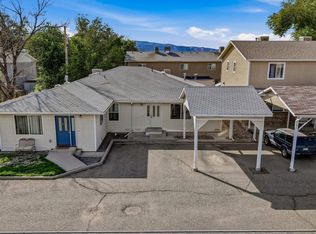 MLS ID #20263795, JEREMY FELT, HARVEST REALTY, LLC. GJARA
 - $399,9003 bd2 ba1.6k sqft2307 Broadway, Grand Junction, CO 81507For Sale
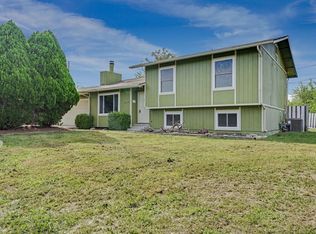 MLS ID #20264234, JULI D'ANN JACOBSON, REAL BROKER, LLC DBA REAL. GJARA
