Price Improvement!! $440,000! Beautifully updated Redlands townhome in The Ridges with extensive improvements inside and out! Conveniently located just minutes from downtown Grand Junction, Redlands Mesa Golf Course, the Lunch Loops trail system, and nearby paved walking and biking paths. Since purchasing the home, the seller has opened up the kitchen to create a more spacious and connected living area, completed interior paint in 2022 and exterior paint within the last year, and continued making significant improvements with a BRAND-NEW ROOF installed last month and a new evaporative cooler in 2026. The home was extensively remodeled prior to the seller’s 2021 purchase, with updates including stainless steel appliances, flooring, tiled shower, plumbing and light fixtures, interior doors, trim, boiler, water heater, and more. The 18'6" x 9'10" bonus/flex room is currently being used as a non-conforming third bedroom and could also make a great office, workout room, hobby space, or additional living area. The fully fenced backyard previously accommodated an above-ground pool and offers plenty of potential to bring the lawn back or create an outdoor space of your own. Irrigation is provided through Redlands Water for approximately $25/month. A great opportunity to own an updated Redlands property with many of the major improvements already taken care of. Buyer to verify all information.
For sale
Price cut: $10K (10/16)
$440,000
375 W Valley Cir APT B, Grand Junction, CO 81507
2beds
2baths
1,685sqft
Townhouse
Built in 1979
3,484 Square Feet Lot
$433,200 Zestimate®
$261/sqft
$-- HOA
What's special
Fully fenced backyardStainless steel appliancesTiled shower
- 23 days
- 203
- 4
Zillow last checked:
Listing updated:
Listed by:
SCOTT ANGUS 970-822-2166,
RIVER CITY REAL ESTATE, LLC
Source: GJARA,MLS#: 20264872
Facts & features
Interior
Bedrooms & bathrooms
- Bedrooms: 2
- Bathrooms: 2
Rooms
- Room types: Bonus Room, Loft
Primary bedroom
- Level: Upper
- Dimensions: 15'x14'4"
Bedroom 2
- Level: Upper
- Dimensions: 10'2"x14'3"
Dining room
- Level: Main
- Dimensions: 13'x14'3"
Family room
- Dimensions: na
Kitchen
- Level: Main
- Dimensions: 19'9"x12'7"
Laundry
- Level: Main
- Dimensions: 6'x6'
Living room
- Level: Main
- Dimensions: 18'x14'3"
Other
- Level: Upper
- Dimensions: 18'6"x9'10"
Heating
- Baseboard, Natural Gas
Cooling
- Evaporative Cooling
Appliances
- Included: Dishwasher, Electric Oven, Electric Range, Disposal, Microwave, Refrigerator
- Laundry: Laundry Room, Washer Hookup, Dryer Hookup
Features
- Ceiling Fan(s), Kitchen/Dining Combo, Upper Level Primary, Vaulted Ceiling(s), Walk-In Closet(s), Window Treatments, Loft
- Flooring: Carpet, Laminate, Luxury Vinyl, Luxury VinylPlank, Simulated Wood, Vinyl
- Windows: Window Coverings
- Basement: Crawl Space
- Has fireplace: Yes
- Fireplace features: Living Room, Wood Burning
Interior area
- Total structure area: 1,685
- Total interior livable area: 1,685 sqft
Property
Parking
- Total spaces: 2
- Parking features: Attached, Garage, Garage Door Opener
- Attached garage spaces: 2
Accessibility
- Accessibility features: None
Features
- Levels: Two
- Stories: 2
- Patio & porch: Open, Patio
- Exterior features: Irrigation Sprinklers, None
- Fencing: Partial,Privacy
Lot
- Size: 3,484 Square Feet
- Dimensions: .08 acre
- Features: Sprinklers In Rear, Landscaped, Xeriscape
Details
- Parcel number: 294520104029
- Zoning description: Res
Construction
Type & style
- Home type: Townhouse
- Architectural style: Bi-Level
- Property subtype: Townhouse
Materials
- Wood Siding, Wood Frame
- Roof: Asphalt,Composition
Condition
- Year built: 1979
- Major remodel year: 2021
Utilities & green energy
- Sewer: Connected
- Water: Public
Green energy
- Energy efficient items: Lighting
- Water conservation: Water-Smart Landscaping
Community & HOA
Community
- Subdivision: The Ridges
HOA
- Has HOA: No
- Services included: None
Location
- Region: Grand Junction
- Elevation: 4583
Financial & listing details
- Price per square foot: $261/sqft
- Tax assessed value: $346,100
- Annual tax amount: $1,531
- Date on market: 9/28/2026
- Road surface type: Paved
Estimated market value
$433,200
$412,000 - $455,000
$2,190/mo
Price history
| Date | Event | Price |
|---|---|---|
| 10/16/2026 | Price change | $440,000-2.2%$261/sqft |
Source: GJARA #20264872 Report a problem | ||
| 9/29/2026 | Listed for sale | $450,000+12.5%$267/sqft |
Source: GJARA #20264872 Report a problem | ||
| 3/14/2025 | Listing removed | $399,990$237/sqft |
Source: GJARA #20243634 Report a problem | ||
| 9/17/2024 | Price change | $399,990-2%$237/sqft |
Source: GJARA #20243634 Report a problem | ||
| 8/27/2024 | Price change | $408,000-1.7%$242/sqft |
Source: GJARA #20243634 Report a problem | ||
| 8/12/2024 | Listed for sale | $415,000+25.2%$246/sqft |
Source: GJARA #20243634 Report a problem | ||
| 6/2/2021 | Sold | $331,500+0.8%$197/sqft |
Source: GJARA #20212135 Report a problem | ||
| 5/20/2021 | Pending sale | $329,000$195/sqft |
Source: GJARA #20212135 Report a problem | ||
| 5/12/2021 | Price change | $329,000-8.4%$195/sqft |
Source: GJARA #20212135 Report a problem | ||
| 5/5/2021 | Listed for sale | $359,000+139.5%$213/sqft |
Source: GJARA #20212135 Report a problem | ||
| 3/10/2017 | Sold | $149,900-6.3%$89/sqft |
Source: GJARA #684365 Report a problem | ||
| 11/22/2016 | Price change | $159,900-5.9%$95/sqft |
Source: Bray Real Estate #684365 Report a problem | ||
| 11/9/2016 | Listed for sale | $169,900$101/sqft |
Source: Bray Real Estate #684365 Report a problem | ||
Public tax history
| Year | Property taxes | Tax assessment |
|---|---|---|
| 2026 | $1,531 +31.1% | $23,530 -3.6% |
| 2025 | $1,168 +5.8% | $24,410 +27% |
| 2024 | $1,103 +3.5% | $19,220 -3.6% |
| 2023 | $1,066 -0.5% | $19,930 +31.1% |
| 2022 | $1,071 +14.1% | $15,200 -2.8% |
| 2021 | $939 | $15,640 +11.4% |
| 2020 | $939 +20.3% | $14,040 -0.7% |
| 2019 | $780 | $14,140 +25.8% |
| 2018 | $780 +114.7% | $11,240 |
| 2017 | $363 | $11,240 -4.7% |
| 2016 | $363 -1.4% | $11,800 |
| 2015 | $369 +17.5% | $11,800 +16.7% |
| 2014 | $314 | $10,110 |
| 2013 | -- | $10,110 -29.6% |
| 2012 | $929 | $14,370 |
| 2011 | -- | $14,370 -8.3% |
| 2010 | -- | $15,670 |
| 2009 | -- | $15,670 +22.5% |
| 2008 | $884 -7.1% | $12,790 |
| 2007 | $951 +20.8% | $12,790 +21.7% |
| 2006 | $788 -9% | $10,510 |
| 2005 | $865 +14.1% | $10,510 +8.2% |
| 2004 | $758 -15.5% | $9,710 -13% |
| 2003 | $898 +13.4% | $11,160 +11.3% |
| 2002 | $791 -14% | $10,030 -6.1% |
| 2001 | $920 | $10,680 |
Find assessor info on the county website
Monthly payment
Est. payment
Payment breakdown
Explore the cost of this home by adjusting the details. Changes won't be saved.Climate risks
Neighborhood: 81507
Nearby schools
Schools provided by the listing agent
- Elementary: Scenic
- Middle: Redlands
- High: Grand Junction
Source: GJARA. This data may not be complete. We recommend contacting the local school district to confirm school assignments for this home.
- $349,9003 bd2 ba1.6k sqft375 W Valley Cir APT A, Grand Junction, CO 81507Sold

- $422,3003 bd1 ba1.6k sqft377 W Valley Cir APT D, Grand Junction, CO 81507Off Market

- $402,4003 bd1 ba1.6k sqft377 W Valley Cir APT A, Grand Junction, CO 81507Off Market
- $382,6003 bd2 ba1.6k sqft377 1/2 W Valley Cir APT B, Grand Junction, CO 81507Off Market

Similar homes
- $449,0005 bd3 ba2.1k sqft2381 S San Miguel Dr, Grand Junction, CO 81507For Sale
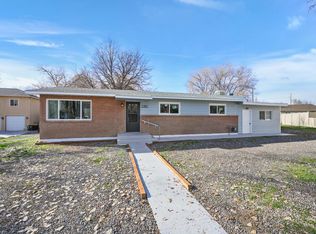 MLS ID #20263297, MELISSA ROLBIECKI, THE CHRISTI REECE GROUP. GJARA
- $409,9005 bd2 ba1.9k sqft541 Teco St, Grand Junction, CO 81504For Sale
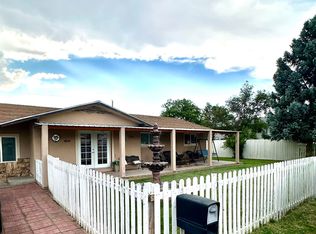 MLS ID #20265209, IRMA GUTIERREZ, IG REAL ESTATE. GJARA
- $410,0003 bd2 ba1.6k sqft14 Bordeaux Ct, Grand Junction, CO 81507For Sale
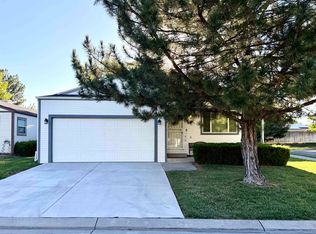 MLS ID #20264600, FELECIA BISHOP, FELECIA BISHOP REALTY, LLC. GJARA
- $298,9003 bd2 ba1.3k sqft378 1/2 Hidden Valley Cir, Grand Junction, CO 81507For Sale
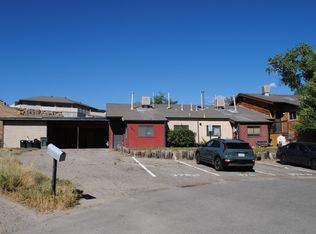 MLS ID #20263090, LINDA KRAMER, RE/MAX 4000, INC. GJARA
