LOCATION, LOCATION, LOCATION in the new ultra-prestigious Liberty Ranches Subdivision off 25 Road and G Road in the North Area! This nearly 2100 sq ft Ranch-style home boasts an Award-Winning floorplan that can't be beat and OUTSTANDING Curb Appeal! Darling Homes went ALL OUT on this one, with a glorious show-stopping chef's kitchen w/large center island, all high-grade stainless-steel appliances, double wall ovens, and Quartz countertops that will be sure to WOW EVERYONE! This 4-bedroom, 2 1/2 bath STELLAR work-of-art of a home boasts a large Primary Bedroom Suite w/the Primary Bathroom of DREAMS! Double shower heads in what feels like a Hawaiian Shower Oasis, 9 ft+ ceilings, large windows for lots of light, and an extra-large laundry room w/sink and ample storage and space. The oversized 3-car garage boasts an EV Ready 40-amp charging station and dedicated freezer and extra refrigerator outlets as well as an Energy Efficient tankless hot water heater w/recirculating pump. The expansive North facing covered back patio is perfect for all your outdoor dinner parties galore, and hot tub hookups with private entrance from the Primary Bedroom Suite! House faces south so that snow melts quickly in winter and large fully fenced North-facing backyard and back patio provides cooler comfortable spaces for entertaining and recreation in summer. UPGRADES IN EVERY DIRECTION! Thicker LVP flooring, modern color scheme, LP Smartside Board & Batton w/Lap exterior and stucco & cultured stucco exterior accents. LOCATION is situated conveniently between both hospitals (Attn doctors!) and is close to shopping, restaurants, and everything in town! Attends the most sough-after schools (as evidenced by School of Choice applications) and is also close to Holy Family School and Caprock Academy. The backyard is bigger than most for New Construction, and this builder is super meticulous with each of his homes and will have a Parade of Homes home this Fall in this neighborhood. Estimated completion date is late August. Buyer to verify all info and measurements.
For sale
$789,900
2508 Woody Creek Dr, Grand Junction, CO 81505
4beds
3baths
2,072sqft
Single Family Residence
Built in 2026
7,840 Square Feet Lot
$786,900 Zestimate®
$381/sqft
$33/mo HOA
What's special
Modern color schemeLarge primary bedroom suiteDouble wall ovensAll high-grade stainless-steel appliancesQuartz countertopsThicker lvp flooringDouble shower heads
- 92 days
- 314
- 10
Zillow last checked:
Listing updated:
Listed by:
CINDY FICKLIN 970-210-1161,
COLDWELL BANKER DISTINCTIVE PROPERTIES
Source: GJARA,MLS#: 20262610
Facts & features
Interior
Bedrooms & bathrooms
- Bedrooms: 4
- Bathrooms: 3
Rooms
- Room types: Den, Other
Primary bedroom
- Level: Main
- Dimensions: 16 x 14
Bedroom 2
- Level: Main
- Dimensions: 11 x 11
Bedroom 3
- Level: Main
- Dimensions: 12 x 11
Bedroom 4
- Level: Main
- Dimensions: 12 x 11'6"
Dining room
- Level: Main
- Dimensions: 12'8" x 12
Family room
- Dimensions: n/a
Kitchen
- Level: Main
- Dimensions: 14 x 12'4"
Laundry
- Level: Main
- Dimensions: 11 x 7
Living room
- Level: Main
- Dimensions: 18 x 15
Heating
- Forced Air, High Efficiency, Hot Water, Natural Gas
Cooling
- Central Air
Appliances
- Included: Built-In Oven, Dishwasher, Disposal, Gas Oven, Gas Range, Microwave, Refrigerator, High Efficiency Water Heater
- Laundry: Washer Hookup, Dryer Hookup
Features
- Ceiling Fan(s), Separate/Formal Dining Room, Granite Counters, Main Level Primary, Other, Pantry, Quartz Counters, See Remarks, Walk-In Closet(s), Walk-In Shower, Programmable Thermostat
- Flooring: Carpet, Luxury Vinyl, Luxury VinylPlank
- Windows: Low-Emissivity Windows
- Has fireplace: No
- Fireplace features: None
Interior area
- Total structure area: 2,072
- Total interior livable area: 2,072 sqft
Property
Parking
- Total spaces: 3
- Parking features: Attached, Garage, Garage Door Opener, RV Access/Parking
- Attached garage spaces: 3
Accessibility
- Accessibility features: None, Low Threshold Shower
Features
- Stories: 1
- Patio & porch: Covered, Patio
- Fencing: None
Lot
- Size: 7,840 Square Feet
- Dimensions: .18
- Features: None
Details
- Parcel number: 270134343004
- Zoning description: res
Construction
Type & style
- Home type: SingleFamily
- Architectural style: Ranch
- Property subtype: Single Family Residence
Materials
- Other, Stone, See Remarks, Stucco, Wood Frame
- Foundation: Slab
- Roof: Asphalt,Composition
Condition
- Year built: 2026
Utilities & green energy
- Sewer: Connected
- Water: Public
Green energy
- Energy efficient items: Lighting, Windows
Community & HOA
Community
- Subdivision: Liberty Ranch
HOA
- Has HOA: Yes
- Services included: Common Area Maintenance, Legal/Accounting, Sprinkler
- HOA fee: $400 annually
Location
- Region: Grand Junction
- Elevation: 4600
Financial & listing details
- Price per square foot: $381/sqft
- Date on market: 6/2/2026
Estimated market value
$786,900
$748,000 - $826,000
$2,923/mo
Price history
| Date | Event | Price |
|---|---|---|
| 6/2/2026 | Listed for sale | $789,900+409.6%$381/sqft |
Source: GJARA #20262610 Report a problem | ||
| 2/26/2026 | Sold | $155,000$75/sqft |
Source: GJARA #20255148 Report a problem | ||
| 2/12/2026 | Pending sale | $155,000$75/sqft |
Source: GJARA #20255148 Report a problem | ||
| 10/31/2025 | Listed for sale | $155,000$75/sqft |
Source: GJARA #20255148 Report a problem | ||
Public tax history
Tax history is unavailable.
Monthly payment
Est. payment
Payment breakdown
Explore the cost of this home by adjusting the details. Changes won't be saved.Climate risks
Neighborhood: 81505
Nearby schools
Schools provided by the listing agent
- Elementary: Pomona
- Middle: West
- High: Grand Junction
Source: GJARA. This data may not be complete. We recommend contacting the local school district to confirm school assignments for this home.
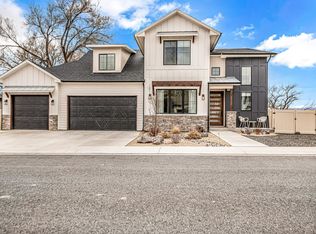


Similar homes
- $799,9003 bd4 ba2.2k sqft2508 Glory Ln, Grand Junction, CO 81505For Sale
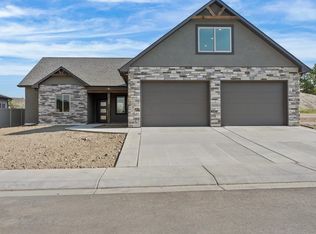 MLS ID #20263890, DEZI HAYS, EXP REALTY, LLC. GJARA
 - $699,9004 bd2 ba2k sqft2506 Glory Ln, Grand Junction, CO 81505For Sale
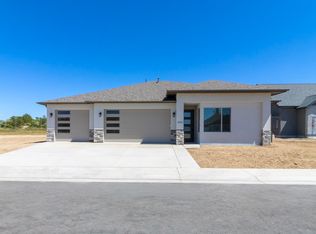 MLS ID #20262258, MICHELLE RITTER, RE/MAX 4000, INC. GJARA
 - $795,0004 bd3 ba2.2k sqft547 W Greenwood Dr, Grand Junction, CO 81507For Sale
 MLS ID #20263746, JAMI CARDILE, SANDSTONE REAL EST, LLC. GJARA
 - $875,0004 bd3 ba2.6k sqft3830 Horizon Glen Ct, Grand Junction, CO 81506For Sale
 MLS ID #20263342, LAURA ANN GAMBLE, HOMESMART REALTY PARTNERS. GJARA
