In a sought-after north location, this exceptional home, constructed in 2021, provides quick access to downtown, hospitals, and shopping hubs. It is built on a crawl space foundation and has energy-efficient 2 x 6 exterior walls with blown-in cellulose insulation. Boasting 5 bedrooms, a custom kitchen with a hidden pantry, and huge amounts of cabinet space with 8’ tall doors and 10’ to 12’ flat ceilings throughout. There is ample storage space with walk-in closets in two bedrooms and storage under the stairs. The bathrooms consist of beautiful custom tiled showers with glass doors and a large soaker tub in the five-piece master bathroom. The home has hardwood floors as well as hardwood stairs and an awesome iron railing. The living room is open concept, with large windows where you can sit and enjoy the built-in fireplace while also watching the sunset over the monument and the livestock play in the adjacent grass field. The large upstairs bedroom currently serves as the home's theatre room but is ideal for an additional family room, office, or flex room, catering to diverse lifestyles. This home has a wonderful layout and feels much larger than it is. Outside, you will find a fully landscaped and fenced backyard with a built-in, custom natural gas grill located under the covered back porch (you will never fill another propane bottle again!). Ample trailer parking exists on the side of the home that will easily fit two to three smaller trailers. The large driveway easily larks four AIC-size vehicles and the three-car garage is a mechanics or wood hobbyists dream with ample light, a large workbench, black metal cabinets, and an epoxy floor. You won’t go wrong with this great North area home!
Sold for $780,000
$780,000
2533 Woody Creek Dr, Grand Junction, CO 81505
5beds
3baths
2,900sqft
Single Family Residence
Built in 2021
7,200 Square Feet Lot
$771,900 Zestimate®
$269/sqft
$3,301 Estimated rent
Home value
$771,900
$710,000 - $834,000
$3,301/mo
Zestimate® history
Owner options
List your home for rent
$3,301/mo
Rent Zestimate®
Find your next renter with Zillow Rental Manager. Plus, with online applications, you can quickly screen prospective tenants – for free.
$3,301/mo
Rent Zestimate®
Refinance and save
$4,666/mo
Est. payment
Refinancing to a lower rate could help reduce your monthly payments and save thousands over the life of the loan.
$4,666/mo
Est. payment
Explore your selling options
Work with a Zillow partner agent
Leverage their expertise and Zillow's premium Showcase listings to get your home seen by more buyers.
Get startedList with your own agent
Get your home in front of millions of buyers by listing it on Zillow.
Learn how to do itSell it yourself
Take full control of how buyers see your home on Zillow by listing For Sale by Owner (FSBO).
List your homeWhat's special
Built-in fireplaceAmple trailer parkingLarge drivewayBlown-in cellulose insulationHidden pantryLarge soaker tubBeautiful custom tiled showers
Zillow last checked:
Listing updated:
Listed by:
CARMEN MARSH 970-361-7620,
HOMESMART REALTY PARTNERS
Bought with:
KELLEY GRIFFIN
CHESNICK REALTY, LLC
Source: GJARA,MLS#: 20240540
Facts & features
Interior
Bedrooms & bathrooms
- Bedrooms: 5
- Bathrooms: 3
Primary bedroom
- Level: Main
- Dimensions: 13X16
Bedroom 2
- Level: Upper
- Dimensions: 13X11
Bedroom 3
- Level: Upper
- Dimensions: 13x11
Bedroom 4
- Level: Main
- Dimensions: 13x11
Dining room
- Level: Main
- Dimensions: 13X12.5
Family room
- Level: Upper
- Dimensions: 13X12
Kitchen
- Level: Main
- Dimensions: 12X14
Laundry
- Level: Main
- Dimensions: 8.5X8
Living room
- Level: Main
- Dimensions: 15.5X17
Other
- Level: Upper
- Dimensions: 450 Sq ft.
Heating
- Forced Air, Fireplace(s)
Cooling
- Central Air
Appliances
- Included: Built-In Oven, Dishwasher, Gas Cooktop, Disposal, Gas Oven, Gas Range, Microwave, Refrigerator
- Laundry: Laundry Room, Washer Hookup, Dryer Hookup
Features
- Ceiling Fan(s), Granite Counters, Garden Tub/Roman Tub, Main Level Primary, Pantry, Walk-In Closet(s), Walk-In Shower, Window Treatments
- Flooring: Hardwood, Tile
- Windows: Window Coverings
- Basement: Crawl Space
- Has fireplace: Yes
- Fireplace features: Electric, Living Room
Interior area
- Total structure area: 2,900
- Total interior livable area: 2,900 sqft
Property
Parking
- Total spaces: 3
- Parking features: Attached, Garage, Garage Door Opener, RV Access/Parking
- Attached garage spaces: 3
Accessibility
- Accessibility features: Low Threshold Shower
Features
- Levels: Two
- Stories: 2
- Patio & porch: Covered, Patio
- Exterior features: Sprinkler/Irrigation
- Fencing: Full,Vinyl
Lot
- Size: 7,200 Square Feet
- Dimensions: 80 x 90
- Features: Landscaped, Sprinkler System
Details
- Parcel number: 270134339045
- Zoning description: RL-4
Construction
Type & style
- Home type: SingleFamily
- Architectural style: Two Story
- Property subtype: Single Family Residence
Materials
- Stone, Stucco, Wood Siding, Wood Frame
- Roof: Asphalt,Composition,Metal
Condition
- Year built: 2021
Utilities & green energy
- Sewer: Connected
- Water: Public
Community & HOA
Community
- Subdivision: ASPEN VALLEY ESTATES
HOA
- Has HOA: Yes
- Services included: Common Area Maintenance
- HOA fee: $200 annually
Location
- Region: Grand Junction
- Elevation: 4576
Financial & listing details
- Price per square foot: $269/sqft
- Tax assessed value: $704,420
- Annual tax amount: $2,852
- Date on market: 2/23/2024
Price history
| Date | Event | Price |
|---|---|---|
| 2/28/2025 | Sold | $780,000-1.1%$269/sqft |
Source: GJARA #20240540 Report a problem | ||
| 1/23/2025 | Pending sale | $789,000$272/sqft |
Source: GJARA #20240540 Report a problem | ||
| 12/3/2024 | Listed for sale | $789,000-1.3%$272/sqft |
Source: GJARA #20240540 Report a problem | ||
| 4/25/2024 | Listing removed | -- |
Source: GJARA #20240540 Report a problem | ||
| 2/24/2024 | Listed for sale | $799,000+699.8%$276/sqft |
Source: GJARA #20240540 Report a problem | ||
| 10/15/2020 | Sold | $99,900$34/sqft |
Source: Public Record Report a problem | ||
Public tax history
| Year | Property taxes | Tax assessment |
|---|---|---|
| 2025 | $2,852 +0.6% | $49,660 +13.4% |
| 2024 | $2,834 +4% | $43,780 -3.6% |
| 2023 | $2,725 +80.4% | $45,410 +20.1% |
| 2022 | $1,511 +334.6% | $37,810 +75.9% |
| 2021 | $348 | $21,490 +324.7% |
| 2020 | $348 | $5,060 |
Find assessor info on the county website
Neighborhood: 81505
Nearby homes
- $155,0007,840 sqft2504 Woody Creek Dr, Grand Junction, CO 81505Sold

- $155,0007,840 sqft2506 Woody Creek Dr, Grand Junction, CO 81505Sold
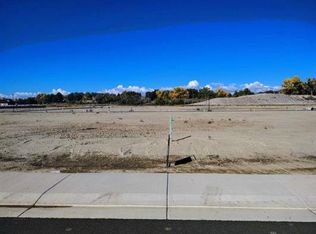
- $155,0007,840 sqft2510 Woody Creek Dr, Grand Junction, CO 81505Sold

- $145,0006,969 sqft2512 Woody Creek Dr, Grand Junction, CO 81505Sold
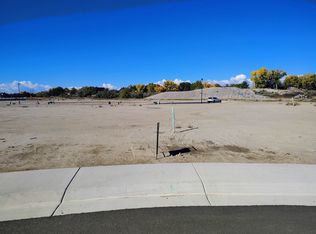
- $156,5009,147 sqft2514 Woody Creek Dr, Grand Junction, CO 81505Sold
- $155,0008,276 sqft2502 Woody Creek Dr, Grand Junction, CO 81505Sold
- $789,9004 bd3 ba2k sqft2508 Woody Creek Dr, Grand Junction, CO 81505For Sale
- $749,2004 bd3 ba2.2k sqft2535 Woody Creek Dr, Grand Junction, CO 81505Off Market
Nearby schools
GreatSchools rating
- 9/10Appleton Elementary SchoolGrades: PK-5Distance: 2 mi
- 7/10Redlands Middle SchoolGrades: 6-8Distance: 3.6 mi
- 3/10Grand Junction High SchoolGrades: 9-12Distance: 2.1 mi
Schools provided by the listing agent
- Elementary: Appleton
- Middle: West
- High: Grand Junction
Source: GJARA. This data may not be complete. We recommend contacting the local school district to confirm school assignments for this home.
Sell for more on Zillow
Get a Zillow Showcase℠ listing at no additional cost and you could sell for .
$771,900
2% more
+$15,438
With Zillow Showcase(estimated)
$787,338
Sell for more on Zillow
Get a Zillow Showcase℠ listing at no additional cost and you could sell for .
$771,900
2% more
+$15,438
With Zillow Showcase(estimated)
$787,338
- Colorado
- Mesa County
- Grand Junction
- 81505
- 2533 Woody Creek Dr
