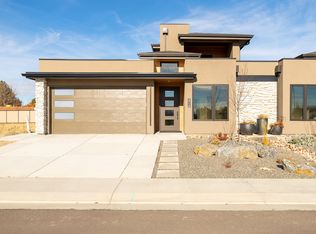
Welcome to the Grand Valley's premier, maintenance free living! Each home is built with unparalleled quality construction and exceptional design features including engineered foundations on micropiles, Vista architectural shingles, Anderson windows and no-step main floor living. This modern subdivision is platted for 16 homes, all within a close proximity to shopping, restaurants and golfing. As you enter this warm and inviting home, tall ceilings lead you into an open concept kitchen and living area complete with a dry bar and pantry. The spacious primary suite includes a large walk-in closet, bathroom with soaking tub and large shower. A sizable laundry room, guest room and office round out this must see home. Book your showing today!
For sale
Price cut: $8K (6/30)
$689,000
2714 Centercliff Dr, Grand Junction, CO 81506
2beds
2baths
1,715sqft
:
Get pre-qualified$4,253/mo
Townhouse
Built in 2024
4,356 Square Feet Lot
$-- Zestimate®
$402/sqft
$100/mo HOA
What's special
Sizable laundry roomSpacious primary suiteGuest roomDry barLarge showerBathroom with soaking tubLarge walk-in closet
- 441 days |
- 66 |
- 4 |
Zillow last checked:
Listing updated:
Listed by:
SHANNON SIMONS - ANNA AND ASSOCIATES 970-210-1601,
RE/MAX 4000, INC
Source: GJARA,MLS#: 20252359
Facts & features
Interior
Bedrooms & bathrooms
- Bedrooms: 2
- Bathrooms: 2
Rooms
- Room types: Den
Primary bedroom
- Level: Main
- Dimensions: 13.7 X 15.3
Bedroom 2
- Level: Main
- Dimensions: 10.9 X 13.1
Dining room
- Level: Main
- Dimensions: 9.0 X 6.4
Family room
- Dimensions: 0
Kitchen
- Level: Main
- Dimensions: 16.8 X 9.8
Laundry
- Level: Main
- Dimensions: 10.10 X 6.6
Living room
- Level: Main
- Dimensions: 9.11 X 14.7
Other
- Level: Main
- Dimensions: 10.7 X 8.6
Heating
- Forced Air
Cooling
- Central Air
Appliances
- Included: Built-In Oven, Dishwasher, Gas Cooktop, Disposal, Microwave, Other, Refrigerator, See Remarks
- Laundry: Laundry Room
Features
- Ceiling Fan(s), Dry Bar, Kitchen/Dining Combo, Main Level Primary, Pantry, Vaulted Ceiling(s), Walk-In Closet(s), Walk-In Shower, Programmable Thermostat
- Flooring: Laminate, Simulated Wood, Tile
- Windows: Low-Emissivity Windows
- Basement: Crawl Space
- Has fireplace: No
- Fireplace features: None
Interior area
- Total structure area: 1,715
- Total interior livable area: 1,715 sqft
Video & virtual tour
Property
Parking
- Total spaces: 2
- Parking features: Attached, Garage, Garage Door Opener
- Attached garage spaces: 2
Accessibility
- Accessibility features: Other, See Remarks, Low Threshold Shower
Features
- Stories: 1
- Patio & porch: Covered, Patio
- Exterior features: None
- Fencing: Partial,Privacy,Vinyl
Lot
- Size: 4,356 Square Feet
- Dimensions: 44 x 100 x 44 x 100
- Features: Cleared, Near Golf Course, Landscaped
Details
- Parcel number: 294501287004
- Zoning description: RL-5
Construction
Type & style
- Home type: Townhouse
- Architectural style: Ranch
- Property subtype: Townhouse
Materials
- Stone, Stucco, Wood Frame
- Foundation: Pillar/Post/Pier
- Roof: Asphalt,Composition
Condition
- Year built: 2024
Utilities & green energy
- Sewer: Connected
- Water: Public
Green energy
- Energy efficient items: Windows
Community & HOA
Community
- Subdivision: The Court on G Road
HOA
- Has HOA: Yes
- Services included: Common Area Maintenance, Snow Removal, Sprinkler
- HOA fee: $100 monthly
Location
- Region: Grand Junction
- Elevation: 4600
Financial & listing details
- Price per square foot: $402/sqft
- Tax assessed value: $641,340
- Annual tax amount: $1,413
- Date on market: 5/22/2025
- Road surface type: Paved
Estimated market value
Not available
Estimated sales range
Not available
Not available
Price history
| Date | Event | Price |
|---|---|---|
| 6/30/2026 | Price change | $689,000-1.1%$402/sqft |
Source: GJARA #20252359 Report a problem | ||
| 10/31/2025 | Price change | $697,000-2.4%$406/sqft |
Source: GJARA #20252359 Report a problem | ||
| 10/14/2025 | Price change | $714,500-1.2%$417/sqft |
Source: GJARA #20252359 Report a problem | ||
| 5/22/2025 | Listed for sale | $723,500+5.8%$422/sqft |
Source: GJARA #20252359 Report a problem | ||
| 4/4/2025 | Listing removed | $684,000$399/sqft |
Source: GJARA #20245259 Report a problem | ||
| 11/25/2024 | Listed for sale | $684,000$399/sqft |
Source: GJARA #20245259 Report a problem | ||
Public tax history
| Year | Property taxes | Tax assessment |
|---|---|---|
| 2025 | $1,413 +10.8% | $45,210 +113.6% |
| 2024 | $1,275 +344.7% | $21,170 +10.2% |
| 2023 | $287 | $19,210 +369.7% |
| 2022 | -- | $4,090 |
Find assessor info on the county website
Monthly payment
Est. payment
Payment breakdown
Explore the cost of this home by adjusting the details. Changes won't be saved.Climate risks
Neighborhood: 81506
Nearby schools
GreatSchools rating
- 8/10Tope Elementary SchoolGrades: PK-5Distance: 1.4 mi
- 5/10West Middle SchoolGrades: 6-8Distance: 1.9 mi
- 5/10Grand Junction High SchoolGrades: 9-12Distance: 1.8 mi
Schools provided by the listing agent
- Elementary: Tope
- Middle: West
- High: Grand Junction
Source: GJARA. This data may not be complete. We recommend contacting the local school district to confirm school assignments for this home.
- $800,0003 bd3 ba2.3k sqft2716 Centercliff Dr, Grand Junction, CO 81506Sold
- $101,990-- bd-- ba-- sqft2712 Centercliff Dr, Grand Junction, CO 81506Off Market
- $670,5002 bd2 ba1.7k sqft688 Base Ct., Grand Junction, CO 81506Off Market
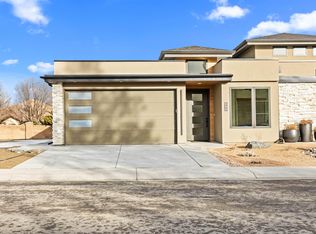
- $747,5003 bd3 ba2.4k sqft2718 Centercliff Dr, Grand Junction, CO 81506Sold
- $101,990-- bd-- ba-- sqft2710 Centercliff Dr, Grand Junction, CO 81506Off Market
- $7,5001 acre698 Westcliff Dr, Grand Junction, CO 81506Off Market
- $80,0001 acre696 Westcliff Dr, Grand Junction, CO 81506Off Market
- $101,990-- bd-- ba-- sqft694 Edgecliff Ct, Grand Junction, CO 81506Off Market
A local agent can set up tours, give advice and negotiate with sellers.
A local lender can help you make sure your offer is ready when you are.
Similar homes
- $680,0003 bd3 ba2.3k sqft665 Tilman Dr #B, Grand Junction, CO 81506For Sale
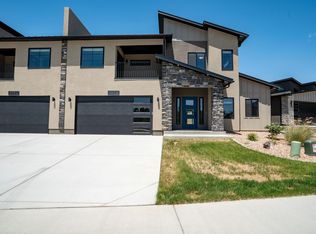 MLS ID #20263855, SEAN MOON, EXP REALTY, LLC. GJARA
 - $680,0003 bd3 ba2.3k sqft665 Tilman Dr #A, Grand Junction, CO 81506For Sale
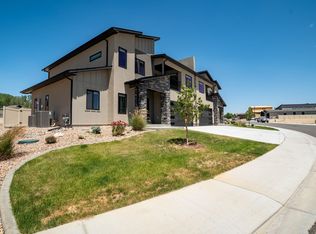 MLS ID #20263854, SEAN MOON, EXP REALTY, LLC. GJARA
 - $720,0003 bd3 ba2.1k sqft681 28th Rd Unit 9, Grand Junction, CO 81506For Sale
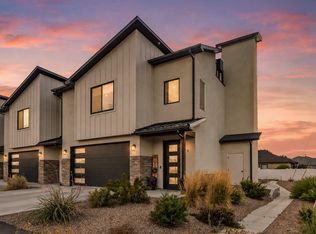 MLS ID #20263348, WALZ CARLISLE TEAM, RIVER CITY REAL ESTATE, LLC. GJARA
 - $635,0003 bd3 ba1.9k sqft688 Woodworth Ct, Grand Junction, CO 81506For Sale
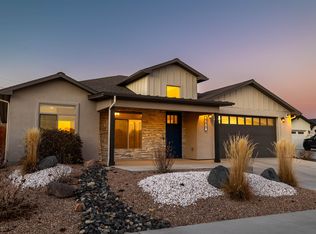 MLS ID #20262690, SHELBY CANNON, EXP REALTY, LLC. GJARA
 - $639,0004 bd3 ba1.9k sqft1815 Bell Ridge Ct, Grand Junction, CO 81506For SaleMLS ID #20262599, BAILEE KEY, RIVER CITY REAL ESTATE, LLC. GJARA
- $875,0003 bd2 ba1.8k sqft690 Base Ct, Grand Junction, CO 81506For SaleMLS ID #20263071, SHANNON SIMONS - ANNA AND ASSOCIATES, RE/MAX 4000, INC. GJARA
- $734,9003 bd3 ba2k sqft2525 Woody Creek Dr, Grand Junction, CO 81505For SaleMLS ID #20263328, AMY ASHCRAFT, COLDWELL BANKER DISTINCTIVE PROPERTIES. GJARA
- $609,9003 bd2 ba1.7k sqft787 Spur Cross Ct, Grand Junction, CO 81505For SaleMLS ID #20263756, KATIE ZAMBRANO, THE AGENCY GRAND JUNCTION. GJARA
- $550,0003 bd2 ba1.6k sqft793 Spur Cross Way, Grand Junction, CO 81505For SaleMLS ID #20263811, CINDY FICKLIN, COLDWELL BANKER DISTINCTIVE PROPERTIES. GJARA
- $699,9004 bd2 ba2k sqft2506 Glory Ln, Grand Junction, CO 81505For SaleMLS ID #20262258, MICHELLE RITTER, RE/MAX 4000, INC. GJARA
- $650,0003 bd4 ba2.4k sqft386 W Ridges Blvd #A, Grand Junction, CO 81507For SaleMLS ID #20262606, ANDREA HAITZ, BRAY/COMMERCIAL. GJARA
- $525,9003 bd2 ba1.7k sqft689 Anela Ln #B, Grand Junction, CO 81504For SaleMLS ID #20263750, THE DANNY KUTA TEAM, RE/MAX 4000, INC. GJARA
- $649,0003 bd3 ba1.8k sqft2398 Ridge Circle Dr #A, Grand Junction, CO 81507For SaleMLS ID #20251296, VALERIE SILER, UNITED COUNTRY REAL COLORADO PROPERTIES. GJARA
- $649,0002 bd3 ba2k sqft392 W Ridges Blvd #C, Grand Junction, CO 81507For SaleMLS ID #20260621, KAREN SADLER, THE CHRISTI REECE GROUP. GJARA
- $739,0004 bd3 ba2.4k sqft261 Mount Quandry St, Grand Junction, CO 81503For SaleMLS ID #20262538, ROBBIE KOOS, HOMESMART REALTY PARTNERS. GJARA
- $619,9004 bd2 ba1.9k sqft3111 Clyde Ct, Grand Junction, CO 81504For SaleMLS ID #20262706, PAUL ASPELIN, REALTY ONE GROUP WESTERN SLOPE. GJARA
- $769,9003 bd2 ba1.5k sqft1240 21st Rd, Grand Junction, CO 81505For SaleMLS ID #20262062, LAURA BLACK, RE/MAX 4000, INC. GJARA
- $547,9474 bd2 ba1.7k sqft2872 Rock Creek Dr #C, Grand Junction, CO 81503For SaleMLS ID #20263791, JUDY HOFFSCHNEIDER, RE/MAX 4000, INC. GJARA
- $725,0004 bd3 ba2.5k sqft2279 Rio Linda Ln, Grand Junction, CO 81507For SaleMLS ID #20261920, NICOLE PARENTICE, RE/MAX 4000, INC. GJARA
- $847,5003 bd2 ba2.2k sqft2704 Meadowcrest Ct, Grand Junction, CO 81506For SaleMLS ID #20260840, YOUR 3A TEAM MERRITE WYATT & KAYLA HOWELL, BRAY REAL ESTATE. GJARA
