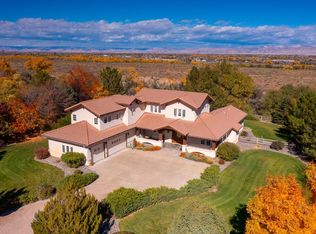
Situated on a quiet cul-de-sac, this exceptional two-story home offers the perfect blend of comfort, functionality, and resort-style outdoor living. Set on a spacious, impeccably landscaped lot, the backyard is a private oasis featuring a gorgeous in-ground pool, a wood-burning fireplace, a gas fire pit, and multiple spaces for outdoor dining, relaxing, and gathering with family and friends. For added peace of mind, the pool and backyard lawn area are separately fenced, creating a safe and secure space for children and pets to play. Fruit lovers will appreciate the established Honeycrisp apple tree, Asian pear tree, Concord and Reliance grape vines, along with beautiful shade trees and meticulously maintained landscaping that create a serene place to relax and unwind. A finished shed offers incredible flexibility and is currently used as a home office, but would also make the perfect home gym, art studio, she shed, playhouse, or hobby room. Inside, you'll find a thoughtfully designed floor plan filled with large windows and natural light. The spacious kitchen opens to an oversized dining area, making it ideal for hosting holidays and special occasions. The home features four bedrooms, three bathrooms, a dedicated home office, and a large upstairs family room that offers the perfect space for movie nights, games, or a separate living area. An abundance of storage throughout the home ensures there's a place for everything. Additional updates include a newer roof and newer water heater. Located just minutes from the Redlands' renowned hiking and biking trails, you'll enjoy easy access to some of the area's best recreation while coming home to your own private backyard retreat. If you've been searching for a home with incredible indoor and outdoor spaces, this is one you won't want to miss!
Pending
$1,050,000
714 Foxwood Ct, Grand Junction, CO 81507
4beds
3baths
3,258sqft
:
Get pre-qualified$6,360/mo
Single Family Residence
Built in 2002
0.46 Acres Lot
$1,036,000 Zestimate®
$322/sqft
$31/mo HOA
What's special
Beautiful shade treesPrivate backyard retreatGas fire pitGorgeous in-ground poolSpacious impeccably landscaped lotEstablished honeycrisp apple treeFour bedrooms
- 15 days |
- 870 |
- 44 |
Likely to sell faster than
Zillow last checked:
Listing updated:
Listed by:
WENDY JOHNSON 970-314-3735,
RED COMPASS REALTY
Source: GJARA,MLS#: 20263524
Facts & features
Interior
Bedrooms & bathrooms
- Bedrooms: 4
- Bathrooms: 3
Rooms
- Room types: Den, Family Room
Primary bedroom
- Level: Main
- Dimensions: 16'7"x13'5"
Bedroom 2
- Level: Upper
- Dimensions: 12'6"x11'
Bedroom 3
- Level: Upper
- Dimensions: 11'11"x9'11"
Bedroom 4
- Level: Upper
- Dimensions: 13'4"X10'
Dining room
- Level: Main
- Dimensions: 16'11"x13'4"
Family room
- Level: Upper
- Dimensions: 18'7"x14'6"
Kitchen
- Level: Main
- Dimensions: 19'X15'4"
Laundry
- Level: Main
- Dimensions: 10'4"x5'10"
Living room
- Level: Main
- Dimensions: 23'x19'
Other
- Level: Main
- Dimensions: 12'4"x9'7"
Heating
- Forced Air, Natural Gas
Cooling
- Central Air
Appliances
- Included: Built-In Oven, Dryer, Dishwasher, Gas Cooktop, Disposal, Gas Oven, Gas Range, Microwave, Refrigerator, Range Hood, Washer
- Laundry: Laundry Room
Features
- Ceiling Fan(s), Granite Counters, Garden Tub/Roman Tub, Main Level Primary, Pantry, Walk-In Closet(s), Window Treatments, Programmable Thermostat
- Flooring: Carpet, Hardwood, Tile
- Windows: Window Coverings
- Basement: Crawl Space
- Has fireplace: Yes
- Fireplace features: Gas Log, Living Room
Interior area
- Total structure area: 3,258
- Total interior livable area: 3,258 sqft
Property
Parking
- Total spaces: 3
- Parking features: Attached, Garage
- Attached garage spaces: 3
Accessibility
- Accessibility features: None
Features
- Levels: Two
- Stories: 2
- Patio & porch: Covered, Patio
- Exterior features: Pool, Shed, Sprinkler/Irrigation
- Has private pool: Yes
- Pool features: In Ground
- Fencing: Full,Privacy
Lot
- Size: 0.46 Acres
- Features: Cul-De-Sac, Landscaped, Mature Trees, Sprinkler System
Details
- Additional structures: Shed(s)
- Parcel number: 269735411004
- Zoning description: RSF-4
Construction
Type & style
- Home type: SingleFamily
- Architectural style: Two Story
- Property subtype: Single Family Residence
Materials
- Stone, Stucco, Wood Frame
- Roof: Asphalt,Composition
Condition
- Year built: 2002
Utilities & green energy
- Sewer: Connected
- Water: Public
Community & HOA
Community
- Subdivision: Country Meadows
HOA
- Has HOA: Yes
- Services included: Sprinkler
- HOA fee: $375 annually
Location
- Region: Grand Junction
- Elevation: 4604
Financial & listing details
- Price per square foot: $322/sqft
- Tax assessed value: $931,000
- Annual tax amount: $3,950
- Date on market: 7/18/2026
- Road surface type: Paved
Estimated market value
$1,036,000
$984,000 - $1.09M
$4,666/mo
Price history
| Date | Event | Price |
|---|---|---|
| 8/1/2026 | Pending sale | $1,050,000$322/sqft |
Source: GJARA #20263524 Report a problem | ||
| 7/18/2026 | Listed for sale | $1,050,000+70.2%$322/sqft |
Source: GJARA #20263524 Report a problem | ||
| 6/13/2018 | Sold | $617,000$189/sqft |
Source: GJARA #20182299 Report a problem | ||
| 5/11/2018 | Pending sale | $617,000$189/sqft |
Source: RE/MAX 4000, INC #20182299 Report a problem | ||
| 5/10/2018 | Listed for sale | $617,000$189/sqft |
Source: RE/MAX 4000, INC #20182299 Report a problem | ||
| 5/3/2018 | Pending sale | $617,000$189/sqft |
Source: RE/MAX 4000, INC #20182299 Report a problem | ||
| 4/25/2018 | Listed for sale | $617,000+2.8%$189/sqft |
Source: RE/MAX 4000, INC #20182299 Report a problem | ||
| 12/1/2017 | Sold | $600,000+0.2%$184/sqft |
Source: GJARA #20174623 Report a problem | ||
| 10/3/2017 | Price change | $599,000-3.2%$184/sqft |
Source: Coldwell Banker Distinctive Properties #20174623 Report a problem | ||
| 8/31/2017 | Listed for sale | $619,000+9.6%$190/sqft |
Source: Coldwell Banker Distinctive Properties #20174623 Report a problem | ||
| 7/15/2015 | Sold | $565,000-5.7%$173/sqft |
Source: Public Record Report a problem | ||
| 4/11/2015 | Listed for sale | $599,000+1011.3%$184/sqft |
Source: Bray Real Estate #674286 Report a problem | ||
| 7/12/2001 | Sold | $53,900$17/sqft |
Source: Public Record Report a problem | ||
Public tax history
| Year | Property taxes | Tax assessment |
|---|---|---|
| 2025 | $3,950 +0.5% | $65,640 +8.7% |
| 2024 | $3,931 +17.1% | $60,380 -3.6% |
| 2023 | $3,356 -0.5% | $62,630 +31.3% |
| 2022 | $3,372 +11.5% | $47,700 -2.8% |
| 2021 | $3,024 | $49,070 +8.9% |
| 2020 | $3,024 +11.1% | $45,060 -0.7% |
| 2019 | $2,722 | $45,380 +16.2% |
| 2018 | $2,722 +25.3% | $39,050 |
| 2017 | $2,172 | $39,050 +5.9% |
| 2016 | $2,172 -1.6% | $36,890 |
| 2015 | $2,207 +22.5% | $36,890 +21.7% |
| 2014 | $1,801 | $30,310 |
| 2013 | -- | $30,310 -21.3% |
| 2012 | $2,221 | $38,520 |
| 2011 | -- | $38,520 -5.2% |
| 2010 | -- | $40,630 |
| 2009 | -- | $40,630 +26.9% |
| 2008 | $2,009 -10.5% | $32,020 |
| 2007 | $2,244 +34% | $32,020 +34.9% |
| 2006 | $1,674 -9.2% | $23,730 |
| 2005 | $1,843 +14.1% | $23,730 +7.7% |
| 2004 | $1,615 -14.9% | $22,040 -12.9% |
| 2003 | $1,899 +189.4% | $25,310 +174.5% |
| 2002 | $656 -27.2% | $9,220 -18.7% |
| 2001 | $901 | $11,340 |
Find assessor info on the county website
Monthly payment
Est. payment
Payment breakdown
Explore the cost of this home by adjusting the details. Changes won't be saved.Climate risks
Neighborhood: 81507
Nearby schools
GreatSchools rating
- 8/10Wingate Elementary SchoolGrades: PK-5Distance: 3.8 mi
- 7/10Redlands Middle SchoolGrades: 6-8Distance: 2.2 mi
- 5/10Grand Junction High SchoolGrades: 9-12Distance: 6.1 mi
Schools provided by the listing agent
- Elementary: Wingate
- Middle: Redlands
- High: Grand Junction
Source: GJARA. This data may not be complete. We recommend contacting the local school district to confirm school assignments for this home.
- $963,1004 bd3 ba3.2k sqft714 Foxwood Ct W, Grand Junction, CO 81507Off Market

- $889,8884 bd3 ba2.3k sqft2045 Caleb St, Grand Junction, CO 81507For Sale
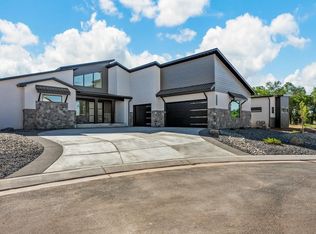
- $808,5004 bd3 ba2.3k sqft715 Foxwood Ct, Grand Junction, CO 81507Off Market
- $748,3005 bd3 ba2.3k sqft715 Foxwood Ct W, Grand Junction, CO 81507Off Market

- $150,000-- bd-- ba-- sqft2043 Caleb St, Grand Junction, CO 81507Sold
- $774,3003 bd3 ba2.4k sqft711 Foxwood Ct, Grand Junction, CO 81507Off Market
- $684,0004 bd2 ba2.2k sqft712 Foxwood Ct, Grand Junction, CO 81507Off Market
- $736,0003 bd2 ba2.1k sqft709 Foxwood Ct, Grand Junction, CO 81507Off Market
A local agent can set up tours, give advice and negotiate with sellers.
A local lender can help you make sure your offer is ready when you are.
Similar homes
- $914,9004 bd4 ba3.3k sqft699 Roundup Dr, Grand Junction, CO 81507For Sale
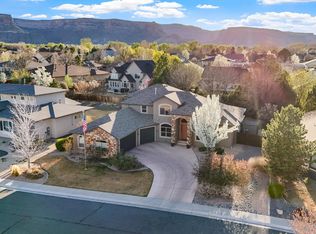 MLS ID #20261356, NICOLE FARABEE, KELLER WILLIAMS COLORADO WEST REALTY. GJARA
 - $899,9995 bd3 ba3.1k sqft707 Roundup Dr, Grand Junction, CO 81507For Sale
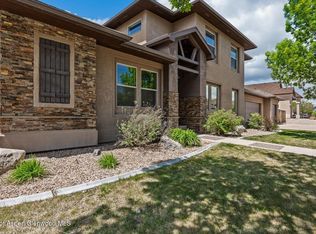 MLS ID #193195, Chelsea Watkins, Coldwell Banker Distinctive Properties. AGSMLS
 - $899,9004 bd3 ba2.9k sqft2069 Spur Cross Rd, Grand Junction, CO 81507For Sale
 MLS ID #20260949, ALEXIS SCHAFER, RE/MAX 4000, INC. GJARA
 - $1,199,0004 bd3 ba3.8k sqft716 Washington Ct, Grand Junction, CO 81507For Sale
 MLS ID #20255248, LORI CHESNICK, CHESNICK REALTY, LLC. GJARA
 - $--5 bd3 ba2.4k sqft533 Tiara Dr, Grand Junction, CO 81507AuctionAuction.com 2
- $895,0004 bd3 ba2.2k sqft547 W Greenwood Dr, Grand Junction, CO 81507For SaleMLS ID #20263746, JAMI CARDILE, SANDSTONE REAL EST, LLC. GJARA
- $775,0003 bd3 ba3.2k sqft687 Roundup Dr, Grand Junction, CO 81507For SaleMLS ID #20263468, SEAN MOON, RIVER CITY REAL ESTATE, LLC. GJARA
- $790,0003 bd2 ba2.2k sqft2027 Charis Ct, Grand Junction, CO 81507For SaleMLS ID #20262943, DANA RUSSELL, KOKOPELLI REAL ESTATE, LLC. GJARA
- $1,200,0005 bd4 ba3.9k sqft2183 Quail Ct, Grand Junction, CO 81507For SaleMLS ID #20263496, JULI D'ANN JACOBSON, REAL BROKER, LLC DBA REAL. GJARA
- $800,0004 bd3 ba3.5k sqft632 S Surrey Ct, Grand Junction, CO 81507For SaleMLS ID #20262603, LORI WOOD, GRAYSTONE GROUP. GJARA
- $799,0004 bd3 ba2.7k sqft2094 W Sequoia Rd, Grand Junction, CO 81507For Sale By Owner
- $1,075,0004 bd3 ba3.2k sqft995 Priscillas Way, Grand Junction, CO 81505For SaleMLS ID #20261295, ANNA DERBY - ANNA AND ASSOCIATES, RE/MAX 4000, INC. GJARA
- $1,250,0006 bd5 ba4.4k sqft704 Canyon Creek Dr, Grand Junction, CO 81507For SaleMLS ID #20260298, JILL HARMON, RED COMPASS REALTY. GJARA
- $729,0004 bd4 ba2.7k sqft2038 Paint Pony Ln, Grand Junction, CO 81507For SaleMLS ID #20262072, MINDY TIMIAN - WINGER, WESTERN SLOPE REALTY. GJARA
- $940,0004 bd4 ba3.2k sqft2433 H Rd, Grand Junction, CO 81505For SaleMLS ID #20262535, MELISSA ROLBIECKI, THE CHRISTI REECE GROUP. GJARA
- $939,0004 bd3 ba2.2k sqft631 Manzana Dr, Grand Junction, CO 81507For SaleMLS ID #20263639, ALISHA ETCHEVERRY, HOMESMART REALTY PARTNERS. GJARA
- $799,9004 bd3 ba2.7k sqft2101 Broadway, Grand Junction, CO 81507For SaleMLS ID #20261545, DARLENE HALLMARK, COLDWELL BANKER DISTINCTIVE PROPERTIES. GJARA
- $779,0005 bd3 ba2.6k sqft2084 Broadway, Grand Junction, CO 81507For SaleMLS ID #20262787, LAURA BLACK, RE/MAX 4000, INC. GJARA
- $889,8884 bd3 ba2.3k sqft2045 Caleb St, Grand Junction, CO 81507For SaleMLS ID #20261116, THE DANNY KUTA TEAM, RE/MAX 4000, INC. GJARA
- $950,0004 bd3 ba2k sqft2116 I Rd, Grand Junction, CO 81505For SaleMLS ID #20262038, MICHELLE BORCHERS, HOMESMART REALTY PARTNERS. GJARA
