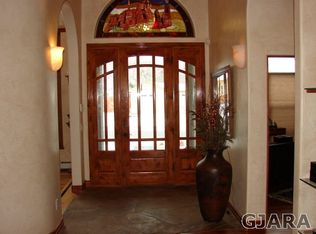
Roomy 0.44 acre lot in Canyon Rim Subdivision. A one owner home that has been well maintained throughout the years; all mechanics are serviced every Spring/Fall, upgraded insulation in Attic, conditioned crawl space, interior blow-test performed, solar owned, and superior landscaping with a beautiful water feature. Home has views to the front and back with a large, covered patio backing to open space. Split bedroom concept with a gas fireplace in the primary bedroom and living room. Home office has built-ins. Large kitchen pantry, wet bar and central air. The huge windows and high ceilings make this home feel even larger than the 2416 square foot. Move-in ready!!
For sale
Price cut: $11K (7/24)
$789,000
378 Caprock Dr, Grand Junction, CO 81507
3beds
3baths
2,416sqft
:
Get pre-qualified$4,756/mo
Single Family Residence
Built in 2003
0.44 Acres Lot
$783,500 Zestimate®
$327/sqft
$54/mo HOA
What's special
Wet barLarge kitchen pantryCentral airSplit bedroom concept
- 41 days |
- 837 |
- 39 |
Likely to sell faster than
Zillow last checked:
Listing updated:
Listed by:
ROCHELLE BASINGER 970-640-1329,
RE/MAX 4000, INC
Source: GJARA,MLS#: 20262879
Facts & features
Interior
Bedrooms & bathrooms
- Bedrooms: 3
- Bathrooms: 3
Rooms
- Room types: Den
Primary bedroom
- Level: Main
- Dimensions: 16+x16+
Bedroom 2
- Level: Main
- Dimensions: 12x11+
Bedroom 3
- Level: Main
- Dimensions: 11+x13+
Dining room
- Level: Main
- Dimensions: 14x12
Family room
- Dimensions: N/A
Kitchen
- Level: Main
- Dimensions: 22x13
Laundry
- Level: Main
- Dimensions: 12x6
Living room
- Level: Main
- Dimensions: 15x20
Other
- Level: Main
- Dimensions: 17x12
Heating
- Baseboard, Hot Water, Natural Gas
Cooling
- Central Air
Appliances
- Included: Dryer, Dishwasher, Electric Oven, Electric Range, Disposal, Microwave, Refrigerator, Washer
- Laundry: Laundry Room
Features
- Wet Bar, Ceiling Fan(s), Separate/Formal Dining Room, Jetted Tub, Main Level Primary, Pantry, Sound System, Vaulted Ceiling(s), Walk-In Closet(s), Walk-In Shower, Wired for Sound, Window Treatments, Central Vacuum, Grab Bars in Shower or Tub, Grab Bars Around Toilet
- Flooring: Carpet, Hardwood, Tile
- Windows: Window Coverings
- Basement: Crawl Space
- Has fireplace: Yes
- Fireplace features: Insert, Gas Log, Living Room, Primary Bedroom
Interior area
- Total structure area: 2,416
- Total interior livable area: 2,416 sqft
Property
Parking
- Total spaces: 3
- Parking features: Attached, Garage, Garage Door Opener, RV Access/Parking
- Attached garage spaces: 3
Accessibility
- Accessibility features: Grab Bars, None, Low Threshold Shower
Features
- Stories: 1
- Patio & porch: Covered, Patio
- Exterior features: Sprinkler/Irrigation
- Has spa: Yes
- Fencing: Full,Privacy,Split Rail
Lot
- Size: 0.44 Acres
- Dimensions: 120 x 160
- Features: Adjacent To Open Space, Landscaped, Mature Trees, Sprinkler System
Details
- Parcel number: 294519221003
- Zoning description: RSF
Construction
Type & style
- Home type: SingleFamily
- Architectural style: Ranch
- Property subtype: Single Family Residence
Materials
- Stucco, Wood Frame
- Foundation: Stem Wall
- Roof: Asphalt,Composition
Condition
- Year built: 2003
Utilities & green energy
- Sewer: Connected
- Water: Community/Coop
Green energy
- Energy generation: Solar
Community & HOA
Community
- Subdivision: Canyon Rim
HOA
- Has HOA: Yes
- Services included: Legal/Accounting, Sprinkler
- HOA fee: $650 annually
Location
- Region: Grand Junction
- Elevation: 4597
Financial & listing details
- Price per square foot: $327/sqft
- Tax assessed value: $704,150
- Annual tax amount: $2,995
- Date on market: 6/15/2026
- Road surface type: Paved
Estimated market value
$783,500
$744,000 - $823,000
$2,978/mo
Price history
| Date | Event | Price |
|---|---|---|
| 7/24/2026 | Price change | $789,000-1.4%$327/sqft |
Source: GJARA #20262879 Report a problem | ||
| 6/29/2026 | Price change | $800,000-5.9%$331/sqft |
Source: GJARA #20262879 Report a problem | ||
| 6/17/2026 | Listed for sale | $850,000+123.7%$352/sqft |
Source: GJARA #20262879 Report a problem | ||
| 5/27/2004 | Sold | $379,900+406.5%$157/sqft |
Source: Public Record Report a problem | ||
| 5/16/2003 | Sold | $75,000$31/sqft |
Source: Public Record Report a problem | ||
Public tax history
| Year | Property taxes | Tax assessment |
|---|---|---|
| 2025 | $2,995 +0.5% | $49,650 +6% |
| 2024 | $2,980 +19.1% | $46,860 -3.6% |
| 2023 | $2,502 -0.5% | $48,610 +36.2% |
| 2022 | $2,514 +7.2% | $35,680 -2.8% |
| 2021 | $2,345 | $36,710 +4.6% |
| 2020 | $2,345 +1.7% | $35,080 -0.7% |
| 2019 | $2,306 | $35,320 +6.3% |
| 2018 | $2,306 +6.1% | $33,230 |
| 2017 | $2,173 | $33,230 -5.9% |
| 2016 | $2,173 -1.5% | $35,300 |
| 2015 | $2,206 +23.6% | $35,300 +22.8% |
| 2014 | $1,784 | $28,750 |
| 2013 | -- | $28,750 -9.2% |
| 2012 | $1,863 | $31,670 |
| 2011 | -- | $31,670 -23.1% |
| 2010 | -- | $41,170 +2% |
| 2009 | -- | $40,370 +5.1% |
| 2008 | $2,431 -7.7% | $38,410 |
| 2007 | $2,634 +30.6% | $38,410 +31.5% |
| 2006 | $2,016 -8.4% | $29,210 |
| 2005 | $2,201 +12.4% | $29,210 +5.8% |
| 2004 | $1,958 +741.2% | $27,600 +765.2% |
| 2003 | $233 | $3,190 |
Find assessor info on the county website
Monthly payment
Est. payment
Payment breakdown
Explore the cost of this home by adjusting the details. Changes won't be saved.Climate risks
Neighborhood: 81507
Nearby schools
GreatSchools rating
- 8/10Wingate Elementary SchoolGrades: PK-5Distance: 0.3 mi
- 7/10Redlands Middle SchoolGrades: 6-8Distance: 1.7 mi
- 5/10Grand Junction High SchoolGrades: 9-12Distance: 4.6 mi
Schools provided by the listing agent
- Elementary: Wingate
- Middle: Redlands
- High: Grand Junction
Source: GJARA. This data may not be complete. We recommend contacting the local school district to confirm school assignments for this home.
- $1,039,7004 bd4 ba3.1k sqft376 Caprock Dr, Grand Junction, CO 81507Off Market
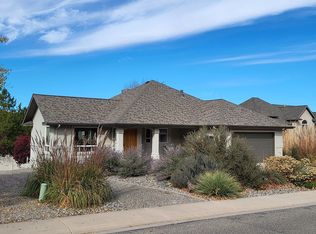
- $765,6003 bd2 ba2.3k sqft380 Caprock Dr, Grand Junction, CO 81507Off Market
- $627,3003 bd2 ba1.9k sqft379 Caprock Ct, Grand Junction, CO 81507Off Market
- $749,9004 bd3 ba2k sqft377 Caprock Dr, Grand Junction, CO 81507Off Market
- $672,7003 bd2 ba1.9k sqft379 Caprock Dr, Grand Junction, CO 81507Off Market
- $1,017,1003 bd2 ba4.3k sqft374 Caprock Dr, Grand Junction, CO 81507Off Market
- $875,8003 bd2 ba2.7k sqft381 Caprock Dr, Grand Junction, CO 81507Off Market
- $753,8004 bd2 ba2.4k sqft375 Caprock Dr, Grand Junction, CO 81507Off Market
A local agent can set up tours, give advice and negotiate with sellers.
Similar homes
- $845,0004 bd3 ba3.4k sqft408 Mirada Ct, Grand Junction, CO 81507For Sale By Owner
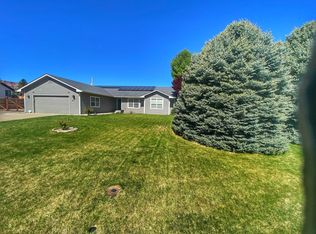
- $800,0004 bd3 ba3.5k sqft632 S Surrey Ct, Grand Junction, CO 81507For Sale
 MLS ID #20262603, LORI WOOD, GRAYSTONE GROUP. GJARA
 - $724,5003 bd3 ba1.8k sqft523 Ute Ct, Grand Junction, CO 81507For Sale
 MLS ID #20262177, MERLINA RADEBAUGH, RE/MAX RISE UP. GJARA
 - $570,0003 bd3 ba2k sqft551 Greenwood Dr, Grand Junction, CO 81507For Sale
 MLS ID #20261297, MATT EILERS, DREAM HOME REAL ESTATE. GJARA
 - $899,9004 bd3 ba2.9k sqft2069 Spur Cross Rd, Grand Junction, CO 81507For SaleMLS ID #20260949, ALEXIS SCHAFER, RE/MAX 4000, INC. GJARA
- $559,9003 bd2 ba2.3k sqft528 Foy Dr, Grand Junction, CO 81507For SaleMLS ID #20262851, JILL CRONE-RUCKMAN, HOMESMART REALTY PARTNERS. GJARA
- $599,9003 bd2 ba2.1k sqft391 Evergreen Rd, Grand Junction, CO 81501For SaleMLS ID #20263607, MARK TOWNER - THE TOWNER GROUP, RE/MAX RISE UP. GJARA
- $869,5004 bd5 ba2.8k sqft724 Ivanhoe Way, Grand Junction, CO 81506For SaleMLS ID #20262471, DAVID KIMBROUGH - THE KIMBROUGH TEAM, THE AGENCY GRAND JUNCTION. GJARA
- $925,0004 bd3 ba3.3k sqft2321 I Rd, Grand Junction, CO 81505For SaleMLS ID #20263137, DANIEL WALTERSCHEID, 144 REALTY. GJARA
- $950,0004 bd3 ba2k sqft2116 I Rd, Grand Junction, CO 81505For SaleMLS ID #20262038, MICHELLE BORCHERS, HOMESMART REALTY PARTNERS. GJARA
- $734,9003 bd3 ba2k sqft2525 Woody Creek Dr, Grand Junction, CO 81505For SaleMLS ID #20263328, AMY ASHCRAFT, COLDWELL BANKER DISTINCTIVE PROPERTIES. GJARA
- $460,0003 bd2 ba1.8k sqft2483 Broadway S, Grand Junction, CO 81507For SaleMLS ID #20261998, JESSIE MILLER, RONIN REAL ESTATE PROFESSIONALS ERA POWERED. GJARA
- $792,5005 bd4 ba2.7k sqft1675 P Rd, Loma, CO 81524For SaleMLS ID #20263013, ALEXANDER TAIT, RE/MAX 4000, INC. GJARA
- $829,0004 bd3 ba3.3k sqft697 Glen Caro Dr, Grand Junction, CO 81506For SaleMLS ID #20260646, ZACHARIA AVILA, RONIN REAL ESTATE PROFESSIONALS ERA POWERED. GJARA
- $749,5005 bd3 ba3.2k sqft719 Niblic Dr, Grand Junction, CO 81506For SaleMLS ID #20261285, DAVID KIMBROUGH - THE KIMBROUGH TEAM, THE AGENCY GRAND JUNCTION. GJARA
- $792,5004 bd2 ba2.2k sqft1266 14th Rd, Loma, CO 81524For SaleMLS ID #20262790, TARI FOLKESTAD, CHESNICK REALTY, LLC. GJARA
- $559,0004 bd3 ba2.3k sqft197 Webster Rd, Grand Junction, CO 81503For SaleMLS ID #20263106, DEREK EISENBERG, CONTINENTAL REAL ESTATE GROUP, INC. GJARA
- $787,0004 bd3 ba2.4k sqft1525 Wapiti Way, Whitewater, CO 81527For SaleMLS ID #20261329, BECKY S. LEE, B.L. REALTY, INC. GJARA
- $625,0003 bd2 ba2k sqft680 Moonridge Ct, Grand Junction, CO 81505For SaleMLS ID #20262714, ANNE CONNOLLY, RE/MAX 4000, INC. GJARA
- $615,0004 bd2 ba2.4k sqft391 McFarland Ct, Grand Junction, CO 81501For SaleMLS ID #20263239, DEE ANN DARDIS, RE/MAX 4000, INC. GJARA
