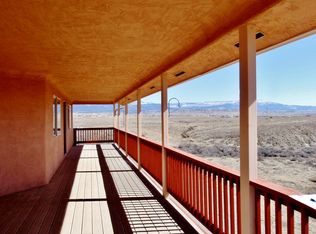
Breathtaking panoramic views in every direction, this property offers the perfect balance of privacy, tranquility, and convenience—just minutes from grocery stores, dining, and everyday amenities, with easy access to outdoor recreation.Meticulously maintained, this home includes major recent upgrades: 1)New roof with 5-year workmanship warranty and 30-year shingle warranty, plus new roof vents 2)New gutters/downspouts with a 2-year workmanship warranty and lifetime material warranty 3)New tankless water heater (2025) 4)Premium Hunter Douglas window coverings, including remote-controlled blinds(select areas), blackout treatments, and top-down/bottom down functionality throughout (all blinds convertible to control).Enjoy energy efficiency & long-term savings with an owned solar system (average electric costs around $60 per month) with room for expansion.This custom ranch-style home showcases quality finishes throughout, including rough-edge granite countertops, solid wood cabinetry, a gas cooktop, and wall oven in the well-appointed kitchen. The open-concept layout is ideal for living and entertaining.The generous primary suite is a private retreat, featuring a tray ceiling with accent lighting, dual walk-in closets, a luxurious five-piece en suite bath complete with a jetted soaking tub, walk-in shower, dual vanities, and private water closet. A desirable split-bedroom design ensures added privacy, with three secondary bedrooms and two additional bathrooms on the opposite side of the home.Gather with ease in the expansive great room, unwind in the bright sunroom (wired for 240V and ready for heat), or entertain outdoors with built in grill and outdoor fireplace. A built-in surround sound system extends throughout the living room, sunroom, primary suite, and front porch—perfect for setting the mood indoors and out.Thoughtful upgrades include switched outlets above kitchen cabinets, in the entertainment center, and on primary bedroom shelving, as well as durable solid-surface finishes that make maintenance a breeze. The front porch speaker system is currently stored in the garage.Bring all your toys—ample RV parking and a three-car garage(wired for 240V). Low-maintenance natural landscaping gives you more time to enjoy the Colorado lifestyle, with irrigation water available through the HOA.Safety is top of mind with perimeter lighting, programmable lighting controls, and a comprehensive security system with cameras.
For sale
Price cut: $10K (7/7)
$787,000
1525 Wapiti Way, Whitewater, CO 81527
4beds
3baths
2,473sqft
:
Get pre-qualified$4,785/mo
Single Family Residence
Built in 2007
2.57 Acres Lot
$771,800 Zestimate®
$318/sqft
$42/mo HOA
What's special
Outdoor fireplaceAmple rv parkingQuality finishes throughoutBright sunroomLow-maintenance natural landscapingFront porchGas cooktop
- 121 days |
- 231 |
- 8 |
Zillow last checked:
Listing updated:
Listed by:
BECKY S. LEE 970-623-0596,
B.L. REALTY, INC
Source: GJARA,MLS#: 20261329
Facts & features
Interior
Bedrooms & bathrooms
- Bedrooms: 4
- Bathrooms: 3
Rooms
- Room types: Mud Room, Sunroom
Primary bedroom
- Level: Main
- Dimensions: 17 x 14
Bedroom 2
- Level: Main
- Dimensions: 11 x 11
Bedroom 3
- Level: Main
- Dimensions: 11 x 12
Bedroom 4
- Level: Main
- Dimensions: 11 x 12
Dining room
- Level: Main
- Dimensions: 11 x 12
Family room
- Dimensions: 0
Kitchen
- Level: Main
- Dimensions: 17 x 11
Laundry
- Level: Main
- Dimensions: 8 x 8
Living room
- Level: Main
- Dimensions: 13 x 12
Other
- Level: Main
- Dimensions: 24 x 24
Heating
- Forced Air
Cooling
- Central Air
Appliances
- Included: Built-In Oven, Dryer, Dishwasher, Gas Cooktop, Microwave, Refrigerator, Washer
- Laundry: In Mud Room
Features
- Ceiling Fan(s), Separate/Formal Dining Room, Granite Counters, Jetted Tub, Main Level Primary, Pantry, Sound System, Walk-In Closet(s), Walk-In Shower, Wired for Sound, Window Treatments, Mud Room, Sun Room
- Flooring: Carpet, Tile
- Windows: Window Coverings
- Basement: Crawl Space
- Has fireplace: Yes
- Fireplace features: Gas Log, Living Room
Interior area
- Total structure area: 2,473
- Total interior livable area: 2,473 sqft
Video & virtual tour
Property
Parking
- Total spaces: 3
- Parking features: Attached, Garage, Garage Door Opener, RV Access/Parking
- Attached garage spaces: 3
Accessibility
- Accessibility features: None, Low Threshold Shower
Features
- Stories: 1
- Patio & porch: Covered, Open, Patio
- Exterior features: Outdoor Kitchen
- Has spa: Yes
- Fencing: Partial
Lot
- Size: 2.57 Acres
- Features: Corner Lot, Irregular Lot, Landscaped, Xeriscape
Details
- Additional structures: Pergola
- Parcel number: 296711307003
- Zoning description: PUD
Construction
Type & style
- Home type: SingleFamily
- Architectural style: Ranch
- Property subtype: Single Family Residence
Materials
- Stucco, Wood Frame
- Roof: Asphalt,Composition
Condition
- Year built: 2007
Utilities & green energy
- Sewer: Septic Tank
- Water: Public
Green energy
- Energy generation: Solar
- Water conservation: Water-Smart Landscaping
Community & HOA
Community
- Security: Security System
- Subdivision: Elk Run Est
HOA
- Has HOA: Yes
- Services included: Sprinkler
- HOA fee: $500 annually
Location
- Region: Whitewater
- Elevation: 4696
Financial & listing details
- Price per square foot: $318/sqft
- Tax assessed value: $661,900
- Annual tax amount: $2,186
- Date on market: 3/26/2026
Estimated market value
$771,800
$733,000 - $810,000
$3,115/mo
Price history
| Date | Event | Price |
|---|---|---|
| 7/7/2026 | Price change | $787,000-1.3%$318/sqft |
Source:  CREN #833168 Report a problem CREN #833168 Report a problem | ||
| 5/7/2026 | Price change | $797,000-0.4%$322/sqft |
Source: GJARA #20261329 Report a problem | ||
| 3/26/2026 | Listed for sale | $799,999+0%$323/sqft |
Source: GJARA #20261329 Report a problem | ||
| 8/27/2025 | Listing removed | $799,900$323/sqft |
Source: GJARA #20244060 Report a problem | ||
| 9/5/2024 | Listed for sale | $799,900+128.6%$323/sqft |
Source: GJARA #20244060 Report a problem | ||
| 5/22/2015 | Sold | $349,900+7.7%$141/sqft |
Source: GJARA #673880 Report a problem | ||
| 9/30/2011 | Listing removed | $325,000$131/sqft |
Source: RE/MAX 4000 INC #655857 Report a problem | ||
| 8/12/2011 | Price change | $325,000-7.1%$131/sqft |
Source: RE/MAX 4000 INC #655857 Report a problem | ||
| 8/10/2011 | Price change | $350,000-22.2%$142/sqft |
Source: RE/MAX 4000 INC #655857 Report a problem | ||
| 2/19/2011 | Listed for sale | $449,900+773.6%$182/sqft |
Source: Systems Engineering, Inc. #653017 Report a problem | ||
| 2/27/2004 | Sold | $51,500$21/sqft |
Source: Public Record Report a problem | ||
Public tax history
| Year | Property taxes | Tax assessment |
|---|---|---|
| 2025 | $2,186 +0.5% | $46,670 +34% |
| 2024 | $2,175 -2.7% | $34,830 -3.6% |
| 2023 | $2,235 -0.5% | $36,140 +14.6% |
| 2022 | $2,246 +11.2% | $31,540 -2.8% |
| 2021 | $2,019 | $32,450 +8.5% |
| 2020 | $2,019 +8.8% | $29,900 -0.7% |
| 2019 | $1,855 | $30,110 +12.7% |
| 2018 | $1,855 +14.7% | $26,720 |
| 2017 | $1,617 | $26,720 -6.5% |
| 2016 | $1,617 -1.6% | $28,590 |
| 2015 | $1,643 +6% | $28,590 +5.2% |
| 2014 | $1,550 | $27,170 |
| 2013 | -- | $27,170 -6.3% |
| 2012 | $1,604 | $28,990 |
| 2011 | -- | $28,990 -11.4% |
| 2010 | -- | $32,720 +0% |
| 2009 | -- | $32,710 +18.7% |
| 2008 | $1,648 +26.6% | $27,560 +38.2% |
| 2007 | $1,301 +1265.3% | $19,940 +1275.2% |
| 2006 | $95 -8% | $1,450 |
| 2005 | $104 +61.1% | $1,450 +55.9% |
| 2004 | $64 -2.4% | $930 |
| 2003 | $66 -85.3% | $930 -86.1% |
| 2002 | $447 | $6,670 |
Find assessor info on the county website
Monthly payment
Est. payment
Payment breakdown
Explore the cost of this home by adjusting the details. Changes won't be saved.Climate risks
Neighborhood: 81527
Nearby schools
GreatSchools rating
- 7/10Mesa View Elementary SchoolGrades: PK-5Distance: 3.5 mi
- 5/10Orchard Mesa Middle SchoolGrades: 6-8Distance: 6 mi
- 5/10Grand Junction High SchoolGrades: 9-12Distance: 8.1 mi
Schools provided by the listing agent
- Elementary: Mesa View
- Middle: Orchard Mesa
- High: Central
Source: GJARA. This data may not be complete. We recommend contacting the local school district to confirm school assignments for this home.
- $751,0004 bd3 ba2.7k sqft1535 Wapiti Way, Whitewater, CO 81527Off Market
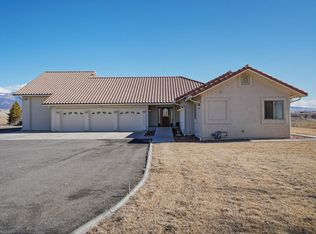
- $884,5003 bd3 ba3.1k sqft31875 Willow Bend Rd, Whitewater, CO 81527Off Market
- $740,5004 bd3 ba2.5k sqft32011 Stone Tree Ln, Whitewater, CO 81527Off Market
- $679,4003 bd2 ba1.9k sqft31880 Willow Bend Rd, Whitewater, CO 81527Off Market
- $618,1002 bd2 ba1.8k sqft32014 Stone Tree Ln, Whitewater, CO 81527Off Market
- $516,0003 bd3 ba2k sqft4000 Highway 50, Whitewater, CO 81527Off Market
- $199,00011.44 Acres1528 Wapiti Way, Whitewater, CO 81527Lot/Land
- $625,0004 bd2 ba2.2k sqft32001 Stone Tree Ln, Whitewater, CO 81527For Sale
A local agent can set up tours, give advice and negotiate with sellers.
A local lender can help you make sure your offer is ready when you are.
Similar homes
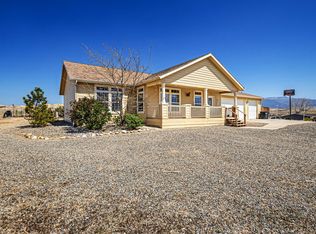
- $625,0004 bd2 ba2.2k sqft32001 Stone Tree Ln, Whitewater, CO 81527For Sale
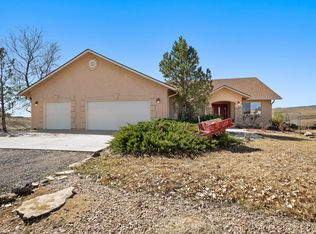 MLS ID #20261343, ROBBIE SENG, HOMESMART REALTY PARTNERS. GJARA
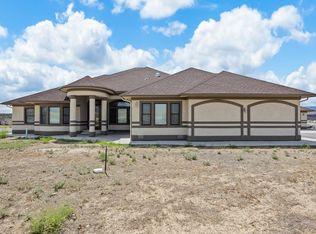
 - $799,0004 bd3 ba2.6k sqft505 Red Tail Ct, Whitewater, CO 81527For Sale
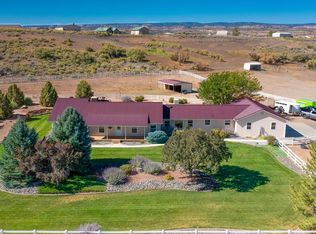 MLS ID #20261441, MATTIE MULLEN, CHESNICK REALTY, LLC. GJARA
 - $580,0004 bd2 ba2.1k sqft33104 Willow Bend Rd, Whitewater, CO 81527For Sale
 MLS ID #20260442, MICHELLE RITTER, RE/MAX 4000, INC. GJARA
 - $775,0004 bd4 ba3.6k sqft4590 Old Kannah Creek Rd, Whitewater, CO 81527For Sale
 MLS ID #20254461, BRANDON PALMER, RE/MAX 4000, INC. GJARA
 - $864,9995 bd4 ba3.5k sqft644 Bean Ranch Rd, Whitewater, CO 81527For SaleMLS ID #20262793, THE SNEDDON GROUP, KELLER WILLIAMS COLORADO WEST REALTY. GJARA
- $699,9004 bd3 ba2.2k sqft253 Durant St, Grand Junction, CO 81503For SaleMLS ID #20263527, MICAH FRITZEL, MOUNTAIN VALLEY REAL ESTATE. GJARA
- $749,0004 bd2 ba2k sqft830 Lincoln Ct, Palisade, CO 81526For SaleMLS ID #20255306, TORY OWEN, THE CHRISTI REECE GROUP. GJARA
- $779,0005 bd3 ba2.6k sqft2084 Broadway, Grand Junction, CO 81507For SaleMLS ID #20262787, LAURA BLACK, RE/MAX 4000, INC. GJARA
- $1,175,0004 bd3 ba2.2k sqft311 34 Rd, Palisade, CO 81526For SaleMLS ID #20262601, MANDY HARTER, RE/MAX 4000, INC. GJARA
- $779,5003 bd3 ba2.2k sqft3781 Piazza Way, Grand Junction, CO 81506For SaleMLS ID #20263118, DAVID KIMBROUGH - THE KIMBROUGH TEAM, THE AGENCY GRAND JUNCTION. GJARA
- $694,9004 bd3 ba2.3k sqft15141 Ds Rd, Glade Park, CO 81523For SaleMLS ID #20262996, THOMAS CRAIG, S.U.R.E., LLC. GJARA
- $549,9005 bd3 ba2.2k sqft2983 Wichita Ct, Grand Junction, CO 81503For SaleMLS ID #20263571, DAVID KIMBROUGH - THE KIMBROUGH TEAM, THE AGENCY GRAND JUNCTION. GJARA
- $745,0005 bd2 ba2.6k sqft3662 G 7/10 Rd, Palisade, CO 81526For SaleMLS ID #20261328, KARINA PARENTEAU, HUMMEL REAL ESTATE. GJARA
- $749,5005 bd3 ba3.2k sqft719 Niblic Dr, Grand Junction, CO 81506For SaleMLS ID #20261285, DAVID KIMBROUGH - THE KIMBROUGH TEAM, THE AGENCY GRAND JUNCTION. GJARA
- $799,5003 bd4 ba3.7k sqft3810 Horizon Glen Ct, Grand Junction, CO 81506For SaleMLS ID #20262343, DAVID KIMBROUGH - THE KIMBROUGH TEAM, THE AGENCY GRAND JUNCTION. GJARA
- $655,0003 bd2 ba2k sqft106 Mesa View Ave, Grand Junction, CO 81503For SaleMLS ID #20262250, KEY TEAM, RIVER CITY REAL ESTATE, LLC. GJARA
- $790,0003 bd2 ba2.2k sqft2027 Charis Ct, Grand Junction, CO 81507For SaleMLS ID #20262943, DANA RUSSELL, KOKOPELLI REAL ESTATE, LLC. GJARA
- $592,0003 bd2 ba1.6k sqft6777 Reeder Mesa Rd, Whitewater, CO 81527For SaleMLS ID #20261283, MELISSA ROLBIECKI, THE CHRISTI REECE GROUP. GJARA
- $850,0003 bd2 ba1.4k sqft330 Canyon Ridge Dr, Glade Park, CO 81523For SaleMLS ID #20261727, REGINA STOUT, KELLER WILLIAMS COLORADO WEST REALTY. GJARA
- $779,0004 bd4 ba3.3k sqft927 Crown Ct, Fruita, CO 81521For SaleMLS ID #20261411, LORI CHESNICK, CHESNICK REALTY, LLC. GJARA
