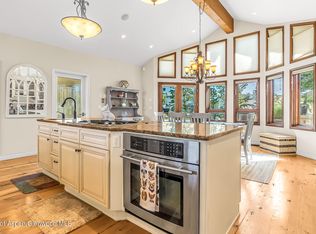
For the first time since 1997, this lovingly cared-for home is ready for its next chapter. Tucked away on 5.27 acres with stunning views of the Grand Mesa and Bookcliffs, this property perfectly blends comfort, function, and that true Colorado lifestyle. Inside, you’ll find 4 bedrooms and 3 full bathrooms spread across 2,625 square feet of warm, welcoming space. The layout is thoughtfully designed—with a private guest suite on one side of the home and the remaining bedrooms on the other—giving everyone their own space while still feeling connected. Two large living areas make it easy to gather, entertain, or simply relax and enjoy the peaceful surroundings. Outside, the possibilities are endless. The property is fully fenced for horses, complete with a powered and watered lean-to—ideal for anyone with animals or looking to start a small hobby farm. The oversized 3-car garage has room for vehicles, tools, and toys, while the metal roof and dual swamp coolers offer durability and year-round comfort. The outdoor spaces are what truly make this home special. Two covered patios overlook beautifully landscaped grounds with irrigation water included. Whether you’re sipping coffee in the morning light or unwinding at sunset, the wide-open views and quiet surroundings remind you what Colorado living is all about. With no covenants and an HOA only for irrigation water, this property gives you freedom, space, and peace of mind. Homes like this—where every inch shows years of care—don’t come on the market often. Come see why this Whitewater retreat has been cherished for nearly three decades.
For sale
Price cut: $24K (8/17)
$775,000
505 Red Tail Ct, Whitewater, CO 81527
4beds
3baths
2,625sqft
Single Family Residence
Built in 1996
5.27 Acres Lot
$-- Zestimate®
$295/sqft
$13/mo HOA
What's special
Wide-open viewsQuiet surroundingsFully fenced for horsesPrivate guest suiteTwo covered patiosPowered and watered lean-toDual swamp coolers
- 198 days
- 213
- 11
Zillow last checked:
Listing updated:
Listed by:
MATTIE MULLEN 970-361-7507,
CHESNICK REALTY, LLC
Source: GJARA,MLS#: 20261441
Facts & features
Interior
Bedrooms & bathrooms
- Bedrooms: 4
- Bathrooms: 3
Rooms
- Room types: Family Room
Primary bedroom
- Level: Main
- Dimensions: 11.8 x 18.1
Bedroom 2
- Level: Main
- Dimensions: 12.11 x 11
Bedroom 3
- Level: Main
- Dimensions: 12.4 x 11
Bedroom 4
- Level: Main
- Dimensions: 11 x 13
Dining room
- Level: Main
- Dimensions: 13.5 x 7.2
Family room
- Level: Main
- Dimensions: 20.5 x 24.2
Kitchen
- Level: Main
- Dimensions: 9.3 x 13.1
Laundry
- Level: Main
- Dimensions: 6 x 13
Living room
- Level: Main
- Dimensions: 22.6 x 17
Heating
- Baseboard, Propane, Natural Gas
Cooling
- Evaporative Cooling
Appliances
- Included: Dishwasher, Electric Oven, Electric Range, Disposal, Microwave, Refrigerator, Range Hood
- Laundry: Laundry Room, Washer Hookup, Dryer Hookup
Features
- Ceiling Fan(s), Granite Counters, Garden Tub/Roman Tub, Kitchen/Dining Combo, Main Level Primary, Vaulted Ceiling(s), Walk-In Closet(s), Walk-In Shower, Window Treatments
- Flooring: Carpet, Luxury Vinyl, Luxury VinylPlank
- Windows: Window Coverings
- Basement: Crawl Space
- Has fireplace: No
- Fireplace features: None
Interior area
- Total structure area: 2,625
- Total interior livable area: 2,625 sqft
Video & virtual tour
Property
Parking
- Total spaces: 3
- Parking features: Attached, Garage, Garage Door Opener, RV Access/Parking
- Attached garage spaces: 3
Accessibility
- Accessibility features: None, Low Threshold Shower
Features
- Stories: 1
- Patio & porch: Covered, Patio
- Exterior features: Sprinkler/Irrigation
- Fencing: Cross Fenced,Full,Vinyl
Lot
- Size: 5.27 Acres
- Dimensions: 706 x 329 x 598 x 343
- Features: Landscaped, Sprinkler System
Details
- Additional structures: Corral(s), Outbuilding, Stable(s)
- Parcel number: 320305201010
- Zoning description: Res
- Horses can be raised: Yes
- Horse amenities: Horses Allowed
Construction
Type & style
- Home type: SingleFamily
- Architectural style: Ranch
- Property subtype: Single Family Residence
Materials
- Wood Siding, Wood Frame
- Roof: Metal
Condition
- Year built: 1996
- Major remodel year: 2005
Utilities & green energy
- Sewer: Septic Tank
- Water: Public
Community & HOA
Community
- Subdivision: Indian Crk Est
HOA
- Has HOA: Yes
- Services included: Sprinkler
- HOA fee: $150 annually
Location
- Region: Whitewater
- Elevation: 5000
Financial & listing details
- Price per square foot: $295/sqft
- Tax assessed value: $557,020
- Annual tax amount: $2,494
- Date on market: 4/1/2026
- Road surface type: Paved
Estimated market value
Not available
Estimated sales range
Not available
Not available
Price history
| Date | Event | Price |
|---|---|---|
| 8/17/2026 | Price change | $775,000-3%$295/sqft |
Source: GJARA #20261441 Report a problem | ||
| 4/1/2026 | Listed for sale | $799,000-6%$304/sqft |
Source: GJARA #20261441 Report a problem | ||
| 1/8/2026 | Listing removed | $850,000$324/sqft |
Source: GJARA #20254029 Report a problem | ||
| 8/20/2025 | Listed for sale | $850,000+421.5%$324/sqft |
Source: GJARA #20254029 Report a problem | ||
| 1/31/1997 | Sold | $163,000$62/sqft |
Source: Public Record Report a problem | ||
Public tax history
| Year | Property taxes | Tax assessment |
|---|---|---|
| 2026 | $2,494 +20.7% | $37,880 -3.5% |
| 2025 | $2,067 +0.5% | $39,270 +18.5% |
| 2024 | $2,056 +7.4% | $33,140 -3.6% |
| 2023 | $1,914 -0.4% | $34,370 +27.2% |
| 2022 | $1,923 +20.3% | $27,020 -2.8% |
| 2021 | $1,599 | $27,790 +17.4% |
| 2020 | $1,599 +2.8% | $23,670 -0.7% |
| 2019 | $1,555 | $23,840 +6.4% |
| 2018 | $1,555 +21.1% | $22,400 |
| 2017 | $1,284 | $22,400 -1.4% |
| 2016 | $1,284 -1.6% | $22,710 |
| 2015 | $1,305 -11.4% | $22,710 -12% |
| 2014 | $1,473 | $25,820 |
| 2013 | -- | $25,820 +0.6% |
| 2012 | $1,420 | $25,670 |
| 2011 | -- | $25,670 -33.2% |
| 2010 | -- | $38,440 |
| 2009 | -- | $38,440 +38.8% |
| 2008 | $1,656 -8.4% | $27,690 |
| 2007 | $1,807 +38.5% | $27,690 +39.5% |
| 2006 | $1,305 -8% | $19,850 |
| 2005 | $1,419 +20.7% | $19,850 +12.4% |
| 2004 | $1,176 -15.2% | $17,660 -13% |
| 2003 | $1,386 +17.6% | $20,290 +2.4% |
| 2002 | $1,178 -17.6% | $19,820 -6.1% |
| 2001 | $1,429 | $21,100 |
Find assessor info on the county website
Monthly payment
Est. payment
Payment breakdown
Explore the cost of this home by adjusting the details. Changes won't be saved.Climate risks
Neighborhood: 81527
Nearby schools
Schools provided by the listing agent
- Elementary: Mesa View
- Middle: Orchard Mesa
- High: Grand Junction
Source: GJARA. This data may not be complete. We recommend contacting the local school district to confirm school assignments for this home.
Similar homes
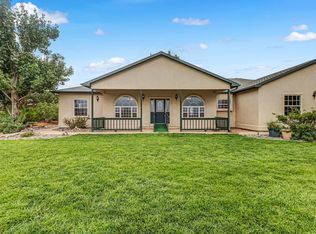
- $864,9995 bd4 ba3.5k sqft644 Bean Ranch Rd, Whitewater, CO 81527For Sale
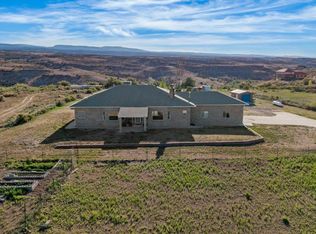 MLS ID #20262793, THE SNEDDON GROUP, KELLER WILLIAMS COLORADO WEST REALTY. GJARA
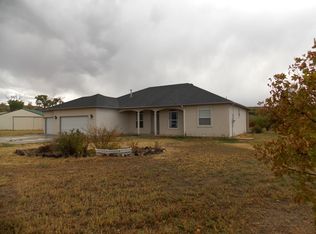
 - $649,0003 bd2 ba2.3k sqft310 Desert Vista Rd, Whitewater, CO 81527For Sale
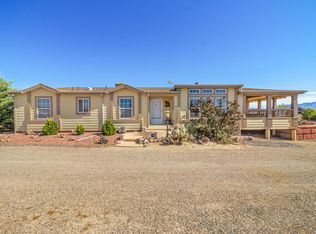 MLS ID #20263702, MICHELLE RITTER, RE/MAX 4000, INC. GJARA
 - $618,9004 bd2 ba2.2k sqft32001 Stone Tree Ln, Whitewater, CO 81527For Sale
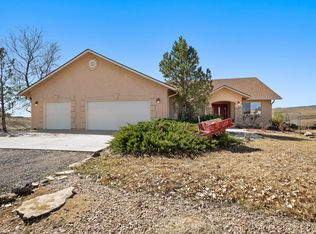 MLS ID #20261343, ROBBIE SENG, HOMESMART REALTY PARTNERS. GJARA
 - $769,0004 bd2 ba2.3k sqft3222 C Rd, Grand Junction, CO 81503For Sale
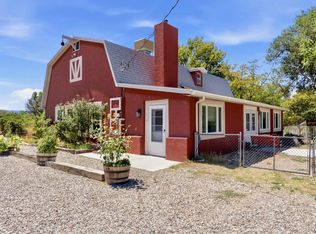 MLS ID #20264194, JANELL GEAR, GEAR & ASSOCIATES REALTY. GJARA
