Priced $15,000 below current appraised value!!!! Nestled in the heart of Palisade—recently named one of the “Best Small Towns in the West” by USA Today—this beautifully updated home offers the perfect blend of lifestyle, location, and charm. Just a short walk to Riverbend Park, you’ll enjoy easy access to outdoor recreation, scenic trails, and the Colorado River. This spacious 4-bedroom, 3.5-bath home spans 2,435 square feet and sits on nearly a quarter-acre lot with no HOA and ample RV parking—a rare find in this sought-after area. Inside, you’ll find a stunning, fully updated kitchen that anchors the home, complemented by comfortable living spaces designed for both everyday living and entertaining. Located near Palisade High School—home to the highly regarded International Baccalaureate (IB) program—this property offers access to one of the top educational opportunities in the district. Step outside and take in breathtaking views of the surrounding Grand Mesa and the iconic Book Cliffs, all while being immersed in Palisade’s renowned wine country and peach orchards. Whether you’re savoring local vineyards, exploring nearby trails, or simply enjoying the peaceful setting, this home captures the very best of Western Colorado living.
For sale
$695,000
810 Elberta Ave, Palisade, CO 81526
4beds
4baths
2,435sqft
Single Family Residence
Built in 1996
8,712 Square Feet Lot
$682,100 Zestimate®
$285/sqft
$-- HOA
What's special
Ample rv parkingNearly a quarter-acre lotStunning fully updated kitchenBeautifully updated home
- 211 days
- 183
- 3
Zillow last checked:
Listing updated:
Listed by:
MICHELLE RITTER 970-261-9817,
RE/MAX 4000, INC
Source: GJARA,MLS#: 20261238
Facts & features
Interior
Bedrooms & bathrooms
- Bedrooms: 4
- Bathrooms: 4
Rooms
- Room types: Den, Family Room
Primary bedroom
- Level: Upper
- Dimensions: 18 X 14.1
Bedroom 2
- Level: Upper
- Dimensions: 14.10 X 11.8
Bedroom 3
- Level: Upper
- Dimensions: 11.5 X 12
Bedroom 4
- Level: Upper
- Dimensions: 12 X 12
Dining room
- Level: Main
- Dimensions: 10 X 9
Family room
- Level: Main
- Dimensions: 15.9 X 16.1
Kitchen
- Level: Main
- Dimensions: 11.6 X 11
Laundry
- Level: Upper
- Dimensions: 5.4 X 8
Living room
- Level: Main
- Dimensions: 12.1 X 17.9
Other
- Level: Main
- Dimensions: 13.9 X 10.3
Heating
- Baseboard, Hot Water, Natural Gas
Cooling
- Evaporative Cooling
Appliances
- Included: Dishwasher, Disposal, Gas Oven, Gas Range, Microwave, Refrigerator
- Laundry: Washer Hookup, Dryer Hookup
Features
- Ceiling Fan(s), Granite Counters, Jetted Tub, Kitchen/Dining Combo, Pantry, Upper Level Primary, Window Treatments
- Flooring: Carpet, Laminate, Linoleum, Simulated Wood, Tile
- Windows: Low-Emissivity Windows, Window Coverings
- Basement: Crawl Space
- Has fireplace: Yes
- Fireplace features: Family Room, Gas Log, Living Room
Interior area
- Total structure area: 2,435
- Total interior livable area: 2,435 sqft
Property
Parking
- Total spaces: 2
- Parking features: Attached, Garage, Garage Door Opener, RV Access/Parking
- Attached garage spaces: 2
Accessibility
- Accessibility features: None
Features
- Levels: Two
- Stories: 2
- Patio & porch: Covered, Patio
- Exterior features: Dog Run, Shed, Sprinkler/Irrigation
- Has spa: Yes
- Fencing: Full,Privacy
Lot
- Size: 8,712 Square Feet
- Dimensions: 122 x 99 x 123 x 99
- Features: Landscaped, Sprinkler System
Details
- Additional structures: Pergola, Shed(s)
- Parcel number: 294103210003
- Zoning description: RSF
Construction
Type & style
- Home type: SingleFamily
- Architectural style: Two Story
- Property subtype: Single Family Residence
Materials
- Brick, Wood Siding, Wood Frame
- Foundation: Stem Wall
- Roof: Asphalt,Composition
Condition
- Year built: 1996
- Major remodel year: 2023
Utilities & green energy
- Sewer: Connected
- Water: Public
Green energy
- Energy efficient items: Windows
Community & HOA
Community
- Subdivision: Duncan
HOA
- Has HOA: No
- Services included: None
Location
- Region: Palisade
- Elevation: 4724
Financial & listing details
- Price per square foot: $285/sqft
- Tax assessed value: $459,640
- Annual tax amount: $2,462
- Date on market: 3/19/2026
- Road surface type: Paved
Estimated market value
$682,100
$648,000 - $716,000
$3,046/mo
Price history
| Date | Event | Price |
|---|---|---|
| 7/16/2026 | Price change | $695,000-0.6%$285/sqft |
Source: GJARA #20261238 Report a problem | ||
| 4/8/2026 | Price change | $698,888-2.3%$287/sqft |
Source: GJARA #20261238 Report a problem | ||
| 3/19/2026 | Listed for sale | $715,000+436%$294/sqft |
Source: GJARA #20261238 Report a problem | ||
| 7/26/1996 | Sold | $133,400$55/sqft |
Source: Public Record Report a problem | ||
Public tax history
| Year | Property taxes | Tax assessment |
|---|---|---|
| 2026 | $2,462 +1.4% | $31,250 -3.6% |
| 2025 | $2,428 +1.8% | $32,410 -0.2% |
| 2024 | $2,386 +36.3% | $32,470 -3.6% |
| 2023 | $1,750 -0.6% | $33,690 +64.3% |
| 2022 | $1,761 +7.5% | $20,510 -2.8% |
| 2021 | $1,638 | $21,100 +5.7% |
| 2020 | $1,638 +11.7% | $19,960 -0.7% |
| 2019 | $1,467 | $20,100 +16.1% |
| 2018 | $1,467 -2.1% | $17,320 |
| 2017 | $1,499 | $17,320 -13.5% |
| 2016 | $1,499 -1.1% | $20,030 |
| 2015 | $1,515 +48.1% | $20,030 +49.6% |
| 2014 | $1,023 | $13,390 |
| 2013 | -- | $13,390 -22.5% |
| 2012 | $1,271 | $17,280 |
| 2011 | -- | $17,280 -26.2% |
| 2010 | -- | $23,420 |
| 2009 | -- | $23,420 +26.5% |
| 2008 | $1,447 -7.5% | $18,510 |
| 2007 | $1,565 +1.4% | $18,510 |
| 2006 | $1,544 -7.2% | $18,510 |
| 2005 | $1,663 +31.2% | $18,510 +21.2% |
| 2004 | $1,267 -14.5% | $15,270 -12.9% |
| 2003 | $1,482 +5.5% | $17,530 +0.7% |
| 2002 | $1,405 -23.9% | $17,409 -16.3% |
| 2001 | $1,847 | $20,790 |
Find assessor info on the county website
Monthly payment
Est. payment
Payment breakdown
Explore the cost of this home by adjusting the details. Changes won't be saved.Climate risks
Neighborhood: 81526
Nearby schools
Schools provided by the listing agent
- Elementary: Taylor
- Middle: MT Garfield (Mesa County)
- High: Palisade
Source: GJARA. This data may not be complete. We recommend contacting the local school district to confirm school assignments for this home.

Similar homes
- $745,0005 bd2 ba2.6k sqft3662 G 7/10 Rd, Palisade, CO 81526For Sale
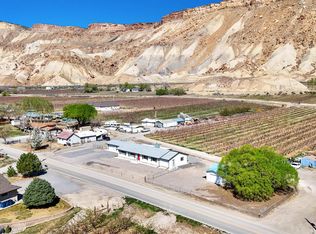 MLS ID #20261328, KARINA PARENTEAU, HUMMEL REAL ESTATE. GJARA
 - $775,0003 bd3 ba2.2k sqft3609 G Rd, Palisade, CO 81526For Sale
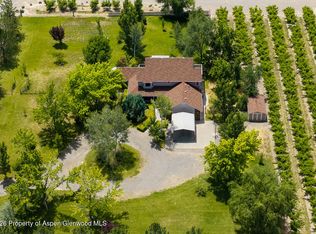 MLS ID #193139, Brian Donaldson, Bray Real Estate. AGSMLS
 - $535,0502 bd2 ba1.9k sqft556 W 6th St, Palisade, CO 81526For Sale
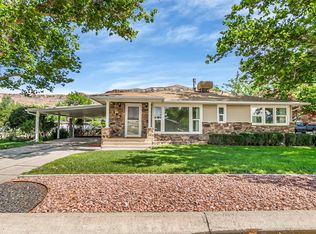 MLS ID #20261324, THE SHAFER TEAM - RHONDA BEVER, COLDWELL BANKER DISTINCTIVE PROPERTIES. GJARA
 - $874,0005 bd4 ba3.1k sqft3728 G 7/10 Rd, Palisade, CO 81526For Sale
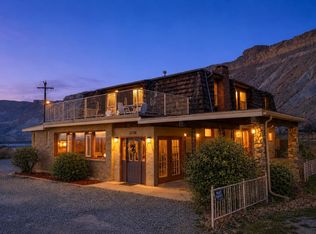 MLS ID #20262643, TRISHA WHITTINGTON, NEXTHOME VIRTUAL. GJARA
