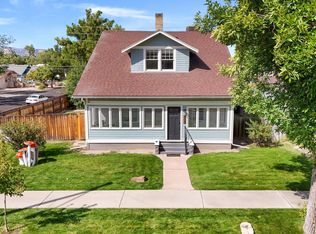
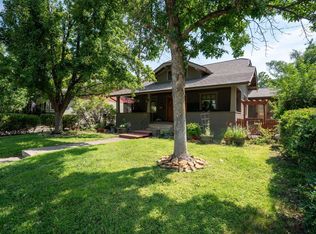
Historic Charm Meets Modern Income Potential Downtown 7th Street Welcome to an exceptional 5-bedroom, 3-bathroom historic property located right in the heart of downtown, just minutes from Colorado Mesa University & local amenities. Combining turn-of-the-century character with extensive modern upgrades, this versatile home offers comfortable living spaces bathed in natural light, alongside an established income-producing guest house. Step onto the welcoming front porch & into a home where historic character seamlessly blends with elevated contemporary finishes. Main floor greets you with extraordinary, hard-to-find original craftsmanship—including a solid wood staircase, timeless interior doors, double doors, & intricate millwork throughout. Thoughtfully updated for today’s lifestyle, main level features stunning brand-new white oak hardwood floors, unsealed travertine, & exquisite custom wood cabinetry. The dedicated laundry room is fully equipped with washer, dryer, & built-in safe offers added peace of mind. Upstairs, retreat to 3 spacious bedrooms featuring plush new carpeting & generous closet space. The second-floor bathroom features custom wood vanity & refined details. Partially finished basement provides versatile extra living space with windows, LVT flooring, & lined with warm wooden built-ins. The unfinished portion offers exceptional storage alongside the home's utility room. Enjoy year-round, effortless climate control with dual-zone refrigerated central air & forced-air heat. This is a rare architectural gem that truly feels like home. Extensive Capital Upgrades Include: • New Roof on main home & ADU (2023) • Fresh Interior Paint, white oak flooring, carpet, & updated outlets/switches (Dec 2025) • Fresh Exterior Paint (2022) • Tankless Water Heater (2020) Outdoor Living & Backyard Retreat on a manageable 0.19-acre lot, the outdoor space is designed for entertaining. Enjoy a wrap-around backyard screened deck, charming front porch with a wood-lathe ceiling, mature landscaping, fully fenced, covered grilling station complete with power & an exhaust fan. Bonus ADU / Income Opportunity Adding tremendous value is a detached 400 SF, 1-bedroom Accessory Dwelling Unit (built in 2005, remodeled in 2017). Currently producing $850/mo., month-to-month lease. Current tenant is open to staying or vacate prior to closing. It’s ideal as instant rental stream, guest suite, or private home office.
For sale
$699,000
815 N 7th St, Grand Junction, CO 81501
5beds
3baths
2,736sqft
Single Family Residence
Built in 1910
8,276 Square Feet Lot
$667,600 Zestimate®
$255/sqft
$-- HOA
What's special
Wrap-around backyard screened deckTimeless interior doorsExquisite custom wood cabinetryWelcoming front porchMature landscapingUnsealed travertineFresh interior paint
- 55 days
- 509
- 25
Zillow last checked:
Listing updated:
Listed by:
KATIE DAVIS 970-778-5083,
S.U.R.E., LLC
Source: GJARA,MLS#: 20263777
Facts & features
Interior
Bedrooms & bathrooms
- Bedrooms: 5
- Bathrooms: 3
Rooms
- Room types: Mud Room, Other
Primary bedroom
- Level: Upper
- Dimensions: 11x14
Bedroom 2
- Level: Upper
- Dimensions: 14x8.5
Bedroom 3
- Level: Upper
- Dimensions: 10x13
Bedroom 4
- Level: Upper
- Dimensions: 17x10
Bedroom 5
- Level: Main
- Dimensions: 8x8
Dining room
- Level: Main
- Dimensions: 11x11
Family room
- Level: Main
- Dimensions: 14x14
Kitchen
- Level: Main
- Dimensions: 12x20
Laundry
- Level: Main
- Dimensions: 4x4
Living room
- Level: Main
- Dimensions: 14x16
Heating
- Forced Air
Cooling
- Central Air
Appliances
- Included: Built-In Oven, Dryer, Dishwasher, Electric Oven, Electric Range, Gas Cooktop, Gas Oven, Gas Range, Refrigerator, Range Hood, Washer
- Laundry: In Mud Room
Features
- Ceiling Fan(s), Separate/Formal Dining Room, Granite Counters, Other, See Remarks, Solid Surface Counters, Upper Level Primary, Walk-In Closet(s), Walk-In Shower, Mud Room
- Flooring: Carpet, Hardwood, Tile
- Basement: Partial,Partially Finished,Sump Pump
- Has fireplace: Yes
- Fireplace features: Living Room
Interior area
- Total structure area: 2,736
- Total interior livable area: 2,736 sqft
Property
Accessibility
- Accessibility features: None, Low Threshold Shower
Features
- Patio & porch: Covered, Deck, Open, Patio
- Exterior features: Sprinkler/Irrigation
- Fencing: Privacy
Lot
- Size: 8,276 Square Feet
- Dimensions: 62.6 x 135
- Features: Landscaped, Other, See Remarks
Details
- Additional structures: Guest House
- Parcel number: 294514113003
- Zoning description: RM-8
Construction
Type & style
- Home type: SingleFamily
- Architectural style: Two Story
- Property subtype: Single Family Residence
Materials
- Other, See Remarks, Wood Frame
- Roof: Asphalt,Composition
Condition
- Year built: 1910
Utilities & green energy
- Sewer: Connected
- Water: Public
Community & HOA
HOA
- Has HOA: No
- Services included: None
Location
- Region: Grand Junction
- Elevation: 4600
Financial & listing details
- Price per square foot: $255/sqft
- Tax assessed value: $476,730
- Annual tax amount: $1,706
- Date on market: 8/1/2026
Estimated market value
$667,600
$634,000 - $701,000
$3,242/mo
Price history
| Date | Event | Price |
|---|---|---|
| 8/1/2026 | Listed for sale | $699,000-6.8%$255/sqft |
Source: GJARA #20263777 Report a problem | ||
| 7/22/2026 | Listing removed | $749,900$274/sqft |
Source: GJARA #20260356 Report a problem | ||
| 5/20/2026 | Price change | $749,900-6.3%$274/sqft |
Source: GJARA #20260355 Report a problem | ||
| 3/12/2026 | Price change | $799,900-2.6%$292/sqft |
Source: GJARA #20260355 Report a problem | ||
| 1/29/2026 | Listed for sale | $821,500$300/sqft |
Source: GJARA #20260355 Report a problem | ||
Public tax history
| Year | Property taxes | Tax assessment |
|---|---|---|
| 2026 | $1,706 +35.6% | $32,420 -3.5% |
| 2025 | $1,258 +0.6% | $33,610 +19.8% |
| 2024 | $1,250 +24.7% | $28,060 -3.6% |
| 2023 | $1,003 -0.3% | $29,110 +39.5% |
| 2022 | $1,006 +50.2% | $20,860 -2.8% |
| 2021 | $670 | $21,460 +27% |
| 2020 | $670 +3.8% | $16,900 -0.7% |
| 2019 | $645 | $17,020 +4.3% |
| 2018 | $645 +18.4% | $16,320 |
| 2017 | $545 | $16,320 -2% |
| 2016 | $545 -48.5% | $16,650 |
| 2015 | $1,058 +17.1% | $16,650 +16.2% |
| 2014 | $904 | $14,330 |
| 2013 | -- | $14,330 -9.9% |
| 2012 | $947 | $15,910 |
| 2011 | -- | $15,910 -22.7% |
| 2010 | -- | $20,590 |
| 2009 | -- | $20,590 +30.8% |
| 2008 | $1,012 -7.7% | $15,740 |
| 2007 | $1,096 +25% | $15,740 +25.7% |
| 2006 | $877 -8.3% | $12,520 -16.7% |
| 2005 | $956 +33.3% | $15,030 +49.9% |
| 2004 | $717 -15.4% | $10,030 -13% |
| 2003 | $848 +18.3% | $11,530 +11.7% |
| 2002 | $717 -15.1% | $10,320 -6% |
| 2001 | $844 | $10,980 |
Find assessor info on the county website
Monthly payment
Est. payment
Payment breakdown
Explore the cost of this home by adjusting the details. Changes won't be saved.Climate risks
Neighborhood: 81501
Nearby schools
Schools provided by the listing agent
- Elementary: Chipeta
- Middle: West
- High: Grand Junction
Source: GJARA. This data may not be complete. We recommend contacting the local school district to confirm school assignments for this home.

Similar homes
- $825,0005 bd3 ba3.3k sqft706 N 7th St, Grand Junction, CO 81501For Sale
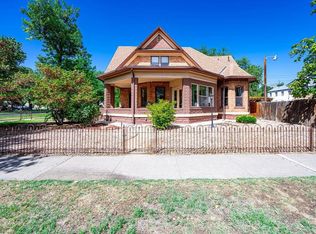 MLS ID #20264459, DAN SAVOCA, BRAY REAL ESTATE. GJARA
 - $683,0004 bd4 ba1.9k sqft236 Gunnison Ave, Grand Junction, CO 81501For Sale
 MLS ID #20264563, JIM BRUNSWICK - THE BRUNSWICK TEAM, RE/MAX 4000, INC. GJARA
 - $699,9004 bd2 ba2.1k sqft2582 Fox Run, Grand Junction, CO 81505For Sale
 NextHome
 - $889,0004 bd4 ba3.5k sqft520 N 7th St, Grand Junction, CO 81501For Sale
 MLS ID #20260655, CASSIDY CROWELL, REALTY ONE GROUP WESTERN SLOPE. GJARA
