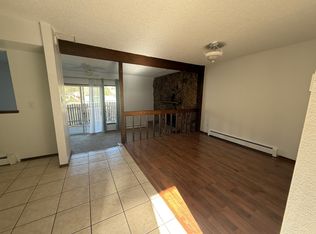
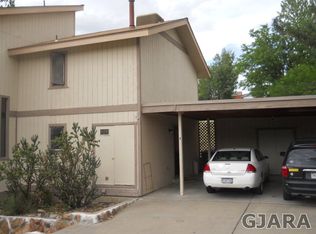
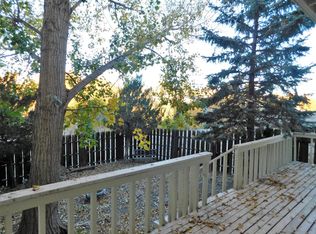
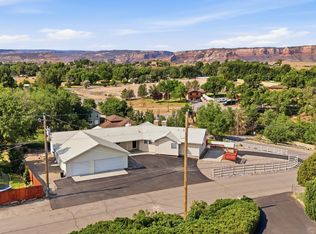
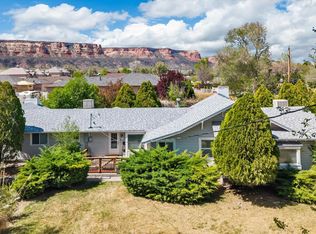
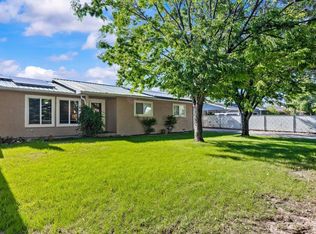
Here's something you don't see every day! Welcome to 2422 ½ Hidden Valley Drive - a duplex opportunity tucked into the beautiful Redlands with some seriously lovely views to wake up to every morning. Whether you're an investor, a savvy owner-occupant, or someone who just loves the idea of having their mortgage helped along - this one is worth a very close look! Here's the setup: two identical units, each with 1,440 square feet, three bedrooms, and three bathrooms spread across two levels. Unit A is currently tenant-occupied - instant rental income! - while Unit B is ready to show off everything this property has to offer. Step inside and you're greeted by an open living and dining area. The step down living space is anchored by a wood-burning fireplace that gives the space a cozy vibe. The kitchen features stainless steel appliances and flows naturally into the dining area, making everyday living comfortable and easy. Upstairs, three conforming bedrooms offer good space and natural light, and a full bath and ¾ bath serve the upper level well. The covered and open deck spaces are where the VIEWS really steal the show - the Redlands landscape stretches out beautifully and reminds you exactly why people fall in love with this part of Colorado. Each unit has its own carport - two spaces per unit for a total of four covered parking spots - plus mature landscaping, and that quiet, tucked-away feel that Hidden Valley Drive is known for. No HOA. And a location in the Redlands that buyers and renters alike are always searching for. Live in one, rent the other - or rent both and let this property do the work for you. Opportunities like this don't come around often. Schedule your showing today!
For sale
$799,900
2422 1/2 Hidden Valley Dr #A & B, Grand Junction, CO 81507
6beds
6baths
2,880sqft
:
Get pre-qualified$4,823/mo
Single Family Residence
Built in 1982
7,840 Square Feet Lot
$769,600 Zestimate®
$278/sqft
$-- HOA
What's special
Mature landscapingThree bathroomsThree bedroomsStep down living spaceQuiet tucked-away feelWood-burning fireplace
- 110 days |
- 154 |
- 2 |
Zillow last checked:
Listing updated:
Listed by:
LISA FULMER 970-589-7700,
THE CHRISTI REECE GROUP
Source: GJARA,MLS#: 20261690
Facts & features
Interior
Bedrooms & bathrooms
- Bedrooms: 6
- Bathrooms: 6
Rooms
- Room types: None
Primary bedroom
- Level: Upper
- Dimensions: 11.5x14
Bedroom 2
- Level: Upper
- Dimensions: 10x10
Bedroom 3
- Level: Upper
- Dimensions: 9x10.5
Bedroom 4
- Level: Upper
- Dimensions: 11.5x14
Bedroom 5
- Level: Main
- Dimensions: 10x10
Dining room
- Level: Main
- Dimensions: 10.5x13.5
Family room
- Dimensions: N/A
Kitchen
- Level: Main
- Dimensions: 9.5x11.5
Laundry
- Level: Main
- Dimensions: N/A
Living room
- Level: Main
- Dimensions: 11.5x23
Other
- Level: Upper
- Dimensions: 9x10.5
Heating
- Baseboard, Fireplace(s), Hot Water
Cooling
- Evaporative Cooling
Appliances
- Included: Dryer, Dishwasher, Electric Oven, Electric Range, Disposal, Microwave, Refrigerator, Washer
- Laundry: Other, Washer Hookup, Dryer Hookup
Features
- Ceiling Fan(s), Laminate Counters, Upper Level Primary, Vaulted Ceiling(s), Walk-In Shower, Window Treatments, Programmable Thermostat
- Flooring: Carpet, Laminate, Simulated Wood, Tile
- Windows: Window Coverings
- Basement: Crawl Space
- Has fireplace: Yes
- Fireplace features: Living Room, Wood Burning
Interior area
- Total structure area: 2,880
- Total interior livable area: 2,880 sqft
Property
Parking
- Total spaces: 4
- Parking features: Carport
- Garage spaces: 4
- Has carport: Yes
Accessibility
- Accessibility features: None, Low Threshold Shower
Features
- Levels: Two
- Stories: 2
- Patio & porch: Covered, Deck, Open
- Exterior features: None
- Fencing: Picket
Lot
- Size: 7,840 Square Feet
- Dimensions: 102 x 138 Irregular
- Features: Irregular Lot, Mature Trees
Details
- Parcel number: 294521214047
- Zoning description: PD
Construction
Type & style
- Home type: SingleFamily
- Architectural style: Two Story
- Property subtype: Single Family Residence
Materials
- Wood Siding, Wood Frame
- Roof: Asphalt,Composition
Condition
- Year built: 1982
Utilities & green energy
- Sewer: Connected
- Water: Public
Community & HOA
Community
- Subdivision: The Ridges Condos
HOA
- Has HOA: No
- Services included: None
Location
- Region: Grand Junction
- Elevation: 4650
Financial & listing details
- Price per square foot: $278/sqft
- Date on market: 4/13/2026
- Road surface type: Paved
Estimated market value
$769,600
$731,000 - $808,000
$3,435/mo
Price history
| Date | Event | Price |
|---|---|---|
| 4/13/2026 | Listed for sale | $799,900$278/sqft |
Source: GJARA #20261690 Report a problem | ||
Public tax history
Tax history is unavailable.
Monthly payment
Est. payment
Payment breakdown
Explore the cost of this home by adjusting the details. Changes won't be saved.Climate risks
Neighborhood: 81507
Nearby schools
GreatSchools rating
- 9/10Scenic Elementary SchoolGrades: K-5Distance: 0.9 mi
- 7/10Redlands Middle SchoolGrades: 6-8Distance: 2.7 mi
- 5/10Grand Junction High SchoolGrades: 9-12Distance: 2.6 mi
Schools provided by the listing agent
- Elementary: Wingate
- Middle: Redlands
- High: Grand Junction
Source: GJARA. This data may not be complete. We recommend contacting the local school district to confirm school assignments for this home.
- $--3 bd2 ba1.4k sqft2422 1/2 Hidden Valley Dr APT B, Grand Junction, CO 81507Off Market
- $752,800-- bd-- ba2.8k sqft2422 1/2 Hidden Valley Dr, Grand Junction, CO 81507Off Market
- $383,0003 bd2 ba1.4k sqft2422 1/2 Hidden Valley Dr APT A, Grand Junction, CO 81507Off Market
- $413,6003 bd1 ba1k sqft2422 Hidden Valley Dr, Grand Junction, CO 81507Off Market
- $450,0003 bd2 ba1.5k sqft385 High Ridge Dr, Grand Junction, CO 81507Sold
- $513,5003 bd2 ba1.4k sqft2420 Hidden Valley Dr, Grand Junction, CO 81507Off Market
- $471,6003 bd3 ba1.6k sqft2423 Hidden Valley Dr, Grand Junction, CO 81507Off Market
- $556,9003 bd2 ba1.6k sqft387 High Ridge Dr, Grand Junction, CO 81507Off Market
A local agent can set up tours, give advice and negotiate with sellers.
A local lender can help you make sure your offer is ready when you are.
Similar homes
- $795,0006 bd4 ba2.7k sqft2348 Carolina Dr, Grand Junction, CO 81507For Sale
 MLS ID #20262791, LORI MASER JONES, RE/MAX 4000, INC. GJARA
 - $749,9006 bd4 ba3.5k sqft474 W Scenic Dr, Grand Junction, CO 81507For Sale
 MLS ID #20255614, NICOLE FARABEE, KELLER WILLIAMS COLORADO WEST REALTY. GJARA
 - $799,9004 bd3 ba2.7k sqft2101 Broadway, Grand Junction, CO 81507For Sale
 MLS ID #20261545, DARLENE HALLMARK, COLDWELL BANKER DISTINCTIVE PROPERTIES. GJARA
 - $574,9005 bd3 ba2.8k sqft441 Manzana Dr, Grand Junction, CO 81507For Sale
 MLS ID #20262565, THE SNEDDON GROUP, KELLER WILLIAMS COLORADO WEST REALTY. GJARA
 - $599,9993 bd3 ba2.7k sqft2389 W Plateau Ct, Grand Junction, CO 81507For SaleMLS ID #20262319, THE REAL ESTATE ROB TEAM @ RONIN REAL ESTATE, RONIN REAL ESTATE PROFESSIONALS ERA POWERED. GJARA
- $420,0004 bd2 ba2.2k sqft202 Red Mesa Heights Rd, Grand Junction, CO 81507For SaleMLS ID #20263697, ANNA DERBY - ANNA AND ASSOCIATES, RE/MAX 4000, INC. GJARA
- $790,0003 bd2 ba2.2k sqft2027 Charis Ct, Grand Junction, CO 81507For SaleMLS ID #20262943, DANA RUSSELL, KOKOPELLI REAL ESTATE, LLC. GJARA
- $850,0005 bd3 ba3.7k sqft2222 Da Vinci Pl, Grand Junction, CO 81507For SaleMLS ID #20260491, KELSAY HEATH, COLDWELL BANKER COMMERCIAL PRIME PROPERTIES. GJARA
- $475,0003 bd3 ba2.8k sqft438 City View Ln, Grand Junction, CO 81507For SaleMLS ID #20262542, TYLER HARRIS, REALTY ONE GROUP WESTERN SLOPE. GJARA
- $815,0004 bd3 ba3.1k sqft2199 Fernwood Ct, Grand Junction, CO 81506For SaleMLS ID #20263707, ANNE CONNOLLY, RE/MAX 4000, INC. GJARA
- $789,0003 bd2 ba1.8k sqft463 Seasons Dr, Grand Junction, CO 81507For SaleMLS ID #20260956, REECE STANLEY, THE CHRISTI REECE GROUP. GJARA
- $724,5003 bd3 ba1.8k sqft523 Ute Ct, Grand Junction, CO 81507For SaleMLS ID #20262177, MERLINA RADEBAUGH, RE/MAX RISE UP. GJARA
- $459,0005 bd3 ba2.1k sqft2381 S San Miguel Dr, Grand Junction, CO 81507For SaleMLS ID #20263297, MELISSA ROLBIECKI, THE CHRISTI REECE GROUP. GJARA
- $650,0005 bd3 ba2.6k sqft745 Flower St, Grand Junction, CO 81506For SaleMLS ID #20263633, PAULA KOCHEVAR - THE KIMBROUGH TEAM, THE AGENCY GRAND JUNCTION. GJARA
- $729,0004 bd4 ba2.7k sqft2038 Paint Pony Ln, Grand Junction, CO 81507For SaleMLS ID #20262072, MINDY TIMIAN - WINGER, WESTERN SLOPE REALTY. GJARA
- $749,5005 bd3 ba3.2k sqft719 Niblic Dr, Grand Junction, CO 81506For SaleMLS ID #20261285, DAVID KIMBROUGH - THE KIMBROUGH TEAM, THE AGENCY GRAND JUNCTION. GJARA
- $600,0004 bd2 ba2.2k sqft2150 Shenandoah Dr, Grand Junction, CO 81507For SaleMLS ID #20263603, REGINA STOUT, KELLER WILLIAMS COLORADO WEST REALTY. GJARA
- $489,9993 bd3 ba2.9k sqft2381 Pleasant Ridge Ct, Grand Junction, CO 81507For SaleMLS ID #20260254, VALERIE SILER, UNITED COUNTRY REAL COLORADO PROPERTIES. GJARA
- $559,9003 bd2 ba2.3k sqft528 Foy Dr, Grand Junction, CO 81507For SaleMLS ID #20262851, JILL CRONE-RUCKMAN, HOMESMART REALTY PARTNERS. GJARA
- $489,9003 bd2 ba1.7k sqft2387 Broadway, Grand Junction, CO 81507For SaleMLS ID #20263276, SCOTT HAYDUK, BRAY REAL ESTATE. GJARA
