Enjoy easy living in Shadow Mesa, where low-maintenance and lock-and-leave convenience come standard. The HOA handles front yard landscaping, giving you more time to travel or relax with peace of mind. This BOA Builders home offers 1,515 sq ft with 2 bedrooms, 2 bathrooms, and a 1-car garage in a single-family attached layout. The open design feels bright with 9' ceilings, large windows, and a seamless flow throughout. Finishes include granite countertops, soft-close cabinetry, tiled showers, and modern lighting with subtle accents. Built with quality in mind, the home includes dense-pack insulation, a passive radon system, and energy-efficient LED lighting. Smart features like high-speed fiber, smart thermostats, garage controls, and a Ring doorbell add everyday convenience, all wrapped in a clean, contemporary two-tone stucco exterior.
For sale
Price cut: $1.2M (7/30)
$434,175
221 Shadow Mesa St, Grand Junction, CO 81503
2beds
2baths
1,515sqft
:
Get pre-qualified$2,764/mo
Single Family Residence
Built in 2024
4,356 Square Feet Lot
$434,000 Zestimate®
$287/sqft
$147/mo HOA
What's special
- 119 days |
- 117 |
- 3 |
Zillow last checked:
Listing updated:
Listed by:
WENDI GECHTER 970-408-0014,
BOA SALES GROUP
Source: GJARA,MLS#: 20261664
Facts & features
Interior
Bedrooms & bathrooms
- Bedrooms: 2
- Bathrooms: 2
Rooms
- Room types: None
Primary bedroom
- Level: Main
- Dimensions: 14x13.5
Bedroom 2
- Level: Main
- Dimensions: 11x11
Dining room
- Level: Main
- Dimensions: 13x11
Family room
- Level: Main
- Dimensions: 19x15
Kitchen
- Level: Main
- Dimensions: 15x14
Laundry
- Level: Main
- Dimensions: 8x8
Living room
- Level: Main
- Dimensions: 19x15
Other
- Level: Main
- Dimensions: 6x5
Heating
- Electric, Forced Air, High Efficiency, Heat Pump
Cooling
- Central Air, High Efficiency, Heat Pump, Whole House Fan
Appliances
- Included: Dishwasher, Electric Oven, Electric Range, Disposal, Induction Cooktop, Microwave, Refrigerator, High Efficiency Water Heater
- Laundry: Washer Hookup, Dryer Hookup
Features
- Granite Counters, Main Level Primary, Pantry, Walk-In Closet(s), Walk-In Shower, Programmable Thermostat
- Flooring: Carpet, Luxury Vinyl, Luxury VinylPlank
- Windows: Low-Emissivity Windows
- Has fireplace: No
- Fireplace features: None
Interior area
- Total structure area: 1,515
- Total interior livable area: 1,515 sqft
Property
Parking
- Total spaces: 1
- Parking features: Attached, Garage, Garage Door Opener
- Attached garage spaces: 1
Accessibility
- Accessibility features: Accessible Doors, Accessible Hallway(s), Low Threshold Shower
Features
- Stories: 1
- Patio & porch: Covered, Deck, Patio
- Exterior features: Sprinkler/Irrigation
- Fencing: Full
Lot
- Size: 4,356 Square Feet
- Dimensions: 80 x 57
- Features: Sprinklers In Front, Landscaped
Details
- Parcel number: 294525349062
- Zoning description: R8
Construction
Type & style
- Home type: SingleFamily
- Architectural style: Ranch
- Property subtype: Single Family Residence
Materials
- Stucco, Wood Frame
- Foundation: Slab
- Roof: Asphalt,Composition
Condition
- Year built: 2024
Utilities & green energy
- Sewer: Connected
- Water: Public
Green energy
- Green verification: HERS Index Score
- Energy efficient items: Lighting, Windows
- Indoor air quality: Low VOC Paint/Materials
- Water conservation: Low-Flow Fixtures
Community & HOA
Community
- Security: Radon Mitigation System
- Subdivision: Shadow Mesa
HOA
- Has HOA: Yes
- Services included: Common Area Maintenance, Other, Snow Removal, See Remarks, Trash
- HOA fee: $1,760 annually
Location
- Region: Grand Junction
- Elevation: 4657
Financial & listing details
- Price per square foot: $287/sqft
- Tax assessed value: $391,320
- Annual tax amount: $1,479
- Date on market: 4/11/2026
- Road surface type: Paved
Estimated market value
$434,000
$412,000 - $456,000
$1,534/mo
Price history
| Date | Event | Price |
|---|---|---|
| 7/30/2026 | Price change | $434,175-73.7%$287/sqft |
Source: GJARA #20261664 Report a problem | ||
| 7/2/2026 | Price change | $1,650,000+275.7%$1,089/sqft |
Source:  REcolorado as distributed by MLS GRID #9443422 Report a problem REcolorado as distributed by MLS GRID #9443422 Report a problem | ||
| 4/12/2026 | Listed for sale | $439,175+1%$290/sqft |
Source: GJARA #20261664 Report a problem | ||
| 3/10/2024 | Listing removed | -- |
Source:  BOA Builders Report a problem BOA Builders Report a problem | ||
| 1/13/2024 | Price change | $435,000+0.2%$287/sqft |
Source: BOA Builders Report a problem | ||
| 12/7/2023 | Price change | $434,000-1.4%$286/sqft |
Source: GJARA #20234367 Report a problem | ||
| 10/5/2023 | Listed for sale | $440,000+5.1%$290/sqft |
Source: GJARA #20234367 Report a problem | ||
| 9/9/2022 | Sold | $418,575+0.3%$276/sqft |
Source: Public Record Report a problem | ||
| 8/11/2022 | Listing removed | -- |
Source: Zillow Rental Manager Report a problem | ||
| 8/7/2022 | Listed for rent | $2,450$2/sqft |
Source: Zillow Rental Manager Report a problem | ||
| 6/13/2022 | Sold | $417,500$276/sqft |
Source: GJARA #20221636 Report a problem | ||
| 4/28/2022 | Pending sale | $417,500$276/sqft |
Source: GJARA #20221636 Report a problem | ||
| 4/8/2022 | Listed for sale | $417,500-16.5%$276/sqft |
Source: GJARA #20221636 Report a problem | ||
| 12/16/2021 | Sold | $500,000$330/sqft |
Source: Public Record Report a problem | ||
Public tax history
| Year | Property taxes | Tax assessment |
|---|---|---|
| 2025 | $1,479 +0.5% | $27,590 +24.3% |
| 2024 | $1,472 +68% | $22,190 -3.6% |
| 2023 | $876 | $23,010 +135.5% |
| 2022 | -- | $9,770 |
Find assessor info on the county website
Monthly payment
Est. payment
Payment breakdown
Explore the cost of this home by adjusting the details. Changes won't be saved.Climate risks
Neighborhood: 81503
Nearby schools
GreatSchools rating
- 4/10Dos Rios Elementary SchoolGrades: PK-5Distance: 0.9 mi
- 5/10Orchard Mesa Middle SchoolGrades: 6-8Distance: 1 mi
- 5/10Grand Junction High SchoolGrades: 9-12Distance: 3.2 mi
Schools provided by the listing agent
- Elementary: Dos Rios
- Middle: Orchard Mesa
- High: Grand Junction
Source: GJARA. This data may not be complete. We recommend contacting the local school district to confirm school assignments for this home.
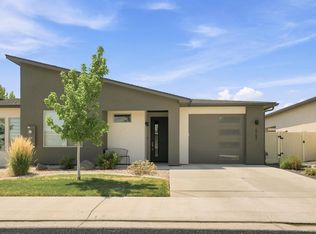
- $429,0002 bd2 ba1.4k sqft2747 Eclipse Ave, Grand Junction, CO 81503For Sale
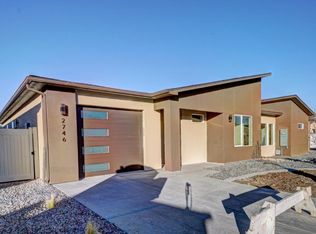
- $424,0002 bd2 ba1.4k sqft2746 Storm Ave, Grand Junction, CO 81503Sold
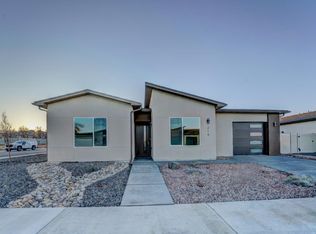
- $434,5002 bd2 ba1.5k sqft219 Shadow Mesa St, Grand Junction, CO 81503Sold
- $378,7603 bd1 ba1.4k sqft2747 Storm Ave, Grand Junction, CO 81503Off Market
- $461,9003 bd2 ba1.6k sqft2745 Eclipse Ave, Grand Junction, CO 81503Off Market
- $--3 bd2 ba1.6k sqft2745 Eclipse Ave #A, Grand Junction, CO 81503Off Market
- $415,0002 bd2 ba1.5k sqft220 Rain Cloud St, Grand Junction, CO 81503Sold
- $419,7002 bd2 ba1.5k sqft223 Shadow Mesa St, Grand Junction, CO 81503Off Market
A local agent can set up tours, give advice and negotiate with sellers.
A local lender can help you make sure your offer is ready when you are.
Similar homes
- $429,0002 bd2 ba1.4k sqft2747 Eclipse Ave, Grand Junction, CO 81503For SaleMLS ID #20263525, KILEY THOMPSON, RE/MAX RISE UP. GJARA
- $439,9003 bd2 ba1.5k sqft2840 1/2 Kelso Mesa Dr, Grand Junction, CO 81503For Sale
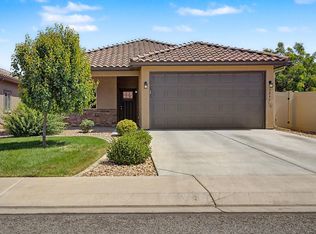 MLS ID #20262660, RON JENS, BRAY REAL ESTATE. GJARA
 - $349,9003 bd2 ba1.1k sqft2805 Collum Ln, Grand Junction, CO 81503For Sale
 MLS ID #20263786, JOSEPH SILZELL, RE/MAX 4000, INC. GJARA
 - $500,0003 bd2 ba1.6k sqft2947 Ronda Lee Rd #A, Grand Junction, CO 81503For Sale
 MLS ID #20263812, BILL NEEDHAM, RE/MAX 4000, INC. GJARA
 - $419,9003 bd2 ba1.4k sqft254 Sasha St, Grand Junction, CO 81503For SaleMLS ID #20261374, CANDACE HORTON, BERKSHIRE HATHAWAY HOMESERVICES COLORADO PROPERTIES. GJARA
- $518,0004 bd2 ba2.1k sqft219 Mansfield Ct, Grand Junction, CO 81503For SaleMLS ID #20263625, TRAVIS COX, KELLER WILLIAMS COLORADO WEST REALTY. GJARA
- $547,9474 bd2 ba1.7k sqft2872 Rock Creek Dr #C, Grand Junction, CO 81503For SaleMLS ID #20263791, JUDY HOFFSCHNEIDER, RE/MAX 4000, INC. GJARA
- $449,9004 bd2 ba1.7k sqft3031 Red Pear Dr, Grand Junction, CO 81504For SaleMLS ID #20263703, SHELLY RAMOS, RE/MAX 4000, INC. GJARA
- $390,0003 bd2 ba1.2k sqft398 Coop Ct Unit B, Grand Junction, CO 81504For SaleMLS ID #20263671, SHANNON COVELLO ABR, EXP REALTY, LLC. GJARA
- $445,0003 bd2 ba1.4k sqft3037 Red Pear Dr, Grand Junction, CO 81504For SaleMLS ID #20262811, SERENA GOERING, REAL BROKER, LLC DBA REAL. GJARA
- $405,0003 bd2 ba1.3k sqft582 Redwing Ln, Grand Junction, CO 81504For SaleMLS ID #20263257, SUMMER OLSEN, REALTY ONE GROUP WESTERN SLOPE. GJARA
- $515,0004 bd3 ba2.1k sqft193 Winter Hawk Dr, Grand Junction, CO 81503For SaleMLS ID #20262684, DONNA JUSTIN, BERKSHIRE HATHAWAY HOMESERVICES COLORADO PROPERTIES. GJARA
- $442,5003 bd2 ba1.4k sqft453 Florence Rd, Grand Junction, CO 81504For SaleMLS ID #20263294, JACEE APPLE, KELLER WILLIAMS COLORADO WEST REALTY. GJARA
- $415,0003 bd2 ba1.3k sqft577 Redwing Ln, Grand Junction, CO 81504For SaleMLS ID #20263360, KEVIN EVERSON, KELLER WILLIAMS COLORADO WEST REALTY. GJARA
- $525,0003 bd3 ba2k sqft2373 1/2 Rana Rd, Grand Junction, CO 81507For SaleMLS ID #20263915, TYLER HARRIS, REALTY ONE GROUP WESTERN SLOPE. GJARA
- $418,9003 bd2 ba1.2k sqft613 Peony Dr, Grand Junction, CO 81507For SaleMLS ID #20263866, BOB GIBSON, KELLER WILLIAMS COLORADO WEST REALTY. GJARA
- $369,9003 bd3 ba1.3k sqft2917 Walnut Ave, Grand Junction, CO 81504For SaleMLS ID #20263696, THE REAL ESTATE ROB TEAM @ RONIN REAL ESTATE, RONIN REAL ESTATE PROFESSIONALS ERA POWERED. GJARA
- $399,9003 bd2 ba1.3k sqft2441 Roan Ridge Rd, Grand Junction, CO 81505For SaleMLS ID #20263919, JUSTIN WEBBER, COLDWELL BANKER DISTINCTIVE PROPERTIES. GJARA
- $551,0003 bd2 ba1.6k sqft2872 Rock Creek Dr #A, Grand Junction, CO 81503For SaleMLS ID #20261406, STEPHANIE MCCARTNEY, KELLER WILLIAMS COLORADO WEST REALTY. GJARA
- $450,0002 bd3 ba1.4k sqft672 Altitude Way, Grand Junction, CO 81505For SaleMLS ID #20262117, THE REAL ESTATE ROB TEAM @ RONIN REAL ESTATE, RONIN REAL ESTATE PROFESSIONALS ERA POWERED. GJARA
