

This Move In Ready New Construction home truly has it all- style, space, and views you won't want to miss! This stunning 3-bedroom, 2-bath ranch-style home perfectly blends form and function with a thoughtfully designed floor plan, beautiful finishes, breathtaking views of the Book Cliffs and Mesa. Step inside to find an incredible office featuring a cathedral shiplap ceiling-perfect for working from home or quiet retreat. the split-bedroom layout offers privacy, allowing you to unwind in your own peaceful primary suite while still having ideal space for family or guests. The heart of the home is built for both everyday living and entertaining, with a spacious kitchen, big island, gorgeous cabinetry, breathtaking tile work, and stylish fixtures throughout. Cozy up by the electric fireplace on cooler nights or gather with friends and family on the covered back patio as you take in unforgettable Colorado sunsets setting against the Mountains. Additional highlights include a functional mudroom, ample storage throughout, and an oversized 2-car garage- giving you all the space you need for both convenience and comfort. Forth bedroom nonconforming.FRONT & BACK LANDSCAPING + PRIVACY FENCE INCLUDED!
For sale
Price cut: $14K (7/12)
$524,999
670 Sunset Valley St, Grand Junction, CO 81504
4beds
2baths
1,738sqft
:
Get pre-qualified$3,190/mo
Single Family Residence
Built in 2026
6,500 Square Feet Lot
$524,000 Zestimate®
$302/sqft
$25/mo HOA
What's special
Stylish fixtures throughoutPrivacy fenceAmple storage throughoutPeaceful primary suiteFront and back landscapingBig islandCovered back patio
- 121 days |
- 331 |
- 18 |
Zillow last checked:
Listing updated:
Listed by:
DANIEL WALTERSCHEID 970-640-4878,
144 REALTY
Source: GJARA,MLS#: 20261502
Facts & features
Interior
Bedrooms & bathrooms
- Bedrooms: 4
- Bathrooms: 2
Rooms
- Room types: Den, Mud Room
Primary bedroom
- Level: Main
- Dimensions: 13x12
Bedroom 2
- Level: Main
- Dimensions: 11x11
Bedroom 3
- Level: Main
- Dimensions: 11x11
Dining room
- Level: Main
- Dimensions: 11x11
Family room
- Level: Main
- Dimensions: 16x24
Kitchen
- Level: Main
- Dimensions: 11x12
Laundry
- Level: Main
- Dimensions: 6x12
Living room
- Level: Main
- Dimensions: 16x24
Other
- Level: Main
- Dimensions: 11x9
Heating
- Forced Air
Cooling
- Central Air
Appliances
- Included: Dishwasher, Disposal, Gas Oven, Gas Range, Microwave
- Laundry: Washer Hookup, Dryer Hookup
Features
- Ceiling Fan(s), Kitchen/Dining Combo, Main Level Primary, Pantry, Quartz Counters, Vaulted Ceiling(s), Walk-In Closet(s), Walk-In Shower, Mud Room
- Flooring: Carpet, Concrete, Luxury Vinyl, Luxury VinylPlank, Tile
- Has fireplace: Yes
- Fireplace features: Electric, Family Room
Interior area
- Total structure area: 1,738
- Total interior livable area: 1,738 sqft
Property
Parking
- Total spaces: 2
- Parking features: Attached, Garage, Garage Door Opener
- Attached garage spaces: 2
Accessibility
- Accessibility features: None, Low Threshold Shower
Features
- Stories: 1
- Patio & porch: Covered, Patio
- Exterior features: Other, See Remarks
- Fencing: Vinyl
Lot
- Size: 6,500 Square Feet
- Dimensions: 65 x 100
- Features: Landscaped, Xeriscape
Details
- Parcel number: 294305102017
- Zoning description: sfr
Construction
Type & style
- Home type: SingleFamily
- Architectural style: Ranch
- Property subtype: Single Family Residence
Materials
- Stone, Stucco, Vinyl Siding, Wood Frame
- Foundation: Slab
- Roof: Asphalt,Composition
Condition
- Year built: 2026
Utilities & green energy
- Sewer: Connected
- Water: Public
Green energy
- Water conservation: Efficient Hot Water Distribution, Water-Smart Landscaping
Community & HOA
Community
- Subdivision: Sunset Valley Estates
HOA
- Has HOA: Yes
- Services included: Sprinkler
- HOA fee: $300 annually
Location
- Region: Grand Junction
- Elevation: 4795
Financial & listing details
- Price per square foot: $302/sqft
- Date on market: 4/3/2026
Estimated market value
$524,000
$498,000 - $550,000
$2,874/mo
Price history
| Date | Event | Price |
|---|---|---|
| 7/12/2026 | Price change | $524,999-2.6%$302/sqft |
Source: GJARA #20261502 Report a problem | ||
| 5/12/2026 | Price change | $539,000-3.8%$310/sqft |
Source: GJARA #20261502 Report a problem | ||
| 4/3/2026 | Listed for sale | $560,000$322/sqft |
Source: GJARA #20261502 Report a problem | ||
Public tax history
Tax history is unavailable.
Monthly payment
Est. payment
Payment breakdown
Explore the cost of this home by adjusting the details. Changes won't be saved.Climate risks
Neighborhood: 81504
Nearby schools
GreatSchools rating
- 4/10Thunder Mountain Elementary SchoolGrades: PK-5Distance: 1.1 mi
- 3/10Bookcliff Middle SchoolGrades: 6-8Distance: 1.2 mi
- 4/10Central High SchoolGrades: 9-12Distance: 1.9 mi
Schools provided by the listing agent
- Elementary: Thunder MT
- Middle: Bookcliff
- High: Central
Source: GJARA. This data may not be complete. We recommend contacting the local school district to confirm school assignments for this home.
- $349,0003 bd2 ba1.9k sqft666 29 1/2 Rd, Grand Jct, CO 81504Off Market

- $525,0003 bd3 ba1.6k sqft676 Sunset Valley St, Grand Junction, CO 81504Sold
- $527,0008,712 Square Feet2962 Bret Dr, Grand Junction, CO 81504Off Market
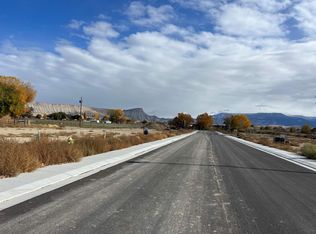
- $99,0006,534 Square Feet676 Sunset Valley St #A, Grand Junction, CO 81504Sold
- $533,9003 bd2 ba1.7k sqft2961 Heron Dr, Grand Junction, CO 81504Off Market
- $528,9009,147 Square Feet2960 Bret Dr, Grand Junction, CO 81504Off Market
- $498,0003 bd2 ba1.7k sqft2959 Heron Dr, Grand Junction, CO 81504Sold
- $433,8007,405 Square Feet671 Sunset Valley St, Grand Junction, CO 81504Off Market
A local agent can set up tours, give advice and negotiate with sellers.
Similar homes
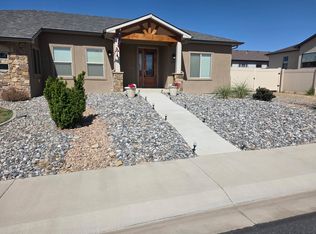
- $519,9004 bd2 ba1.8k sqft2940 Braxton Ct, Grand Junction, CO 81504For Sale
 MLS ID #20262308, MIGUEL LANCHEROS, KEY REALTY. GJARA
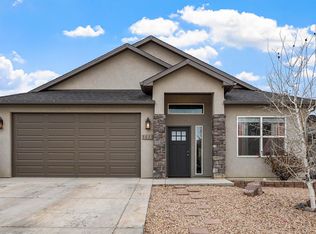
 - $449,9004 bd2 ba1.7k sqft3031 Red Pear Dr, Grand Junction, CO 81504For Sale
 MLS ID #20263703, SHELLY RAMOS, RE/MAX 4000, INC. GJARA
 - $560,0004 bd2 ba1.9k sqft3074 Thunderhead Way, Grand Junction, CO 81504For Sale
 MLS ID #20263539, KATIE DAVIS, S.U.R.E., LLC. GJARA
 - $567,5004 bd3 ba1.8k sqft696 Arran Way #B, Grand Junction, CO 81504For Sale
 MLS ID #20260553, PAULA J ZIMMERMAN, RE/MAX 4000, INC. GJARA
 - $569,0004 bd2 ba2k sqft633 Thunder Ct, Grand Junction, CO 81504For SaleMLS ID #20263091, ANDREA HAITZ, BRAY/COMMERCIAL. GJARA
- $550,0004 bd2 ba2k sqft3082 Thunder Cloud Drive, Grand Junction, CO 81504For Sale
 MLS ID #8703087, Tara Jones, Opendoor Brokerage LLC. REcolorado as distributed by MLS GRID
 - $565,0004 bd3 ba2k sqft623 Thunder Ridge Dr, Grand Junction, CO 81504For SaleMLS ID #20260017, MICAH BUCZEK, HARVEST REALTY, LLC. GJARA
- $455,0004 bd2 ba1.6k sqft458 Davis Rd, Grand Junction, CO 81504For SaleMLS ID #20261562, TINA HULIHEE, KELLER WILLIAMS COLORADO WEST REALTY. GJARA
- $579,0004 bd2 ba2k sqft3071 Thunder Cloud Dr, Grand Junction, CO 81504For SaleMLS ID #20263140, ERIC PERRY, BRAY REAL ESTATE. GJARA
- $380,0003 bd2 ba1.3k sqft2917 Walnut Ave, Grand Junction, CO 81504For SaleMLS ID #20263696, THE REAL ESTATE ROB TEAM @ RONIN REAL ESTATE, RONIN REAL ESTATE PROFESSIONALS ERA POWERED. GJARA
- $604,0004 bd3 ba2k sqft3067 Thunder Cloud Dr, Grand Junction, CO 81504For SaleMLS ID #20263051, ANNA DERBY - ANNA AND ASSOCIATES, RE/MAX 4000, INC. GJARA
- $510,0004 bd2 ba2.2k sqft2882 Vista Mar Ct, Grand Junction, CO 81503For SaleMLS ID #20261948, BRENDA BOUNDS, HOMETOWN REALTY OF GRAND JUNCTION. GJARA
- $442,5003 bd2 ba1.4k sqft453 Florence Rd, Grand Junction, CO 81504For SaleMLS ID #20263294, JACEE APPLE, KELLER WILLIAMS COLORADO WEST REALTY. GJARA
- $425,0003 bd2 ba1.8k sqft3086 Bookcliff Ave, Grand Junction, CO 81504For SaleMLS ID #20261132, NICOLE RUIZ, NICOLE BERNAL RUIZ REALTY. GJARA
- $625,0004 bd2 ba1.9k sqft3111 Clyde Ct, Grand Junction, CO 81504For SaleMLS ID #20262706, PAUL ASPELIN, REALTY ONE GROUP WESTERN SLOPE. GJARA
- $399,0003 bd2 ba1.9k sqft3124 F 1/2 Rd, Grand Junction, CO 81504For SaleMLS ID #20263100, GAYLEN KETTLE, EXP REALTY, LLC. GJARA
- $425,0003 bd2 ba1.4k sqft496 Moonlight Ct, Grand Junction, CO 81504For SaleMLS ID #20263424, THE GERBER GROUP, THE AGENCY GRAND JUNCTION. GJARA
- $614,9006 bd3 ba2.3k sqft575-29 1/2 Rd, Grand Junction, CO 81504For SaleMLS ID #20262096, JOSEPH SILZELL, RE/MAX 4000, INC. GJARA
- $635,0003 bd3 ba1.9k sqft688 Woodworth Ct, Grand Junction, CO 81506For SaleMLS ID #20262690, SHELBY CANNON, EXP REALTY, LLC. GJARA
- $355,0003 bd2 ba1.7k sqft2916 1/2 Formay Ave, Grand Junction, CO 81504For SaleMLS ID #20262843, JESENIA MORALES, RIVER CITY REAL ESTATE, LLC. GJARA
