Impeccably maintained by its original owners, this gorgeous Paretto built home sits on a desirable corner lot-offering space, privacy, and standout curb appeal. From the moment you arrive, the fully xeriscaped landscaping and expansive south-facing covered porch set the tone for effortless Colorado living. Imagine morning coffee or evening sunsets from your covered front porch, bathed in natural light all day long. Step inside to an open, light-filled floor plan featuring luxury vinyl plank flooring throughout. Every room feels bright, fresh, and inviting-this home truly shows like a model home. The living areas flow seamlessly, making both everyday living and entertaining a breeze. The primary suite is a true retreat: spacious, light, and bright with generous closet space. Throughout the home, you'll find an abundance of storage thoughtfully placed where you need it most. Outside, the perks keep coming-large RV parking with plenty of room for your toys, trailer, or extra vehicles. The low-maintenance xeriscape means more time enjoying your home and less time on yard work. And here's the cherry on top: all appliances stay, including a reverse osmosis water filtration system and a whole-home water softener. Just bring your furniture-this one is move-in ready and honestly feels even better than new. Don't wait on this one. Book your private showing today.
Pending
Price cut: $5K (7/10)
$604,000
3067 Thunder Cloud Dr, Grand Junction, CO 81504
4beds
3baths
2,014sqft
:
Get pre-qualified$3,668/mo
Single Family Residence
Built in 2025
8,712 Square Feet Lot
$-- Zestimate®
$300/sqft
$27/mo HOA
What's special
Fully xeriscaped landscapingLow-maintenance xeriscapeExpansive south-facing covered porchGenerous closet spaceStandout curb appealAll appliances stayOpen light-filled floor plan
- 43 days |
- 385 |
- 23 |
Likely to sell faster than
Zillow last checked:
Listing updated:
Listed by:
ANNA DERBY - ANNA AND ASSOCIATES 970-260-8362,
RE/MAX 4000, INC
Source: GJARA,MLS#: 20263051
Facts & features
Interior
Bedrooms & bathrooms
- Bedrooms: 4
- Bathrooms: 3
Rooms
- Room types: Mud Room
Primary bedroom
- Level: Main
- Dimensions: 13.9 X 13.10
Bedroom 2
- Level: Main
- Dimensions: 11.10 X 10.10
Bedroom 3
- Level: Main
- Dimensions: 11.11 X 11.0
Bedroom 4
- Level: Main
- Dimensions: 10.10 X 10.11
Dining room
- Level: Main
- Dimensions: 11.3 X 5.3
Family room
- Dimensions: 0
Kitchen
- Level: Main
- Dimensions: 10.7 X 12.2
Laundry
- Level: Main
- Dimensions: 5.2 X 9.5
Living room
- Level: Main
- Dimensions: 12.9 X 13.6
Heating
- Forced Air
Cooling
- Central Air
Appliances
- Included: Dryer, Dishwasher, Electric Oven, Electric Range, Disposal, Microwave, Range Hood
- Laundry: Laundry Room
Features
- Ceiling Fan(s), Dry Bar, Kitchen/Dining Combo, Main Level Primary, Pantry, Quartz Counters, Vaulted Ceiling(s), Walk-In Closet(s), Walk-In Shower, Window Treatments, Mud Room, Programmable Thermostat
- Flooring: Carpet, Luxury Vinyl, Luxury VinylPlank
- Windows: Window Coverings
- Has fireplace: No
- Fireplace features: None
Interior area
- Total structure area: 2,014
- Total interior livable area: 2,014 sqft
Video & virtual tour
Property
Parking
- Total spaces: 3
- Parking features: Attached, Garage, Garage Door Opener, RV Access/Parking
- Attached garage spaces: 3
Accessibility
- Accessibility features: Low Threshold Shower
Features
- Stories: 1
- Patio & porch: Covered, Open, Patio
- Exterior features: Sprinkler/Irrigation
- Fencing: Full,Privacy,Vinyl
Lot
- Size: 8,712 Square Feet
- Dimensions: 90 x 102 x 82 x 86
- Features: Cleared, Corner Lot, Landscaped, Sprinkler System, Xeriscape
Details
- Parcel number: 294304487036
- Zoning description: RL-4
Construction
Type & style
- Home type: SingleFamily
- Architectural style: Ranch
- Property subtype: Single Family Residence
Materials
- Stone, Stucco, Wood Frame
- Foundation: Slab
- Roof: Asphalt,Composition
Condition
- Year built: 2025
Utilities & green energy
- Sewer: Connected
- Water: Public
Green energy
- Water conservation: Water-Smart Landscaping
Community & HOA
Community
- Subdivision: Thunder Valley
HOA
- Has HOA: Yes
- Services included: Common Area Maintenance, Sprinkler
- HOA fee: $325 annually
Location
- Region: Grand Junction
- Elevation: 4600
Financial & listing details
- Price per square foot: $300/sqft
- Tax assessed value: $88,000
- Annual tax amount: $278
- Date on market: 6/25/2026
- Road surface type: Paved
Estimated market value
Not available
Estimated sales range
Not available
Not available
Price history
| Date | Event | Price |
|---|---|---|
| 8/3/2026 | Pending sale | $604,000$300/sqft |
Source: GJARA #20263051 Report a problem | ||
| 7/10/2026 | Price change | $604,000-0.8%$300/sqft |
Source: GJARA #20263051 Report a problem | ||
| 6/25/2026 | Listed for sale | $609,000+6%$302/sqft |
Source: GJARA #20263051 Report a problem | ||
| 12/5/2025 | Sold | $574,500$285/sqft |
Source: GJARA #20255358 Report a problem | ||
| 11/20/2025 | Pending sale | $574,500$285/sqft |
Source: GJARA #20255358 Report a problem | ||
| 11/14/2025 | Listed for sale | $574,500+489.2%$285/sqft |
Source: GJARA #20255358 Report a problem | ||
| 3/5/2025 | Sold | $97,500$48/sqft |
Source: Public Record Report a problem | ||
| 1/29/2025 | Pending sale | $97,500$48/sqft |
Source: GJARA #20250354 Report a problem | ||
Public tax history
| Year | Property taxes | Tax assessment |
|---|---|---|
| 2025 | $278 | $23,760 |
Find assessor info on the county website
Monthly payment
Est. payment
Payment breakdown
Explore the cost of this home by adjusting the details. Changes won't be saved.Climate risks
Neighborhood: 81504
Nearby schools
GreatSchools rating
- 4/10Thunder Mountain Elementary SchoolGrades: PK-5Distance: 0.2 mi
- 2/10Grand Mesa Middle SchoolGrades: 6-8Distance: 0.9 mi
- 4/10Central High SchoolGrades: 9-12Distance: 0.8 mi
Schools provided by the listing agent
- Elementary: Thunder MT
- Middle: Grand Mesa
- High: Central
Source: GJARA. This data may not be complete. We recommend contacting the local school district to confirm school assignments for this home.
- $565,1664 bd2 ba1.9k sqft3069 Thunder Cloud Dr, Grand Junction, CO 81504Sold

- $595,0004 bd2 ba2k sqft3068 Thunder Cloud Dr, Grand Junction, CO 81504Sold
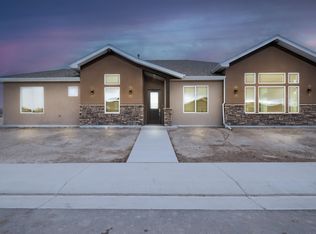
- $519,0004 bd3 ba2.2k sqft3070 Orange Grove Ct, Grand Junction, CO 81504Sold
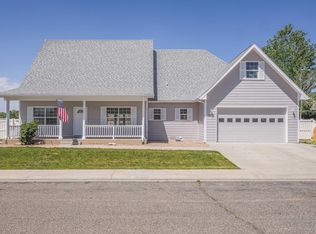
- $583,1504 bd3 ba2k sqft627 Orange Grove Way, Grand Junction, CO 81504Sold
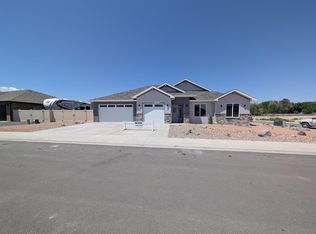
- $579,0004 bd2 ba2k sqft3071 Thunder Cloud Dr, Grand Junction, CO 81504For Sale
- $88,000-- bd-- ba-- sqft3066 Thunder Cloud Dr, Grand Junction, CO 81504Off Market
- $97,5008,276 sqft3072 Thunder Cloud Dr, Grand Junction, CO 81504Sold
- $496,5003 bd2 ba2k sqft3072 Orange Grove Ct, Grand Junction, CO 81504Off Market
A local agent can set up tours, give advice and negotiate with sellers.
A local lender can help you make sure your offer is ready when you are.
Similar homes
- $579,0004 bd2 ba2k sqft3071 Thunder Cloud Dr, Grand Junction, CO 81504For Sale
 MLS ID #20263140, ERIC PERRY, BRAY REAL ESTATE. GJARA
 - $569,0004 bd2 ba2k sqft633 Thunder Ct, Grand Junction, CO 81504For Sale
 MLS ID #20263091, ANDREA HAITZ, BRAY/COMMERCIAL. GJARA
 - $565,0004 bd3 ba2k sqft623 Thunder Ridge Dr, Grand Junction, CO 81504For Sale
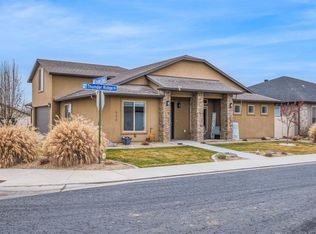 MLS ID #20260017, MICAH BUCZEK, HARVEST REALTY, LLC. GJARA
 - $560,0004 bd2 ba1.9k sqft3074 Thunderhead Way, Grand Junction, CO 81504For Sale
 MLS ID #20263539, KATIE DAVIS, S.U.R.E., LLC. GJARA
 - $619,9004 bd2 ba1.9k sqft3111 Clyde Ct, Grand Junction, CO 81504For SaleMLS ID #20262706, PAUL ASPELIN, REALTY ONE GROUP WESTERN SLOPE. GJARA
- $567,5004 bd3 ba1.8k sqft696 Arran Way #B, Grand Junction, CO 81504For SaleMLS ID #20260553, PAULA J ZIMMERMAN, RE/MAX 4000, INC. GJARA
- $680,0003 bd3 ba2.3k sqft665 Tilman Dr #A, Grand Junction, CO 81506For SaleMLS ID #20263854, SEAN MOON, EXP REALTY, LLC. GJARA
- $680,0003 bd3 ba2.3k sqft665 Tilman Dr #B, Grand Junction, CO 81506For SaleMLS ID #20263855, SEAN MOON, EXP REALTY, LLC. GJARA
- $638,0004 bd3 ba2.1k sqft240 Esperanza Ct, Grand Junction, CO 81503For SaleMLS ID #20263077, CAROL FRANCIL, RE/MAX 4000, INC. GJARA
- $525,9003 bd2 ba1.7k sqft689 Anela Ln #B, Grand Junction, CO 81504For SaleMLS ID #20263750, THE DANNY KUTA TEAM, RE/MAX 4000, INC. GJARA
- $635,0003 bd3 ba1.9k sqft688 Woodworth Ct, Grand Junction, CO 81506For SaleMLS ID #20262690, SHELBY CANNON, EXP REALTY, LLC. GJARA
- $600,0003 bd3 ba2.3k sqft242 Crystal Brook Way, Grand Junction, CO 81503For SaleMLS ID #20262396, JULIE BERG, REAL BROKER, LLC DBA REAL. GJARA
- $449,9004 bd2 ba1.7k sqft3031 Red Pear Dr, Grand Junction, CO 81504For SaleMLS ID #20263703, SHELLY RAMOS, RE/MAX 4000, INC. GJARA
- $547,9474 bd2 ba1.7k sqft2872 Rock Creek Dr #C, Grand Junction, CO 81503For SaleMLS ID #20263791, JUDY HOFFSCHNEIDER, RE/MAX 4000, INC. GJARA
- $609,9003 bd2 ba1.7k sqft787 Spur Cross Ct, Grand Junction, CO 81505For SaleMLS ID #20263756, KATIE ZAMBRANO, THE AGENCY GRAND JUNCTION. GJARA
- $539,9003 bd2 ba1.6k sqft793 Spur Cross Way, Grand Junction, CO 81505For SaleMLS ID #20263811, CINDY FICKLIN, COLDWELL BANKER DISTINCTIVE PROPERTIES. GJARA
- $442,5003 bd2 ba1.4k sqft453 Florence Rd, Grand Junction, CO 81504For SaleMLS ID #20263294, JACEE APPLE, KELLER WILLIAMS COLORADO WEST REALTY. GJARA
- $380,0003 bd3 ba1.3k sqft2917 Walnut Ave, Grand Junction, CO 81504For SaleMLS ID #20263696, THE REAL ESTATE ROB TEAM @ RONIN REAL ESTATE, RONIN REAL ESTATE PROFESSIONALS ERA POWERED. GJARA
- $405,0003 bd2 ba1.3k sqft2989 1/2 Summerbrook Dr, Grand Junction, CO 81504For SaleMLS ID #20263160, REGINA STOUT, KELLER WILLIAMS COLORADO WEST REALTY. GJARA
- $500,0003 bd2 ba1.6k sqft2947 Ronda Lee Rd #A, Grand Junction, CO 81503For SaleMLS ID #20263812, BILL NEEDHAM, RE/MAX 4000, INC. GJARA
