Welcome to Chipeta Hollows, Grand Junction’s first 55+ luxury active-living community. Chipeta Hollows is centered around amenity-rich, low-maintenance living designed to support connection, wellness, and ease, setting a new standard for 55+ living in the Grand Valley. With a clubhouse holding a fitness center, dog wash station, golf simulator, large kitchen and other amenities including a pool, pickleball court and walking trails, this community offers a lifestyle not previously available in Grand Junction. This presold Gladstone Elevation A is thoughtfully designed with all living on a single-level. At 1338 sq ft it has 2 bedrooms, 2 bathrooms, and a 1-car garage. The Gladstone provides an open, efficient layout with a private owner’s suite, well-defined guest space, and flexible living areas ideal for everyday comfort or entertaining.
Pending
$454,818
2976 Spirit Ct, Grand Junction, CO 81503
2beds
2baths
1,338sqft
Single Family Residence
Built in 2026
3,920 Square Feet Lot
$-- Zestimate®
$340/sqft
$300/mo HOA
What's special
- 40 days |
- 10 |
- 0 |
Zillow last checked:
Listing updated:
Listed by:
WENDI GECHTER 970-408-0014,
BOA SALES GROUP
Source: GJARA,MLS#: 20262777
Facts & features
Interior
Bedrooms & bathrooms
- Bedrooms: 2
- Bathrooms: 2
Rooms
- Room types: None
Primary bedroom
- Level: Main
- Dimensions: 12x14
Bedroom 2
- Level: Main
- Dimensions: 12x10
Dining room
- Level: Main
- Dimensions: 13x15
Family room
- Level: Main
- Dimensions: 12x15
Kitchen
- Level: Main
- Dimensions: 11x13
Laundry
- Level: Main
- Dimensions: 7x6
Living room
- Level: Main
- Dimensions: 12x15
Heating
- Electric, Forced Air, High Efficiency, Heat Pump
Cooling
- Central Air, High Efficiency, Heat Pump, Whole House Fan
Appliances
- Included: Dishwasher, Disposal, Induction Cooktop, Microwave, High Efficiency Water Heater
- Laundry: Laundry Room, Washer Hookup, Dryer Hookup
Features
- Main Level Primary, Other, Pantry, Quartz Counters, See Remarks, Walk-In Closet(s), Walk-In Shower, Programmable Thermostat
- Flooring: Carpet, Luxury Vinyl, Luxury VinylPlank
- Windows: Low-Emissivity Windows
- Has fireplace: No
- Fireplace features: None, Other, See Remarks
Interior area
- Total structure area: 1,338
- Total interior livable area: 1,338 sqft
Property
Parking
- Total spaces: 1
- Parking features: Attached, Garage, Garage Door Opener
- Attached garage spaces: 1
Accessibility
- Accessibility features: Other, See Remarks, Accessible Doors, Accessible Hallway(s), Low Threshold Shower
Features
- Stories: 1
- Patio & porch: Other, See Remarks
- Exterior features: Sprinkler/Irrigation
- Fencing: Full,Privacy,Split Rail,Vinyl
Lot
- Size: 3,920 Square Feet
- Dimensions: 105 x 40
- Features: Sprinklers In Front, Landscaped
Details
- Parcel number: 294329462001
- Zoning description: RM-8
Construction
Type & style
- Home type: SingleFamily
- Architectural style: Ranch
- Property subtype: Single Family Residence
Materials
- Other, Stone, See Remarks, Stucco, Wood Frame
- Foundation: Slab
- Roof: Asphalt,Composition
Condition
- Year built: 2026
Utilities & green energy
- Sewer: Connected
- Water: Public
Green energy
- Green verification: HERS Index Score
- Energy efficient items: Lighting, Windows
- Indoor air quality: Low VOC Paint/Materials
- Water conservation: Low-Flow Fixtures
Community & HOA
Community
- Subdivision: Chipeta Hollows
HOA
- Has HOA: Yes
- Services included: Common Area Maintenance, Recreation Facilities, Snow Removal
- HOA fee: $300 monthly
Location
- Region: Grand Junction
- Elevation: 4687
Financial & listing details
- Price per square foot: $340/sqft
- Date on market: 6/10/2026
- Road surface type: Paved
Estimated market value
Not available
Estimated sales range
Not available
$2,433/mo
Price history
| Date | Event | Price |
|---|---|---|
| 6/11/2026 | Pending sale | $454,818$340/sqft |
Source: GJARA #20262777 Report a problem | ||
Public tax history
Tax history is unavailable.
Monthly payment
Est. payment
Payment breakdown
Explore the cost of this home by adjusting the details. Changes won't be saved.Climate risks
Neighborhood: 81503
Nearby schools
GreatSchools rating
- 7/10Mesa View Elementary SchoolGrades: PK-5Distance: 0.6 mi
- 5/10Orchard Mesa Middle SchoolGrades: 6-8Distance: 2.6 mi
- 4/10Central High SchoolGrades: 9-12Distance: 3.5 mi
Schools provided by the listing agent
- Elementary: Mesa View
- Middle: Orchard Mesa
- High: Central
Source: GJARA. This data may not be complete. We recommend contacting the local school district to confirm school assignments for this home.
- $736,5293 bd3 ba2.4k sqft2983 Spirit Ct, Grand Junction, CO 81503Pending

- $537,9153 bd3 ba1.6k sqft2984 Spirit Ct, Grand Junction, CO 81503For Sale

- $497,6003 bd2 ba1.8k sqft248 Frontier St, Grand Junction, CO 81503Off Market

- $561,9005 bd2 ba2.5k sqft246 Frontier St, Grand Junction, CO 81503Off Market

- $899,9503 bd3 ba2.6k sqft2985 Spirit Ct, Grand Junction, CO 81503For Sale
- $521,9504 bd4 ba2.4k sqft244 Frontier St, Grand Junction, CO 81503Off Market
- $563,0003 bd2 ba2k sqft242 Frontier St, Grand Junction, CO 81503Off Market
- $563,2003 bd2 ba1.9k sqft2978 Kachina Dr, Grand Junction, CO 81503Off Market
A local agent can set up tours, give advice and negotiate with sellers.
A local lender can help you make sure your offer is ready when you are.
Similar homes
- $469,9003 bd2 ba1.5k sqft2840 1/2 Trevor Mesa Dr, Grand Junction, CO 81503For Sale
 MLS ID #20263512, BRANDON PALMER, RE/MAX 4000, INC. GJARA
 - $429,0002 bd2 ba1.4k sqft2747 Eclipse Ave, Grand Junction, CO 81503For Sale
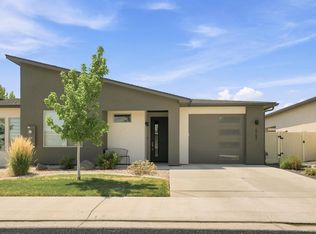 MLS ID #20263525, KILEY THOMPSON, RE/MAX RISE UP. GJARA
 - $375,0003 bd2 ba1.4k sqft201 Knob Hill Dr, Grand Junction, CO 81503For Sale
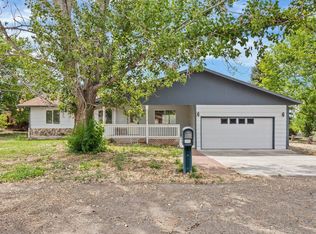 MLS ID #20263425, THE GERBER GROUP, THE AGENCY GRAND JUNCTION. GJARA
 - $429,9003 bd2 ba1.4k sqft2934 Dayapple Ct, Grand Junction, CO 81503For Sale
 MLS ID #20261924, JILL CRONE-RUCKMAN, HOMESMART REALTY PARTNERS. GJARA
 - $424,0003 bd2 ba1.1k sqft562 Jaquette Ln, Grand Junction, CO 81504For SaleMLS ID #20263095, SHANNON COVELLO ABR, EXP REALTY, LLC. GJARA
- $425,0003 bd2 ba1.4k sqft3075 Saddle Creek Pl, Grand Junction, CO 81504For SaleMLS ID #20263281, CINDY FICKLIN, COLDWELL BANKER DISTINCTIVE PROPERTIES. GJARA
- $570,0003 bd2 ba1.7k sqft2842 Kelso Mesa Dr, Grand Junction, CO 81503For Sale By Owner
- $410,0003 bd2 ba1.5k sqft590 Darby Dr, Grand Junction, CO 81504For SaleMLS ID #20263230, JENNIFER ANDREWS, ROCK CREEK REAL ESTATE. GJARA
- $419,9003 bd2 ba1.4k sqft254 Sasha St, Grand Junction, CO 81503For SaleMLS ID #20261374, CANDACE HORTON, BERKSHIRE HATHAWAY HOMESERVICES COLORADO PROPERTIES. GJARA
- $429,0003 bd2 ba1.3k sqft3091 Saddle Creek Pl, Grand Junction, CO 81504For SaleMLS ID #20262285, REBEKAH MENDROP, RE/MAX 4000, INC. GJARA
- $675,0002 bd3 ba1.2k sqft2970 C 3/4 Rd, Grand Junction, CO 81504For SaleMLS ID #20263088, MARK WINGERTER, RONIN REAL ESTATE PROFESSIONALS ERA POWERED. GJARA
- $555,9003 bd2 ba1.6k sqft2872 Rock Creek Dr #A, Grand Junction, CO 81503For SaleMLS ID #20261406, STEPHANIE MCCARTNEY, KELLER WILLIAMS COLORADO WEST REALTY. GJARA
- $450,0002 bd3 ba1.4k sqft672 Altitude Way, Grand Junction, CO 81505For SaleMLS ID #20262117, THE REAL ESTATE ROB TEAM @ RONIN REAL ESTATE, RONIN REAL ESTATE PROFESSIONALS ERA POWERED. GJARA
- $425,0003 bd2 ba1.8k sqft3086 Bookcliff Ave, Grand Junction, CO 81504For SaleMLS ID #20261132, NICOLE RUIZ, NICOLE BERNAL RUIZ REALTY. GJARA
- $444,9002 bd2 ba1.4k sqft1780 Wellington Ave, Grand Junction, CO 81501For SaleMLS ID #20263144, JAIDA MCKEEVER, BERKSHIRE HATHAWAY HOMESERVICES COLORADO PROPERTIES. GJARA
- $434,9003 bd2 ba1.3k sqft394 Eagle River Dr, Grand Junction, CO 81504For SaleMLS ID #20261912, CANDACE HORTON, BERKSHIRE HATHAWAY HOMESERVICES COLORADO PROPERTIES. GJARA
- $399,0003 bd2 ba1.9k sqft3124 F 1/2 Rd, Grand Junction, CO 81504For SaleMLS ID #20263100, GAYLEN KETTLE, EXP REALTY, LLC. GJARA
- $439,9003 bd3 ba1.9k sqft423 Brealyn Ct #B, Grand Junction, CO 81504For SaleMLS ID #20262958, THE DANNY KUTA TEAM, RE/MAX 4000, INC. GJARA
- $419,9003 bd2 ba1.4k sqft409 Pear Ln, Grand Junction, CO 81504For SaleMLS ID #20262205, CINDY FICKLIN, COLDWELL BANKER DISTINCTIVE PROPERTIES. GJARA
- $477,0003 bd2 ba1.5k sqft2485 Kerk Ave, Grand Junction, CO 81505For SaleMLS ID #20262750, ATHENA TUCKER, COLDWELL BANKER COMMERCIAL PRIME PROPERTIES. GJARA
