Looking for a turnkey investment with guaranteed income? This professionally furnished model home offers a rare opportunity to own a premium property with a leaseback in place, providing a guaranteed return and tenant for 3–4 years while benefiting from potential appreciation in one of Grand Junction's most anticipated new communities. Welcome to Chipeta Hollows, Grand Junction's first 55+ luxury active-living community. Designed for low-maintenance living and meaningful connection, Chipeta Hollows features resort-style amenities including a clubhouse with fitness center, golf simulator, dog wash station, gathering spaces, and kitchen, along with a pool, pickleball courts, and walking trails. This thoughtfully planned community offers a lifestyle unlike anything else currently available in the Grand Valley. The fully landscaped Portico is one of the most popular floorplans. Its open-concept layout creates a seamless flow between the kitchen, dining, and living areas, making it ideal for entertaining or everyday living. Spacious owner’s quarters with a sitting room, thoughtfully designed guest accommodations, abundant storage, and quality finishes throughout make this home as practical as it is beautiful. As the showcase model for Chipeta Hollows, the Portico represents the best of active-adult living while offering investors a unique combination of immediate income, professional maintenance, and long-term value.
For sale
$899,950
2985 Spirit Ct, Grand Junction, CO 81503
3beds
3baths
2,604sqft
:
Get pre-qualified$5,659/mo
Single Family Residence
Built in 2026
6,534 Square Feet Lot
$896,000 Zestimate®
$346/sqft
$300/mo HOA
What's special
Professionally furnished model homeQuality finishes throughoutAbundant storageThoughtfully designed guest accommodationsOpen-concept layoutPickleball courtsWalking trails
- 42 days |
- 140 |
- 5 |
Zillow last checked:
Listing updated:
Listed by:
WENDI GECHTER 970-408-0014,
BOA SALES GROUP
Source: GJARA,MLS#: 20262780
Facts & features
Interior
Bedrooms & bathrooms
- Bedrooms: 3
- Bathrooms: 3
Rooms
- Room types: Bonus Room, Den, Mud Room
Primary bedroom
- Level: Main
- Dimensions: 16x13
Bedroom 2
- Level: Main
- Dimensions: 13.5x11
Bedroom 3
- Level: Upper
- Dimensions: 16.5x12.5
Dining room
- Level: Main
- Dimensions: 14x11.5
Family room
- Level: Main
- Dimensions: 14.5x15.5
Kitchen
- Level: Main
- Dimensions: 13x14
Laundry
- Level: Main
- Dimensions: 6x6.5
Living room
- Level: Main
- Dimensions: 14.5x15.5
Other
- Level: Main
- Dimensions: 10.5x9.5
Heating
- Electric, Forced Air, High Efficiency, Heat Pump
Cooling
- Central Air, High Efficiency, Heat Pump, Whole House Fan
Appliances
- Included: Built-In Oven, Dishwasher, Disposal, Induction Cooktop, Microwave, Refrigerator, Range Hood, High Efficiency Water Heater
- Laundry: Laundry Room, Washer Hookup, Dryer Hookup
Features
- Wet Bar, Ceiling Fan(s), Main Level Primary, Pantry, Quartz Counters, Walk-In Closet(s), Walk-In Shower, Mud Room, Programmable Thermostat
- Flooring: Carpet, Luxury Vinyl, Luxury VinylPlank, Tile
- Windows: Low-Emissivity Windows
- Has fireplace: Yes
- Fireplace features: Electric, Living Room
Interior area
- Total structure area: 2,604
- Total interior livable area: 2,604 sqft
Video & virtual tour
Property
Parking
- Total spaces: 2
- Parking features: Attached, Garage, Garage Door Opener
- Attached garage spaces: 2
Accessibility
- Accessibility features: Accessible Doors, Accessible Hallway(s), Low Threshold Shower
Features
- Levels: Two
- Stories: 2
- Patio & porch: Covered, Deck
- Exterior features: Shed, Sprinkler/Irrigation
- Fencing: Full
Lot
- Size: 6,534 Square Feet
- Dimensions: 65 x 105
- Features: Landscaped, Sprinkler System, Xeriscape
Details
- Additional structures: Shed(s)
- Parcel number: 294329462007
- Zoning description: RM-8
Construction
Type & style
- Home type: SingleFamily
- Architectural style: Two Story
- Property subtype: Single Family Residence
Materials
- Brick Veneer, Stone, Stucco, Vinyl Siding, Wood Frame
- Foundation: Slab
- Roof: Asphalt,Composition
Condition
- Year built: 2026
Utilities & green energy
- Sewer: Connected
- Water: Public
Green energy
- Green verification: HERS Index Score
- Energy efficient items: Lighting, Windows
- Indoor air quality: Low VOC Paint/Materials
- Water conservation: Low-Flow Fixtures, Water-Smart Landscaping
Community & HOA
Community
- Security: Security System, Radon Mitigation System
- Subdivision: Chipeta Hollows
HOA
- Has HOA: Yes
- Services included: Common Area Maintenance, Other, Recreation Facilities, Snow Removal, See Remarks
- HOA fee: $300 monthly
Location
- Region: Grand Junction
- Elevation: 4691
Financial & listing details
- Price per square foot: $346/sqft
- Date on market: 6/10/2026
- Road surface type: Paved
Estimated market value
$896,000
$851,000 - $941,000
$3,411/mo
Price history
| Date | Event | Price |
|---|---|---|
| 6/11/2026 | Listed for sale | $899,950$346/sqft |
Source: GJARA #20262780 Report a problem | ||
Public tax history
Tax history is unavailable.
Monthly payment
Est. payment
Payment breakdown
Explore the cost of this home by adjusting the details. Changes won't be saved.Climate risks
Neighborhood: 81503
Nearby schools
GreatSchools rating
- 7/10Mesa View Elementary SchoolGrades: PK-5Distance: 0.5 mi
- 5/10Orchard Mesa Middle SchoolGrades: 6-8Distance: 2.6 mi
- 4/10Central High SchoolGrades: 9-12Distance: 3.5 mi
Schools provided by the listing agent
- Elementary: Mesa View
- Middle: Orchard Mesa
- High: Central
Source: GJARA. This data may not be complete. We recommend contacting the local school district to confirm school assignments for this home.
- $537,9153 bd3 ba1.6k sqft2984 Spirit Ct, Grand Junction, CO 81503For Sale

- $736,5293 bd3 ba2.4k sqft2983 Spirit Ct, Grand Junction, CO 81503Pending

- $454,8182 bd2 ba1.3k sqft2976 Spirit Ct, Grand Junction, CO 81503Pending

- $563,0003 bd2 ba2k sqft242 Frontier St, Grand Junction, CO 81503Off Market
- $521,9504 bd4 ba2.4k sqft244 Frontier St, Grand Junction, CO 81503Off Market
- $561,9005 bd2 ba2.5k sqft246 Frontier St, Grand Junction, CO 81503Off Market
- $576,1004 bd2 ba2.3k sqft240 Frontier St, Grand Junction, CO 81503Off Market
- $497,6003 bd2 ba1.8k sqft248 Frontier St, Grand Junction, CO 81503Off Market
A local agent can set up tours, give advice and negotiate with sellers.
A local lender can help you make sure your offer is ready when you are.
Similar homes
- $739,0004 bd3 ba2.4k sqft261 Mount Quandry St, Grand Junction, CO 81503For Sale
 MLS ID #20262538, ROBBIE KOOS, HOMESMART REALTY PARTNERS. GJARA
 - $605,2053 bd2 ba1.7k sqft2980 Getaway Ave, Grand Junction, CO 81503For Sale
 MLS ID #20262779, WENDI GECHTER, BOA SALES GROUP. GJARA
 - $600,0004 bd3 ba2.3k sqft242 Crystal Brook Way, Grand Junction, CO 81503For Sale
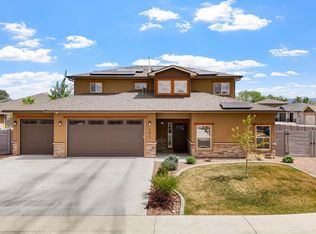 MLS ID #20262396, JULIE BERG, REAL BROKER, LLC DBA REAL. GJARA
 - $1,149,9994 bd3 ba2.4k sqft211 32nd Rd, Grand Junction, CO 81503For Sale
 MLS ID #20262650, THE SNEDDON GROUP, KELLER WILLIAMS COLORADO WEST REALTY. GJARA
 - $875,0004 bd3 ba2.6k sqft3830 Horizon Glen Ct, Grand Junction, CO 81506For SaleMLS ID #20263342, LAURA ANN GAMBLE, HOMESMART REALTY PARTNERS. GJARA
- $959,9003 bd3 ba2.3k sqft618 Manzanita Dr, Grand Junction, CO 81507New ConstructionGJARA
- $934,0004 bd4 ba3.5k sqft722 Pacific Dr, Grand Junction, CO 81506For SaleMLS ID #20262443, TRISHA WHITTINGTON, NEXTHOME VIRTUAL. GJARA
- $850,0004 bd3 ba2.5k sqft3365 C Rd, Palisade, CO 81526For SaleMLS ID #20261532, JOSH MCGUIRE, RE/MAX 4000, INC. GJARA
- $537,9153 bd3 ba1.6k sqft2984 Spirit Ct, Grand Junction, CO 81503For SaleMLS ID #20261667, WENDI GECHTER, BOA SALES GROUP. GJARA
- $570,0003 bd2 ba1.7k sqft2842 Kelso Mesa Dr, Grand Junction, CO 81503For Sale By Owner
- $995,0004 bd4 ba3k sqft120 Hillcrest Dr, Grand Junction, CO 81501For SaleMLS ID #20262060, HOLLY TRIPLETT, THE VAN GUNDY GROUP, INC. GJARA
- $875,0004 bd3 ba2.2k sqft2639 Emerald Ridge Ln, Grand Junction, CO 81506For SaleMLS ID #20262241, ALEXIS SCHAFER, RE/MAX 4000, INC. GJARA
- $949,9504 bd3 ba3.2k sqft2666 Dahlia Ct, Grand Junction, CO 81506For SaleMLS ID #20262100, MARIAN BROSIG, MARIAN BROSIG REALTY, LLC. GJARA
- $680,0003 bd3 ba2.3k sqft665 Tilman Dr #B, Grand Junction, CO 81506For SaleMLS ID #20263582, SEAN MOON, RIVER CITY REAL ESTATE, LLC. GJARA
- $680,0003 bd3 ba2.3k sqft665 Tilman Dr #A, Grand Junction, CO 81506For SaleMLS ID #20263581, SEAN MOON, RIVER CITY REAL ESTATE, LLC. GJARA
- $734,9003 bd3 ba2k sqft2525 Woody Creek Dr, Grand Junction, CO 81505For SaleMLS ID #20263328, AMY ASHCRAFT, COLDWELL BANKER DISTINCTIVE PROPERTIES. GJARA
- $555,9003 bd2 ba1.6k sqft2872 Rock Creek Dr #A, Grand Junction, CO 81503For SaleMLS ID #20261406, STEPHANIE MCCARTNEY, KELLER WILLIAMS COLORADO WEST REALTY. GJARA
- $950,0004 bd3 ba2k sqft2116 I Rd, Grand Junction, CO 81505For SaleMLS ID #20262038, MICHELLE BORCHERS, HOMESMART REALTY PARTNERS. GJARA
- $565,4323 bd2 ba1.7k sqft2872 Rock Creek Dr #D, Grand Junction, CO 81503For SaleMLS ID #20261387, SHANON SECREST, NEXTHOME VIRTUAL. GJARA
- $889,8884 bd3 ba2.3k sqft2045 Caleb St, Grand Junction, CO 81507For SaleMLS ID #20261116, THE DANNY KUTA TEAM, RE/MAX 4000, INC. GJARA
