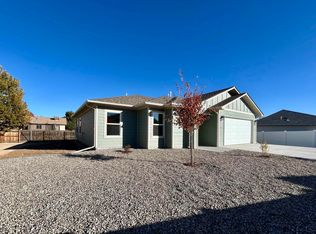
Welcome to this beautiful new construction home located in a growing new development. This thoughtfully designed residence offers 3 bedrooms, 2 bathrooms, and a spacious 2 car garage with an open concept floor plan that is perfect for modern living. The well appointed kitchen flows seamlessly into the dining and living areas, creating an ideal space for entertaining and everyday comfort.
This home is currently under construction. Estimated completion date not yet determined. HOA information to be determined.
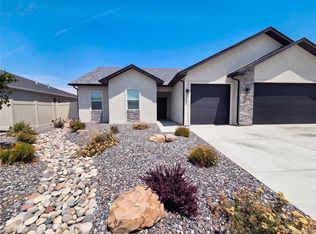
Photo Disclaimer: Interior photos shown are of the same model home and are for illustrative purposes only. Exterior pictures are of the home offered for sale and will have same floor plan with similar color selections.
Don´t miss the opportunity to own a brand new home in the north part of town. Contact listing agent for latest construction updates and additional information!
Home is listed in the Denver MLS.
New construction
$494,000
617 Penny Lane, Grand Junction, CO 81504
3beds
1,972sqft
Single Family Residence
Built in 2026
10,018 Square Feet Lot
$-- Zestimate®
$251/sqft
$-- HOA
What's special
- 76 days
- 117
- 8
Zillow last checked:
Listing updated:
Listed by:
Annabel Castaneda 970-712-7915,
Keller Williams Integrity Real Estate LLC
Source: REcolorado as distributed by MLS GRID,MLS#: 9050230
Facts & features
Interior
Bedrooms & bathrooms
- Bedrooms: 3
- Bathrooms: 2
- Full bathrooms: 2
- Main level bathrooms: 2
- Main level bedrooms: 3
Bedroom
- Features: Primary Suite
- Level: Main
- Area: 232.2 Square Feet
- Dimensions: 17.2 x 13.5
Bedroom
- Level: Main
- Area: 112.22 Square Feet
- Dimensions: 10.11 x 11.1
Bedroom
- Level: Main
- Area: 116.27 Square Feet
- Dimensions: 10.11 x 11.5
Bathroom
- Features: En Suite Bathroom
- Level: Main
Bathroom
- Features: Primary Suite
- Level: Main
Laundry
- Level: Main
Heating
- Natural Gas
Cooling
- Central Air
Appliances
- Included: Convection Oven, Dishwasher, Disposal, Gas Water Heater, Microwave, Oven, Refrigerator
Features
- Ceiling Fan(s), Granite Counters, Kitchen Island, Pantry, Smart Thermostat
- Flooring: Vinyl
- Has basement: No
Interior area
- Total structure area: 1,972
- Total interior livable area: 1,972 sqft
- Finished area above ground: 1,544
Property
Parking
- Total spaces: 2
- Parking features: Garage - Attached
- Attached garage spaces: 2
Features
- Levels: One
- Stories: 1
- Patio & porch: Covered
- Exterior features: Rain Gutters
Lot
- Size: 10,018 Square Feet
Details
- Parcel number: 294303471004
- Special conditions: Standard
Construction
Type & style
- Home type: SingleFamily
- Architectural style: A-Frame
- Property subtype: Single Family Residence
- Attached to another structure: Yes
Materials
- Frame, Stucco, Wood Siding
- Foundation: Slab
Condition
- New Construction
- New construction: Yes
- Year built: 2026
Utilities & green energy
- Sewer: Public Sewer
- Water: Public
Community & HOA
Community
- Security: Carbon Monoxide Detector(s)
- Subdivision: Silver Oak Subdvision
HOA
- Has HOA: Yes
- HOA name: Silver Oaks Homeonwers Association Inc.
Location
- Region: Grand Junction
Financial & listing details
- Price per square foot: $251/sqft
- Tax assessed value: $78,000
- Annual tax amount: $1,431
- Date on market: 8/6/2026
- Listing terms: Cash,Conventional,FHA,Other,VA Loan
- Exclusions: Personal Property
- Ownership: Individual
- Electric utility on property: Yes
- Road surface type: Paved
Estimated market value
Not available
Estimated sales range
Not available
$2,714/mo
Price history
| Date | Event | Price |
|---|---|---|
| 8/6/2026 | Listed for sale | $494,000$251/sqft |
Source:  REcolorado as distributed by MLS GRID #9050230 Report a problem REcolorado as distributed by MLS GRID #9050230 Report a problem | ||
Public tax history
| Year | Property taxes | Tax assessment |
|---|---|---|
| 2026 | -- | $20,280 |
Find assessor info on the county website
Monthly payment
Est. payment
Payment breakdown
Explore the cost of this home by adjusting the details. Changes won't be saved.Climate risks
Neighborhood: 81504
Nearby schools
Schools provided by the listing agent
- Elementary: Fruitvale
- Middle: Bookcliff
- High: Central
- District: Mesa County Valley 51
Source: REcolorado as distributed by MLS GRID. This data may not be complete. We recommend contacting the local school district to confirm school assignments for this home.
Similar homes
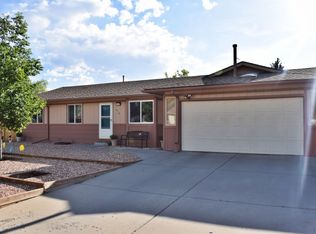
- $515,0003 bd2 ba1.7k sqft679 Anela Ln #B, Grand Junction, CO 81504For Sale
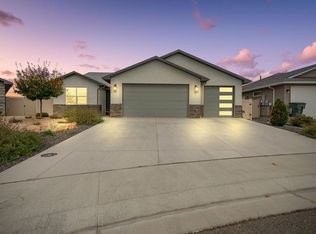 MLS ID #20265208, BRIAN DONALDSON, BRAY REAL ESTATE. GJARA
 - $449,0003 bd2 ba1.9k sqft558 Sol Ln, Grand Junction, CO 81504For Sale
 MLS ID #20264429, CHELSEY KRIBBS, RE/MAX RISE UP. GJARA
 - $499,9003 bd2 ba1.6k sqft3063 Wellington Ave, Grand Junction, CO 81504For Sale
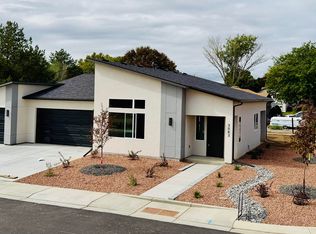 MLS ID #20262216, JAIDA MCKEEVER, BERKSHIRE HATHAWAY HOMESERVICES COLORADO PROPERTIES. GJARA
 - $530,0004 bd2 ba2k sqft3082 Thunder Cloud Drive, Grand Junction, CO 81504For Sale
 MLS ID #8703087, Tara Jones, Opendoor Brokerage LLC. REcolorado as distributed by MLS GRID
