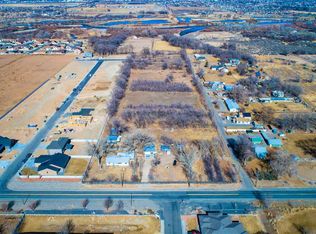
If you've been waiting for a brand new home that actually delivers on every level - the layout, the location, the lifestyle, and the warranty to back it all up - your wait is over. Welcome to 265 Alexandra Way in Orchard Highlands, one of Grand Junction's most exciting new communities, and this stunning craftsman-style single story from the trusted team at JCI Construction is ready to impress. From the moment you arrive, the curb appeal sets the tone. Clean craftsman lines, quality construction, and a setting that puts Chipeta Golf Course views right outside your window - yes, really. Whether you're starting your morning with coffee on the porch or winding down in the evening with the Grand Valley stretching out before you, this address delivers a daily backdrop that never gets old. Step inside and the Oakmont Plan opens up beautifully - 1,584 square feet of thoughtfully designed, open-concept living space with craftsman finishes throughout that feel elevated without being overdone. Three bedrooms and two bathrooms give this home genuine flexibility for families, guests, multi-generational living, or whatever your life requires right now. The layout flows the way a well-designed home should - effortless, connected, and built for real life. Here's what really sets Orchard Highlands apart - every home is backed by a 5-year structural warranty and a 1-year warranty on all other components. You're not just buying a beautiful new home, you're buying confidence and peace of mind from day one. That's not something you find everywhere. Las Colonias Amphitheater, Chipeta Golf Course, and endless Western Slope outdoor recreation are all just minutes away - and the quiet, established feel of this community means you get the lifestyle without sacrificing the serenity. Additional lots available in the subdivision - ask us about your options. Photos are digital renderings. Seller will offer a $10,000 Seller Concession to the Buyer. Don't miss your opportunity to get in early on one of Grand Junction's best new addresses. Call today!
For sale
$559,500
265 Alexandra Way, Grand Junction, CO 81503
3beds
2baths
1,584sqft
Single Family Residence
Built in 2026
7,405 Square Feet Lot
$558,400 Zestimate®
$353/sqft
$-- HOA
What's special
Clean craftsman linesCraftsman finishes throughoutCraftsman-style single storyThree bedroomsTwo bathroomsCurb appeal
- 117 days
- 289
- 24
Zillow last checked:
Listing updated:
Listed by:
KAREN SADLER 970-210-7888,
THE CHRISTI REECE GROUP
Source: GJARA,MLS#: 20262853
Facts & features
Interior
Bedrooms & bathrooms
- Bedrooms: 3
- Bathrooms: 2
Rooms
- Room types: None
Primary bedroom
- Level: Main
- Dimensions: 11'11"x17'
Bedroom 2
- Level: Main
- Dimensions: 11'4"x11'1"
Bedroom 3
- Level: Main
- Dimensions: 11'4"x11'2"
Dining room
- Level: Main
- Dimensions: N/A
Family room
- Dimensions: N/A
Kitchen
- Level: Main
- Dimensions: 21'1"x10'9"
Laundry
- Level: Main
- Dimensions: 7'6"x13'2"
Living room
- Level: Main
- Dimensions: 15'8"x16'1"
Heating
- Forced Air, Natural Gas
Cooling
- Central Air
Appliances
- Included: Dishwasher, Disposal, Gas Oven, Gas Range, Microwave
- Laundry: Laundry Room, Washer Hookup, Dryer Hookup
Features
- Ceiling Fan(s), Kitchen/Dining Combo, Main Level Primary, Pantry, Quartz Counters, Walk-In Closet(s), Walk-In Shower, Programmable Thermostat
- Flooring: Carpet, Laminate, Simulated Wood, Tile
- Has fireplace: Yes
- Fireplace features: Gas Log, Other, See Remarks
Interior area
- Total structure area: 1,584
- Total interior livable area: 1,584 sqft
Property
Parking
- Total spaces: 3
- Parking features: Attached, Garage, Garage Door Opener
- Attached garage spaces: 3
Accessibility
- Accessibility features: None, Low Threshold Shower
Features
- Stories: 1
- Patio & porch: Covered, Patio
- Exterior features: None
- Fencing: None
Lot
- Size: 7,405 Square Feet
- Dimensions: 84 x 86
- Features: None
Details
- Parcel number: 294329264006
- Zoning description: R-4
Construction
Type & style
- Home type: SingleFamily
- Architectural style: Ranch
- Property subtype: Single Family Residence
Materials
- Stone, Stucco, Wood Frame
- Foundation: Slab
- Roof: Asphalt,Composition
Condition
- Year built: 2026
Utilities & green energy
- Sewer: Connected
- Water: Public
Community & HOA
Community
- Subdivision: Orchard Highlands
HOA
- Has HOA: Yes
- Services included: Common Area Maintenance
Location
- Region: Grand Junction
- Elevation: 4673
Financial & listing details
- Price per square foot: $353/sqft
- Date on market: 6/16/2026
- Road surface type: Paved
Estimated market value
$558,400
$530,000 - $586,000
$2,563/mo
Price history
| Date | Event | Price |
|---|---|---|
| 6/16/2026 | Listed for sale | $559,500$353/sqft |
Source: GJARA #20262853 Report a problem | ||
Public tax history
Tax history is unavailable.
Monthly payment
Est. payment
Payment breakdown
Explore the cost of this home by adjusting the details. Changes won't be saved.Climate risks
Neighborhood: 81503
Nearby schools
Schools provided by the listing agent
- Elementary: Lincoln OM
- Middle: Orchard Mesa
- High: Central
Source: GJARA. This data may not be complete. We recommend contacting the local school district to confirm school assignments for this home.
Similar homes

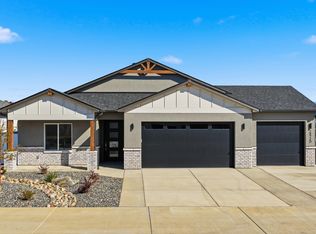
- $551,0003 bd2 ba1.7k sqft2872 Rock Creek Dr #D, Grand Junction, CO 81503For Sale
 MLS ID #20265048, TYLER HARRIS, REALTY ONE GROUP WESTERN SLOPE. GJARA
 - $614,9003 bd3 ba2.3k sqft242 Crystal Brook Way, Grand Junction, CO 81503For Sale
 MLS ID #20264729, JULIE BERG, REAL BROKER, LLC DBA REAL. GJARA
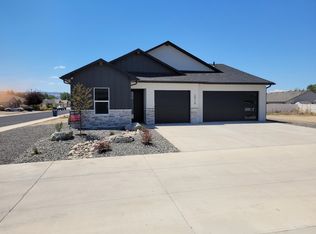
 - $545,0003 bd2 ba1.6k sqft2872 Rock Creek Dr #A, Grand Junction, CO 81503For Sale
 MLS ID #20261406, STEPHANIE MCCARTNEY, KELLER WILLIAMS COLORADO WEST REALTY. GJARA
 - $595,1753 bd2 ba1.7k sqft2980 Getaway Ave, Grand Junction, CO 81503For Sale
 MLS ID #20262779, WENDI GECHTER, BOA SALES GROUP. GJARA
 - $530,0004 bd2 ba2k sqft3082 Thunder Cloud Drive, Grand Junction, CO 81504For Sale
 MLS ID #8703087, Tara Jones, Opendoor Brokerage LLC. REcolorado as distributed by MLS GRID
