SPACE, VALUE & OPPORTUNITY! Welcome home to this spacious 4 bedroom, 2.5 bathroom home offering 2,309 square feet of living space and plenty of room to grow! Thoughtfully designed with a desirable floor plan, this home offers both convenience and flexibility for everyday living. The main level features a private primary suite, along with the laundry room, kitchen, dining area, guest bathroom and comfortable living room. Upstairs, you'll find three additional bedrooms, a full bathroom, and a versatile family room/loft area perfect for a second living space, game room, home office, or whatever fits your lifestyle. Outside, the property is fully landscaped and ready to enjoy, while the oversized 3-car garage provides exceptional space for vehicles, storage, hobbies, or recreational toys. This home has been well loved and lived in and, as a result, offers an opportunity for a new owner to add some personal touches. A few repairs are needed, including replacement of two doors and new carpeting. The seller is offering a $5,000 flooring allowance with an acceptable offer, giving buyers the opportunity to choose flooring that fits their style. Priced below comparable homes to reflect the needed repairs this property offers an excellent opportunity to build equity while making the home your own. If you're looking for space, a functional floor plan, a main-level primary suite, a large 3-car garage, and an opportunity to add your own finishing touches, this one is worth a look!
For sale
$475,000
3153 Joey Ln, Grand Junction, CO 81504
4beds
3baths
2,309sqft
Single Family Residence
Built in 2008
7,840 Square Feet Lot
$469,000 Zestimate®
$206/sqft
$21/mo HOA
What's special
Desirable floor plan
- 23 days
- 749
- 54
Likely to sell faster than
Zillow last checked:
Listing updated:
Listed by:
MERCEDES CANETTI-LARA 970-985-0455,
MLM INVESTMENTS, LLC
Source: GJARA,MLS#: 20264890
Facts & features
Interior
Bedrooms & bathrooms
- Bedrooms: 4
- Bathrooms: 3
Rooms
- Room types: Family Room
Primary bedroom
- Level: Main
- Dimensions: 14.5 x 16
Bedroom 2
- Level: Upper
- Dimensions: 11 x 12.5
Bedroom 3
- Level: Upper
- Dimensions: 11 x 12.5
Bedroom 4
- Level: Upper
- Dimensions: 11 x 12
Dining room
- Level: Main
- Dimensions: 15 x 11
Family room
- Level: Upper
- Dimensions: 10.5 x 11.5
Kitchen
- Level: Main
- Dimensions: 13.5 14.5
Laundry
- Level: Main
- Dimensions: 6 x 7
Living room
- Level: Main
- Dimensions: 16 x 21
Heating
- Forced Air
Cooling
- Central Air
Appliances
- Included: Dishwasher, Electric Oven, Electric Range, Disposal, Microwave, Refrigerator
- Laundry: Washer Hookup, Dryer Hookup
Features
- Ceiling Fan(s), Separate/Formal Dining Room, Garden Tub/Roman Tub, Laminate Counters, Main Level Primary, Vaulted Ceiling(s), Walk-In Closet(s), Walk-In Shower, Window Treatments
- Flooring: Carpet, Tile
- Windows: Window Coverings
- Basement: Crawl Space
- Has fireplace: Yes
- Fireplace features: Living Room
Interior area
- Total structure area: 2,309
- Total interior livable area: 2,309 sqft
Property
Parking
- Total spaces: 3
- Parking features: Attached, Garage, Garage Door Opener
- Attached garage spaces: 3
Accessibility
- Accessibility features: None, Low Threshold Shower
Features
- Levels: Two
- Stories: 2
- Patio & porch: Covered, Patio
- Exterior features: Sprinkler/Irrigation
- Fencing: Picket
Lot
- Size: 7,840 Square Feet
- Dimensions: 79.8 x 101
- Features: Landscaped
Details
- Parcel number: 294315114010
- Zoning description: Residential
Construction
Type & style
- Home type: SingleFamily
- Architectural style: Two Story
- Property subtype: Single Family Residence
Materials
- Stone, Stucco, Wood Frame
- Roof: Asphalt,Composition
Condition
- Year built: 2008
Utilities & green energy
- Sewer: Connected
- Water: Public
Community & HOA
Community
- Security: Security System
- Subdivision: Chatfield
HOA
- Has HOA: Yes
- Services included: Common Area Maintenance, Sprinkler
- HOA fee: $250 annually
Location
- Region: Grand Junction
- Elevation: 4600
Financial & listing details
- Price per square foot: $206/sqft
- Tax assessed value: $488,630
- Annual tax amount: $2,215
- Date on market: 9/29/2026
- Road surface type: Paved
Estimated market value
$469,000
$446,000 - $492,000
$2,683/mo
Price history
| Date | Event | Price |
|---|---|---|
| 9/30/2026 | Listed for sale | $475,000$206/sqft |
Source: GJARA #20264890 Report a problem | ||
| 9/3/2026 | Listing removed | $475,000$206/sqft |
Source: GJARA #20263658 Report a problem | ||
| 7/25/2026 | Listed for sale | $475,000+72.7%$206/sqft |
Source: GJARA #20263658 Report a problem | ||
| 4/15/2016 | Sold | $275,000-11.3%$119/sqft |
Source: GJARA #678828 Report a problem | ||
| 7/21/2010 | Listing removed | $309,900$134/sqft |
Source: Keller Williams-Grand Junction Realty #610747 Report a problem | ||
| 11/21/2009 | Listed for sale | $309,900+15.2%$134/sqft |
Source: Keller Williams - Grand Junction Realty, LLC #610747 Report a problem | ||
| 11/16/2009 | Sold | $269,000$117/sqft |
Source: Public Record Report a problem | ||
Public tax history
| Year | Property taxes | Tax assessment |
|---|---|---|
| 2026 | $2,215 +6% | $33,230 -3.5% |
| 2025 | $2,090 +0.6% | $34,450 +4.3% |
| 2024 | $2,077 +15.7% | $33,030 -3.6% |
| 2023 | $1,795 -0.3% | $34,260 +37.8% |
| 2022 | $1,800 +11.2% | $24,860 -2.8% |
| 2021 | $1,618 | $25,570 +8.7% |
| 2020 | $1,618 +15.6% | $23,520 -0.7% |
| 2019 | $1,399 | $23,690 +20.8% |
| 2018 | $1,399 +6.6% | $19,610 |
| 2017 | $1,313 | $19,610 -5.4% |
| 2016 | $1,313 -1.3% | $20,730 |
| 2015 | $1,330 +17.1% | $20,730 +16.2% |
| 2014 | $1,136 | $17,840 |
| 2013 | -- | $17,840 -11% |
| 2012 | $1,236 | $20,050 |
| 2011 | -- | $20,050 -21.8% |
| 2010 | -- | $25,650 |
| 2009 | -- | $25,650 +2490.9% |
| 2008 | $70 -6.3% | $990 +3.1% |
| 2007 | $74 | $960 |
Find assessor info on the county website
Monthly payment
Est. payment
Payment breakdown
Explore the cost of this home by adjusting the details. Changes won't be saved.Climate risks
Neighborhood: 81504
Nearby schools
Schools provided by the listing agent
- Elementary: Chatfield
- Middle: Grand Mesa
- High: Central
Source: GJARA. This data may not be complete. We recommend contacting the local school district to confirm school assignments for this home.
Similar homes
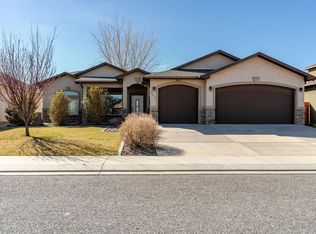
- $459,9004 bd3 ba1.9k sqft3141 Summit Meadows Ct, Grand Junction, CO 81504For Sale
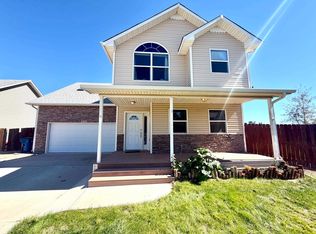 MLS ID #20264937, MICAH BUCZEK, HARVEST REALTY, LLC. GJARA
 - $425,0004 bd2 ba1.7k sqft3156 Pear Pond Ct, Grand Junction, CO 81504For Sale
 MLS ID #20265175, DEREK IRICK, BRAY REAL ESTATE. GJARA
 - $482,5004 bd2 ba1.8k sqft2940 Braxton Ct, Grand Junction, CO 81504For Sale
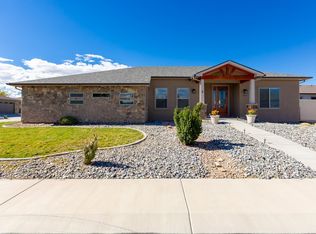 MLS ID #20265226, PAM OLSON, RE/MAX 4000, INC. GJARA
 - $409,9005 bd2 ba1.9k sqft541 Teco St, Grand Junction, CO 81504For Sale
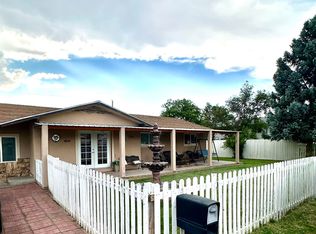 MLS ID #20265209, IRMA GUTIERREZ, IG REAL ESTATE. GJARA
