Lock and leave landscaping. Exceptional Quality with tile and granite throughout. Built in storage is incredible. "hidden" family/bonus room on upper floor. Has central air, water filter. Landscaping is Xerographic, perfect for lock and leave.CENTRAL AIR is a must for hot summers! Patio is large for parties. Wired throughout for sound, but not used. Back yard has drip irrigation and planters. Immaculate and interesting. Perfect for a retiree or newer family. The bonus room and office make this beautiful home special.EXTRA Large two car garage with work bench and side storage built in. 24x24! Split floor design. Master bedroom has tile, built in closet and 5 pieces.End of Cul De Sac location located on an almost hidden street. Quiet and private. Must see!
For sale
Price cut: $15K (7/1)
$530,000
648 Pueblo Ct, Grand Junction, CO 81504
3beds
2baths
2,022sqft
:
Get pre-qualified$3,232/mo
Single Family Residence
Built in 2012
10,018 Square Feet Lot
$524,500 Zestimate®
$262/sqft
$37/mo HOA
What's special
Water filterSplit floor designBonus room and officeCentral airWired throughout for sound
- 85 days |
- 134 |
- 6 |
Zillow last checked:
Listing updated:
Listed by:
PATTI BARRETT 970-260-3616,
BARRETT REALTY, LLC
Source: GJARA,MLS#: 20262248
Facts & features
Interior
Bedrooms & bathrooms
- Bedrooms: 3
- Bathrooms: 2
Rooms
- Room types: Bonus Room, Den, Mud Room
Primary bedroom
- Level: Main
- Dimensions: 14x13
Bedroom 2
- Level: Main
- Dimensions: 11x11
Bedroom 3
- Level: Main
- Dimensions: 11x11
Dining room
- Level: Main
- Dimensions: 11.6x12
Family room
- Level: Upper
- Dimensions: 20x13.9
Kitchen
- Level: Main
- Dimensions: 11.6x10.7
Laundry
- Level: Main
- Dimensions: 7.9x9.4
Living room
- Level: Main
- Dimensions: 15.6x19.6
Other
- Level: Main
- Dimensions: 10x10
Heating
- Forced Air
Cooling
- Central Air
Appliances
- Included: Dishwasher, Electric Oven, Electric Range, Disposal, Microwave, Refrigerator, Range Hood, Water Purifier
- Laundry: In Mud Room, Washer Hookup, Dryer Hookup
Features
- Main Level Primary, Solid Surface Counters, Walk-In Shower, Window Treatments, Mud Room
- Flooring: Carpet, Laminate, Tile
- Windows: Window Coverings
- Has fireplace: No
- Fireplace features: None
Interior area
- Total structure area: 2,022
- Total interior livable area: 2,022 sqft
Property
Parking
- Total spaces: 2
- Parking features: Attached, Garage, Garage Door Opener
- Attached garage spaces: 2
Accessibility
- Accessibility features: None, Low Threshold Shower
Features
- Patio & porch: Covered, Patio
- Exterior features: Shed
- Fencing: Privacy
Lot
- Size: 10,018 Square Feet
- Features: Irregular Lot, Landscaped, Mature Trees, Xeriscape
Details
- Additional structures: Shed(s)
- Parcel number: 294303358013
- Zoning description: residential
Construction
Type & style
- Home type: SingleFamily
- Architectural style: Ranch
- Property subtype: Single Family Residence
Materials
- Stucco, Wood Frame
- Foundation: Slab
- Roof: Asphalt,Composition
Condition
- Year built: 2012
Utilities & green energy
- Sewer: Connected
- Water: Public
Green energy
- Water conservation: Water-Smart Landscaping
Community & HOA
Community
- Subdivision: Pueblo
HOA
- Has HOA: Yes
- Services included: Sprinkler
- HOA fee: $445 annually
Location
- Region: Grand Junction
- Elevation: 4700
Financial & listing details
- Price per square foot: $262/sqft
- Tax assessed value: $415,090
- Annual tax amount: $1,981
- Date on market: 5/12/2026
- Road surface type: Paved
Estimated market value
$524,500
$498,000 - $551,000
$2,602/mo
Price history
| Date | Event | Price |
|---|---|---|
| 7/1/2026 | Price change | $530,000-2.8%$262/sqft |
Source: GJARA #20262248 Report a problem | ||
| 5/13/2026 | Listed for sale | $545,000+131.9%$270/sqft |
Source: GJARA #20262248 Report a problem | ||
| 10/23/2014 | Sold | $235,000-7.1%$116/sqft |
Source: Public Record Report a problem | ||
| 5/21/2013 | Sold | $253,000+912%$125/sqft |
Source: GJARA #662607 Report a problem | ||
| 4/30/2012 | Sold | $25,000$12/sqft |
Source: GJARA #608011 Report a problem | ||
Public tax history
| Year | Property taxes | Tax assessment |
|---|---|---|
| 2025 | $1,981 +0.9% | $29,270 -0.9% |
| 2024 | $1,963 +16.1% | $29,540 -3.6% |
| 2023 | $1,691 -0.4% | $30,640 +40.7% |
| 2022 | $1,698 +3.8% | $21,780 -2.8% |
| 2021 | $1,635 | $22,400 +1.1% |
| 2020 | $1,635 +7.7% | $22,160 -0.7% |
| 2019 | $1,518 | $22,310 +12.4% |
| 2018 | $1,518 +11.9% | $19,840 |
| 2017 | $1,357 | $19,840 -3.8% |
| 2016 | $1,357 -1.3% | $20,620 |
| 2015 | $1,375 +14.2% | $20,620 +14.2% |
| 2014 | $1,204 | $18,050 +167% |
| 2013 | -- | $6,760 -57.6% |
| 2012 | $998 | $15,950 |
| 2011 | -- | $15,950 -21.4% |
| 2010 | -- | $20,300 |
| 2009 | -- | $20,300 +76.4% |
| 2008 | $737 -6.7% | $11,510 +4.4% |
| 2007 | $789 | $11,020 |
Find assessor info on the county website
Monthly payment
Est. payment
Payment breakdown
Explore the cost of this home by adjusting the details. Changes won't be saved.Climate risks
Neighborhood: 81504
Nearby schools
GreatSchools rating
- 4/10Thunder Mountain Elementary SchoolGrades: PK-5Distance: 0.8 mi
- 2/10Grand Mesa Middle SchoolGrades: 6-8Distance: 0.6 mi
- 4/10Central High SchoolGrades: 9-12Distance: 0.8 mi
Schools provided by the listing agent
- Elementary: Thunder MT
- Middle: Grand Mesa
- High: Central
Source: GJARA. This data may not be complete. We recommend contacting the local school district to confirm school assignments for this home.
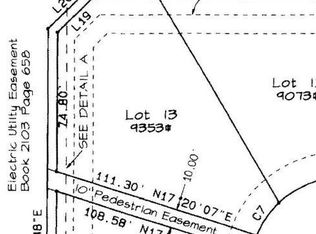
- $--9,147 sqft648 Pueblo Ct, Grand Jct, CO 81504Off Market
- $514,9004 bd2 ba1.8k sqft646 Pueblo Ct, Grand Junction, CO 81504For Sale

- $508,2003 bd2 ba1.9k sqft650 Pueblo Ct, Grand Junction, CO 81504Off Market
- $494,2003 bd2 ba1.8k sqft644 Pueblo Ct, Grand Junction, CO 81504Off Market
- $494,8003 bd2 ba1.9k sqft3147 Skylark Ct, Grand Junction, CO 81504Off Market
- $499,6003 bd2 ba1.5k sqft649 Pueblo Ct, Grand Junction, CO 81504Off Market
- $499,0003 bd2 ba1.8k sqft647 Pueblo Ct, Grand Junction, CO 81504For Sale
- $433,9003 bd2 ba1.5k sqft643 1/2 W Tomahawk Cir, Grand Junction, CO 81504Off Market
A local agent can set up tours, give advice and negotiate with sellers.
A local lender can help you make sure your offer is ready when you are.
Similar homes
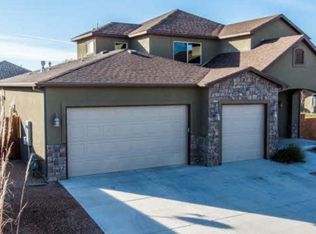
- $475,0004 bd3 ba2.3k sqft3153 Joey Ln, Grand Junction, CO 81504For Sale
 MLS ID #20263658, MICAH BUCZEK, HARVEST REALTY, LLC. GJARA
 - $539,0003 bd2 ba1.7k sqft108 Mount View Dr, Grand Junction, CO 81501For Sale
 MLS ID #20262530, DANI WRIGHT, WRIGHT CHOICE REALTY, LLC. GJARA
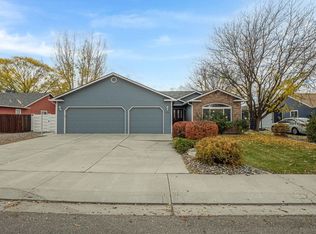
 - $470,0003 bd2 ba1.7k sqft3153 Forrest Way, Grand Junction, CO 81504For Sale
 MLS ID #20255509, CAROL FRANCIL, RE/MAX 4000, INC. GJARA
 - $524,9953 bd2 ba1.4k sqft875 Cabernet Dr, Palisade, CO 81526For Sale
 MLS ID #20263853, TERRI MONTANO, DIAMOND REALTY & PROPERTY, LLC. GJARA
 - $515,0003 bd2 ba1.8k sqft2940 Beechwood St, Grand Junction, CO 81506For SaleMLS ID #20262670, NORMA WEST, RE/MAX 4000, INC. GJARA
- $425,0003 bd2 ba1.4k sqft496 Moonlight Ct, Grand Junction, CO 81504For SaleMLS ID #20263424, THE GERBER GROUP, THE AGENCY GRAND JUNCTION. GJARA
- $620,0003 bd3 ba1.9k sqft2810 Grand View Cir, Grand Junction, CO 81506For SaleMLS ID #20263769, DAVID SIETSEMA, COLORADO RANCH & LAND BROKERS. GJARA
- $410,0003 bd2 ba1.5k sqft590 Darby Dr, Grand Junction, CO 81504For SaleMLS ID #20263230, JENNIFER ANDREWS, ROCK CREEK REAL ESTATE. GJARA
- $339,0003 bd2 ba1.3k sqft2995 Bret Dr, Grand Junction, CO 81504For SaleMLS ID #20263762, CORD ADAMS, CENTURY 21 ELEVATED REAL ESTATE. GJARA
- $455,0003 bd3 ba1.6k sqft2811 Cottage Ln, Grand Junction, CO 81506For SaleMLS ID #20263606, BRANDON SCHUETTE, RE/MAX 4000, INC. GJARA
- $615,0004 bd2 ba2.3k sqft2498 Josefine Ln, Grand Junction, CO 81505For SaleMLS ID #20263826, ALLISON HALPINE, RE/MAX 4000, INC. GJARA
- $409,9005 bd2 ba1.9k sqft541 Teco St, Grand Junction, CO 81504For SaleMLS ID #20261568, IRMA GUTIERREZ, IG REAL ESTATE. GJARA
- $499,9903 bd2 ba1.6k sqft607 Saffron Way, Grand Junction, CO 81505For SaleMLS ID #20263043, GRACE VARLEY, RE/MAX 4000, INC. GJARA
- $414,9003 bd2 ba1.4k sqft662 Marshall St, Grand Junction, CO 81505For Sale By Owner
- $415,0003 bd2 ba1.3k sqft2860 1/2 Grand Falls Dr, Grand Junction, CO 81501For SaleMLS ID #20263794, SHANNON SNEDDON, RE/MAX 4000, INC. GJARA
- $524,9004 bd3 ba2k sqft2898 Kathy Jo Ln, Grand Junction, CO 81503For SaleMLS ID #20261066, YADIRA MANILA, KELLER WILLIAMS COLORADO WEST REALTY. GJARA
- $459,9003 bd2 ba1.7k sqft705 E Harbor Cir, Grand Junction, CO 81505For SaleMLS ID #20263846, DAVID KIMBROUGH - THE KIMBROUGH TEAM, THE AGENCY GRAND JUNCTION. GJARA
- $535,0004 bd3 ba2.2k sqft236 Frontier St, Grand Junction, CO 81503For SaleMLS ID #20255465, CINDY GUZMAN, TURN KEY GROUP, LLC. GJARA
- $412,0003 bd2 ba1.6k sqft439 Donogal Dr Unit B, Grand Junction, CO 81504For SaleMLS ID #20263307, JEREMY FELT, HARVEST REALTY, LLC. GJARA
- $499,0003 bd2 ba2.3k sqft2295 Interstate Highway 1/4 Rd, Grand Junction, CO 81505For SaleMLS ID #20263382, ELY DANNER, RESIDENT REALTY WESTERN SLOPE, LLC. GJARA
