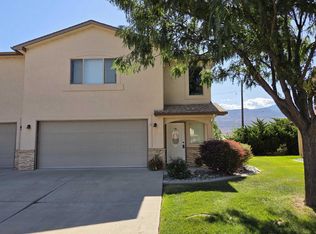
One owner home in Beautiful Palisade. Walk to festivals, shopping, dining, wine tasting, or hop on the Trolley, or bike to your favorite restaurant. Palisade is known for its festivals, small town charm, and the beautiful scenery. This home offers you a great layout, easy care tile flooring through out plus a full appliance package ( even washer and dryer). Great floorplan, open concept and no wasted space. All the rooms ( bedrooms included ) are large and offer plenty of space for furniture placement. From the welcoming front porch to the expansive driveway ( that will accommodate all your company ) to the RV parking, fenced back yard , storage shed and the VIEWS! What is not to love.
For sale
Price cut: $5K (6/30)
$545,000
875 Cabernet Dr, Palisade, CO 81526
3beds
2baths
1,496sqft
:
Get pre-qualified$3,351/mo
Single Family Residence
Built in 2012
10,454 Square Feet Lot
$-- Zestimate®
$364/sqft
$66/mo HOA
What's special
Rv parkingStorage shedWelcoming front porchOpen conceptGreat floorplanGreat layout
- 108 days |
- 248 |
- 8 |
Zillow last checked:
Listing updated:
Listed by:
LORI CHESNICK 970-260-0550,
CHESNICK REALTY, LLC
Source: GJARA,MLS#: 20261629
Facts & features
Interior
Bedrooms & bathrooms
- Bedrooms: 3
- Bathrooms: 2
Rooms
- Room types: Mud Room
Primary bedroom
- Level: Main
- Dimensions: 15 x 13
Bedroom 2
- Level: Main
- Dimensions: 12.7 x 13.10
Bedroom 3
- Level: Main
- Dimensions: 14 x 13.2
Dining room
- Level: Main
- Dimensions: 12x9.7
Family room
- Dimensions: 0
Kitchen
- Level: Main
- Dimensions: 8.10 x 11
Laundry
- Level: Main
- Dimensions: 6.4 x 6.4
Living room
- Level: Main
- Dimensions: 19 x 13.4
Heating
- Baseboard, Hot Water, Natural Gas
Cooling
- Evaporative Cooling
Appliances
- Included: Dryer, Dishwasher, Gas Oven, Gas Range, Microwave, Refrigerator, Washer
- Laundry: In Mud Room
Features
- Ceiling Fan(s), Laminate Counters, Main Level Primary, Pantry, Walk-In Closet(s), Window Treatments, Mud Room, Programmable Thermostat
- Flooring: Tile
- Windows: Window Coverings
- Has fireplace: No
- Fireplace features: None
Interior area
- Total structure area: 1,496
- Total interior livable area: 1,496 sqft
Video & virtual tour
Property
Parking
- Total spaces: 2
- Parking features: Attached, Garage, Garage Door Opener, RV Access/Parking
- Attached garage spaces: 2
Accessibility
- Accessibility features: None
Features
- Stories: 1
- Patio & porch: Open, Patio
- Exterior features: Shed, Sprinkler/Irrigation
- Fencing: Full,Privacy
Lot
- Size: 10,454 Square Feet
- Dimensions: 125 x 180 x 43 x 115
- Features: Landscaped, Sprinkler System
Details
- Additional structures: Shed(s)
- Parcel number: 294103217010
- Zoning description: RES
Construction
Type & style
- Home type: SingleFamily
- Architectural style: Ranch
- Property subtype: Single Family Residence
Materials
- Stucco, Wood Frame
- Foundation: Slab
- Roof: Asphalt,Composition
Condition
- Year built: 2012
Utilities & green energy
- Sewer: Connected
- Water: Public
Community & HOA
Community
- Subdivision: Wine Valley Estates
HOA
- Has HOA: Yes
- Services included: Sprinkler
- HOA fee: $66 monthly
Location
- Region: Palisade
- Elevation: 4724
Financial & listing details
- Price per square foot: $364/sqft
- Tax assessed value: $453,570
- Annual tax amount: $1,960
- Date on market: 4/10/2026
- Road surface type: Paved
Estimated market value
Not available
Estimated sales range
Not available
Not available
Price history
| Date | Event | Price |
|---|---|---|
| 6/30/2026 | Price change | $545,000-0.9%$364/sqft |
Source: GJARA #20261629 Report a problem | ||
| 4/10/2026 | Listed for sale | $550,000+848.3%$368/sqft |
Source: GJARA #20261629 Report a problem | ||
| 12/17/2024 | Listing removed | $2,200$1/sqft |
Source: Zillow Rentals Report a problem | ||
| 12/9/2024 | Price change | $2,200-6.4%$1/sqft |
Source: Zillow Rentals Report a problem | ||
| 11/4/2024 | Listed for rent | $2,350$2/sqft |
Source: Zillow Rentals Report a problem | ||
| 8/9/2012 | Sold | $58,000$39/sqft |
Source: Public Record Report a problem | ||
Public tax history
| Year | Property taxes | Tax assessment |
|---|---|---|
| 2025 | $1,960 +2.1% | $31,980 +19.9% |
| 2024 | $1,920 +10.1% | $26,670 -3.6% |
| 2023 | $1,744 -0.6% | $27,660 +35.4% |
| 2022 | $1,754 +16.2% | $20,430 -2.8% |
| 2021 | $1,510 | $21,020 +14.7% |
| 2020 | $1,510 +7.4% | $18,320 -0.7% |
| 2019 | $1,406 | $18,450 +11.4% |
| 2018 | $1,406 +6.9% | $16,560 |
| 2017 | $1,315 | $16,560 -5.3% |
| 2016 | $1,315 -1.1% | $17,490 |
| 2015 | $1,329 +24.1% | $17,490 +24.4% |
| 2014 | $1,072 | $14,060 +21.8% |
| 2013 | -- | $11,540 +67.2% |
| 2012 | $513 | $6,900 +5.3% |
| 2011 | -- | $6,550 -19.3% |
| 2010 | -- | $8,120 |
| 2009 | -- | $8,120 +40% |
| 2008 | $488 +103.4% | $5,800 +150% |
| 2007 | $240 | $2,320 |
Find assessor info on the county website
Monthly payment
Est. payment
Payment breakdown
Explore the cost of this home by adjusting the details. Changes won't be saved.Climate risks
Neighborhood: 81526
Nearby schools
GreatSchools rating
- 8/10Taylor Elementary SchoolGrades: PK-5Distance: 0.3 mi
- 5/10Mount Garfield Middle SchoolGrades: 6-8Distance: 2.7 mi
- 5/10Palisade High SchoolGrades: 9-12Distance: 0.6 mi
Schools provided by the listing agent
- Elementary: Taylor
- Middle: MT Garfield (Mesa County)
- High: Palisade
Source: GJARA. This data may not be complete. We recommend contacting the local school district to confirm school assignments for this home.
- $452,1603 bd2 ba1.4k sqft877 Cabernet Dr, Palisade, CO 81526Off Market
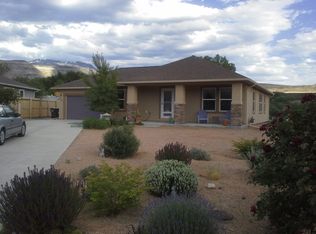
- $512,7003 bd2 ba1.4k sqft871 Cabernet Dr, Palisade, CO 81526Off Market
- $373,0003 bd1 ba1k sqft838 Logan St, Palisade, CO 81526Off Market

- $--9,147 Square Feet824 Cabernet Dr, Palisade, CO 81526Off Market
- $461,1003 bd2 ba1k sqft840 Logan St, Palisade, CO 81526Off Market
- $410,4003 bd2 ba1.2k sqft836 Logan St, Palisade, CO 81526Off Market
- $412,9003 bd2 ba1.2k sqft836 Logan Ave, Palisade, CO 81526Off Market
- $491,2003 bd2 ba1.4k sqft879 Cabernet Dr, Palisade, CO 81526Off Market
A local agent can set up tours, give advice and negotiate with sellers.
A local lender can help you make sure your offer is ready when you are.
Similar homes
- $535,0003 bd2 ba1.4k sqft825 Cabernet Dr, Palisade, CO 81526For Sale
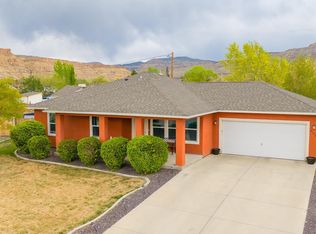 MLS ID #20261482, LORI CHESNICK, CHESNICK REALTY, LLC. GJARA
 - $530,0004 bd2 ba1.4k sqft832 Cabernet Dr, Palisade, CO 81526For Sale
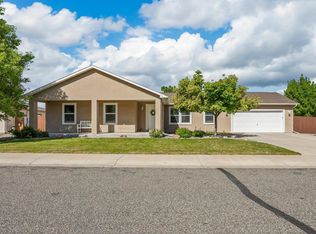 MLS ID #20261879, KENT SLAWSON, FLAT FIVE REALTY. GJARA
 - $499,8003 bd2 ba1.2k sqft360 W 6th St, Palisade, CO 81526For Sale
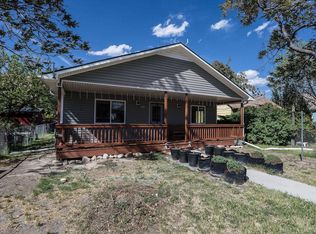 MLS ID #20261890, JIM BRUNSWICK - THE BRUNSWICK TEAM, RE/MAX 4000, INC. GJARA
 - $425,0003 bd3 ba1.6k sqft819 Montclair Dr, Palisade, CO 81526For Sale
 MLS ID #20263373, SCOTT MILLER, PROPERTY SERVICES. GJARA
 - $797,0004 bd3 ba2.2k sqft3609 G Rd, Palisade, CO 81526For SaleMLS ID #193139, Brian Donaldson, Bray Real Estate. AGSMLS
- $519,0003 bd2 ba1.7k sqft641 Grand View Dr, Grand Junction, CO 81506For SaleMLS ID #20263666, BARB ABRAMS, REALTY ONE GROUP WESTERN SLOPE. GJARA
- $580,0004 bd2 ba2.1k sqft33104 Willow Bend Rd, Whitewater, CO 81527For SaleMLS ID #20260442, MICHELLE RITTER, RE/MAX 4000, INC. GJARA
- $530,0003 bd2 ba1.9k sqft2500 Pierce Ave, Grand Junction, CO 81505For SaleMLS ID #20255608, SARA PAULSEN, GRAYSTONE GROUP. GJARA
- $515,0003 bd2 ba1.8k sqft2940 Beechwood St, Grand Junction, CO 81506For SaleMLS ID #20262670, NORMA WEST, RE/MAX 4000, INC. GJARA
- $469,0003 bd3 ba1.8k sqft616 Devin Dr, Grand Junction, CO 81504For SaleMLS ID #20263014, MICHELLE EVANS, COLDWELL BANKER DISTINCTIVE PROPERTIES. GJARA
- $524,9004 bd3 ba2.1k sqft193 Winter Hawk Dr, Grand Junction, CO 81503For SaleMLS ID #20262684, DONNA JUSTIN, BERKSHIRE HATHAWAY HOMESERVICES COLORADO PROPERTIES. GJARA
- $470,0003 bd2 ba1.7k sqft3153 Forrest Way, Grand Junction, CO 81504For SaleMLS ID #20255509, CAROL FRANCIL, RE/MAX 4000, INC. GJARA
- $529,0003 bd2 ba1.9k sqft2517 Madison Ave, Grand Junction, CO 81505For SaleMLS ID #20263015, KATIE DAVIS, S.U.R.E., LLC. GJARA
- $589,0004 bd2 ba2k sqft2098 J Rd, Fruita, CO 81521For SaleMLS ID #20255690, KATIE WEBB, RE/MAX RISE UP. GJARA
- $415,0003 bd2 ba1.5k sqft3267 Deerfield Ave, Clifton, CO 81520For SaleMLS ID #20263059, SAMANTHA KLEIN, EXP REALTY, LLC. GJARA
- $385,0003 bd2 ba1.4k sqft2902 Walnut Ave, Grand Junction, CO 81504For SaleMLS ID #20263613, KEENAN COIT, COLDWELL BANKER DISTINCTIVE PROPERTIES. GJARA
- $455,0004 bd2 ba1.6k sqft458 Davis Rd, Grand Junction, CO 81504For SaleMLS ID #20261562, TINA HULIHEE, KELLER WILLIAMS COLORADO WEST REALTY. GJARA
- $509,0003 bd2 ba2k sqft667 Tabor Ave, Grand Junction, CO 81505For SaleMLS ID #20262069, JENNIFER CIRKA, GREYHOUND REAL ESTATE. GJARA
- $345,0003 bd2 ba1.2k sqft3271 F 1/2 Rd, Clifton, CO 81520For SaleMLS ID #20263337, SEAN MOON, RIVER CITY REAL ESTATE, LLC. GJARA
- $589,9004 bd3 ba2.1k sqft2860 Victoria Dr, Grand Junction, CO 81503For SaleMLS ID #20263029, DEZI HAYS, EXP REALTY, LLC. GJARA
