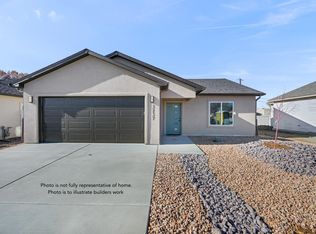
Better than new. Built in 2019, this beautifully maintained ranch style home has just been refreshed with brand new carpet and a professional deep clean, making it truly move in ready. You'll know this is the one the moment you walk into the kitchen. The oversized granite island is the centerpiece of the home. It's perfect for entertaining, meal prep, holiday gatherings, or simply having a place where everyone naturally wants to gather. The open-concept layout flows effortlessly into the spacious living room where vaulted ceilings and abundant natural light create a bright, welcoming space. Durable LifeProof flooring, a travertine tile entry, and quality finishes throughout give the home a clean, timeless feel you'll appreciate for years to come. The split-bedroom floor plan offers the privacy everyone is looking for, with the primary suite tucked away from the secondary bedrooms. Complete with a walk-in closet and a beautifully tiled walk-in shower. The oversized second bedroom is a standout feature, offering endless possibilities as a guest suite, home office, hobby room, or additional living space. Outside, you'll love the covered patio and low-maintenance xeriscaped yard, giving you more time to enjoy your weekends instead of maintaining. If you've been searching for a home that offers modern finishes, thoughtful design, and move-in-ready convenience, this is it. This home is ready for you! OPEN HOUSE SUNDAY 6/28 1-3 PM
For sale
Price cut: $15K (7/31)
$400,000
3267 Deerfield Ave, Clifton, CO 81520
3beds
2baths
1,541sqft
:
Get pre-qualified$2,436/mo
Single Family Residence
Built in 2019
5,227 Square Feet Lot
$398,700 Zestimate®
$260/sqft
$25/mo HOA
What's special
Modern finishesLow-maintenance xeriscaped yardQuality finishes throughoutOversized granite islandPerfect for entertainingVaulted ceilingsBrand new carpet
- 49 days |
- 393 |
- 33 |
Zillow last checked:
Listing updated:
Listed by:
SAMANTHA KLEIN 970-208-6362,
EXP REALTY, LLC
Source: GJARA,MLS#: 20263059
Facts & features
Interior
Bedrooms & bathrooms
- Bedrooms: 3
- Bathrooms: 2
Rooms
- Room types: None
Primary bedroom
- Level: Main
- Dimensions: 11 x 15
Bedroom 2
- Level: Main
- Dimensions: 16 x 14
Bedroom 3
- Level: Main
- Dimensions: 10 x 11
Dining room
- Level: Main
- Dimensions: 11 x14
Family room
- Dimensions: N/A
Kitchen
- Level: Main
- Dimensions: 19 x 11
Laundry
- Level: Main
- Dimensions: 7 x 7
Living room
- Level: Main
- Dimensions: 19 x 16
Heating
- Forced Air
Cooling
- Central Air
Appliances
- Included: Dryer, Dishwasher, Electric Oven, Electric Range, Microwave, Refrigerator, Washer
- Laundry: Laundry Room
Features
- Ceiling Fan(s), Granite Counters, Main Level Primary, Vaulted Ceiling(s), Walk-In Closet(s), Walk-In Shower, Window Treatments
- Flooring: Carpet, Laminate, Tile
- Windows: Window Coverings
- Has fireplace: No
- Fireplace features: None
Interior area
- Total structure area: 1,541
- Total interior livable area: 1,541 sqft
Video & virtual tour
Property
Parking
- Total spaces: 2
- Parking features: Attached, Garage, Garage Door Opener
- Attached garage spaces: 2
Accessibility
- Accessibility features: Low Threshold Shower
Features
- Stories: 1
- Patio & porch: Covered, Patio
- Exterior features: None
- Fencing: Privacy
Lot
- Size: 5,227 Square Feet
- Dimensions: 56 x 96
- Features: Landscaped, Xeriscape
Details
- Parcel number: 294311177004
- Zoning description: Residential
Construction
Type & style
- Home type: SingleFamily
- Architectural style: Ranch
- Property subtype: Single Family Residence
Materials
- Metal Siding, Stucco, Wood Frame
- Foundation: Slab
- Roof: Asphalt,Composition
Condition
- Year built: 2019
Utilities & green energy
- Sewer: Connected
- Water: Public
Green energy
- Water conservation: Water-Smart Landscaping
Community & HOA
Community
- Subdivision: Deerfield Subdivision
HOA
- Has HOA: Yes
- Services included: Insurance, Legal/Accounting
- HOA fee: $300 annually
Location
- Region: Clifton
- Elevation: 4500
Financial & listing details
- Price per square foot: $260/sqft
- Tax assessed value: $385,390
- Annual tax amount: $1,799
- Date on market: 6/24/2026
- Road surface type: Paved
Estimated market value
$398,700
$379,000 - $419,000
$2,142/mo
Price history
| Date | Event | Price |
|---|---|---|
| 7/31/2026 | Price change | $400,000-3.6%$260/sqft |
Source: GJARA #20263059 Report a problem | ||
| 7/10/2026 | Price change | $415,000-3.5%$269/sqft |
Source: GJARA #20263059 Report a problem | ||
| 6/25/2026 | Listed for sale | $430,000$279/sqft |
Source: GJARA #20263059 Report a problem | ||
| 5/12/2026 | Listing removed | $430,000$279/sqft |
Source: eXp Realty #20261349 Report a problem | ||
| 3/26/2026 | Listed for sale | $430,000+58.1%$279/sqft |
Source: GJARA #20261349 Report a problem | ||
| 5/31/2024 | Listing removed | -- |
Source: Zillow Rentals Report a problem | ||
| 5/22/2024 | Listed for rent | $2,000$1/sqft |
Source: Zillow Rentals Report a problem | ||
| 4/13/2020 | Sold | $272,000+0.2%$177/sqft |
Source: GJARA #20200152 Report a problem | ||
| 3/24/2020 | Pending sale | $271,585$176/sqft |
Source: RE/MAX 4000, INC #20200152 Report a problem | ||
| 1/10/2020 | Listed for sale | $271,585$176/sqft |
Source: RE/MAX 4000, INC #20200152 Report a problem | ||
Public tax history
| Year | Property taxes | Tax assessment |
|---|---|---|
| 2025 | $1,799 +2.3% | $27,170 +3.2% |
| 2024 | $1,760 +18.8% | $26,340 -8.5% |
| 2023 | $1,481 -0.4% | $28,780 +55% |
| 2022 | $1,488 +8.1% | $18,570 -2.8% |
| 2021 | $1,376 | $19,110 +6.3% |
| 2020 | $1,376 +109.9% | $17,980 +77.1% |
| 2019 | $656 | $10,150 +31% |
| 2018 | $656 +48.4% | $7,750 +4.9% |
| 2017 | $442 | $7,390 +21.9% |
| 2016 | $442 -1.2% | $6,060 |
| 2015 | $447 +153.8% | $6,060 +214% |
| 2014 | $176 | $1,930 +2.7% |
| 2013 | -- | $1,880 -21.3% |
| 2012 | $82 | $2,390 +350.9% |
| 2011 | -- | $530 |
Find assessor info on the county website
Monthly payment
Est. payment
Payment breakdown
Explore the cost of this home by adjusting the details. Changes won't be saved.Climate risks
Neighborhood: 81520
Nearby schools
GreatSchools rating
- 3/10Clifton Elementary SchoolGrades: PK-5Distance: 0.5 mi
- 5/10Mount Garfield Middle SchoolGrades: 6-8Distance: 2.3 mi
- 5/10Palisade High SchoolGrades: 9-12Distance: 4.4 mi
Schools provided by the listing agent
- Elementary: Rocky Mountain
- Middle: MT Garfield (Mesa County)
- High: Palisade
Source: GJARA. This data may not be complete. We recommend contacting the local school district to confirm school assignments for this home.
- $351,1003 bd2 ba1.2k sqft3265 Deerfield Ave, Clifton, CO 81520Off Market
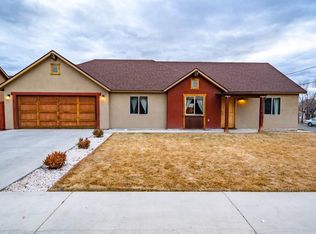
- $355,3003 bd2 ba1.2k sqft3263 Deerfield Ave, Clifton, CO 81520Off Market
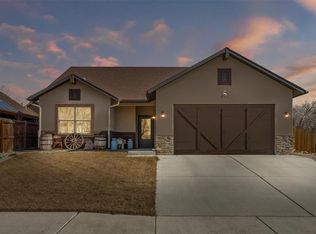
- $409,0003 bd2 ba1.5k sqft556-32 5/8 Rd, Clifton, CO 81520Sold
- $393,1003 bd2 ba1.4k sqft3269 Deerfield Ave, Clifton, CO 81520Off Market
- $389,4003 bd2 ba1.4k sqft3271 Deerfield Ave, Clifton, CO 81520Off Market
- $392,6003 bd3 ba1.6k sqft3264 Deerfield Ave, Clifton, CO 81520Off Market
- $369,9003 bd2 ba1.4k sqft3262 Deerfield Ave, Clifton, CO 81520Off Market
- $373,3003 bd2 ba1.3k sqft3273 Deerfield Ave, Clifton, CO 81520Off Market
A local agent can set up tours, give advice and negotiate with sellers.
A local lender can help you make sure your offer is ready when you are.
Similar homes
- $424,9004 bd3 ba1.5k sqft475 El Jardin Ln, Clifton, CO 81520For Sale
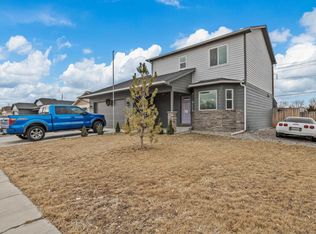 MLS ID #20263395, THE REAL ESTATE ROB TEAM @ RONIN REAL ESTATE, RONIN REAL ESTATE PROFESSIONALS ERA POWERED. GJARA
 - $335,0003 bd2 ba1.2k sqft3271 F 1/2 Rd, Clifton, CO 81520For Sale
 MLS ID #20263849, SEAN MOON, EXP REALTY, LLC. GJARA
 - $349,9003 bd2 ba1k sqft3247 Orson Ave, Clifton, CO 81520For Sale
 MLS ID #20262569, KAREN SADLER, THE CHRISTI REECE GROUP. GJARA
 - $405,0003 bd2 ba1.3k sqft582 Redwing Ln, Grand Junction, CO 81504For Sale
 MLS ID #20263257, SUMMER OLSEN, REALTY ONE GROUP WESTERN SLOPE. GJARA
 - $410,0003 bd2 ba1.8k sqft3086 Bookcliff Ave, Grand Junction, CO 81504For SaleMLS ID #20261132, NICOLE RUIZ, NICOLE BERNAL RUIZ REALTY. GJARA
- $407,9003 bd2 ba1.7k sqft602 Lodgepole St, Grand Junction, CO 81504For SaleMLS ID #20263250, ROCKY CASTILLO, HOMESMART REALTY PARTNERS. GJARA
- $418,9003 bd2 ba1.2k sqft613 Peony Dr, Grand Junction, CO 81507For SaleMLS ID #20263866, BOB GIBSON, KELLER WILLIAMS COLORADO WEST REALTY. GJARA
- $390,0003 bd2 ba1.2k sqft398 Coop Ct Unit B, Grand Junction, CO 81504For SaleMLS ID #20263671, SHANNON COVELLO ABR, EXP REALTY, LLC. GJARA
- $380,0003 bd2 ba1.3k sqft3036 Prickly Pear Dr, Grand Junction, CO 81504For SaleMLS ID #20263793, REGINA STOUT, KELLER WILLIAMS COLORADO WEST REALTY. GJARA
- $421,5003 bd2 ba1.1k sqft562 Jaquette Ln, Grand Junction, CO 81504For SaleMLS ID #20263095, SHANNON COVELLO ABR, EXP REALTY, LLC. GJARA
- $375,0005 bd2 ba1.6k sqft485 McMullin Dr, Grand Junction, CO 81504For SaleMLS ID #20263909, CAROLEE HAWKINS - THE KIMBROUGH TEAM, THE AGENCY GRAND JUNCTION. GJARA
- $420,0003 bd2 ba1.6k sqft3169 Dazie Jo St, Grand Junction, CO 81504For SaleMLS ID #20261404, KENT SLAWSON, FLAT FIVE REALTY. GJARA
- $392,7503 bd2 ba1.3k sqft2989 1/2 Summerbrook Dr, Grand Junction, CO 81504For SaleMLS ID #20263160, REGINA STOUT, KELLER WILLIAMS COLORADO WEST REALTY. GJARA
- $442,5003 bd2 ba1.4k sqft453 Florence Rd, Grand Junction, CO 81504For SaleMLS ID #20263294, JACEE APPLE, KELLER WILLIAMS COLORADO WEST REALTY. GJARA
- $539,0004 bd2 ba1.7k sqft526 Desert Peach St, Clifton, CO 81520For SaleMLS ID #20263042, LAURA BLACK, RE/MAX 4000, INC. GJARA
- $449,9004 bd2 ba1.7k sqft3031 Red Pear Dr, Grand Junction, CO 81504For SaleMLS ID #20263703, SHELLY RAMOS, RE/MAX 4000, INC. GJARA
- $499,9003 bd2 ba1.7k sqft3300 Pyrus St, Clifton, CO 81520New ConstructionGJARA
- $445,0003 bd2 ba1.4k sqft3037 Red Pear Dr, Grand Junction, CO 81504For SaleMLS ID #20262811, SERENA GOERING, REAL BROKER, LLC DBA REAL. GJARA
- $350,0003 bd2 ba1.4k sqft583 1/2 Willoughby St, Grand Junction, CO 81504For SaleMLS ID #20263817, JANELL GEAR, GEAR & ASSOCIATES REALTY. GJARA
- $435,0003 bd2 ba1.4k sqft454 Bulla Dr, Grand Junction, CO 81504For SaleMLS ID #20262273, ROBBIE SENG, HOMESMART REALTY PARTNERS. GJARA
