832 Cabernet Drive, Palisade CO. Welcome to this charming, move in ready 4 bedroom, 2 bath home. Mature landscaping and an upkept neighborhood greet you as make your way towards the front door. Once inside, you are met with an open living and dining area adjacent to a large, functionally designed kitchen. Stainless steel appliances and quality cabinetry keep the kitchen feeling fresh and modern. Engineered hardwood floors create a luxurious, warm feeling underfoot. The south wing of the home features the four bedrooms and centrally located laundry. The large primary suite is bright and welcoming, featuring a private bath and a large walk in closet. The location really cant be beat! You are walking distance to Riverbend park, a bike ride from downtown Palisade, and just minutes away from some of the best hiking and biking trails that the valley has to offer. Wake up to views of Mt Garfield and the Grand Mesa. Schedule your showing today!
For sale
$530,000
832 Cabernet Dr, Palisade, CO 81526
4beds
2baths
1,482sqft
:
Get pre-qualified$3,261/mo
Single Family Residence
Built in 2012
9,147 Square Feet Lot
$518,300 Zestimate®
$358/sqft
$66/mo HOA
What's special
Large primary suiteMature landscapingStainless steel appliancesQuality cabinetryLarge walk in closetLarge functionally designed kitchenEngineered hardwood floors
- 91 days |
- 215 |
- 13 |
Zillow last checked:
Listing updated:
Listed by:
KENT SLAWSON 970-985-2523,
FLAT FIVE REALTY
Source: GJARA,MLS#: 20261879
Facts & features
Interior
Bedrooms & bathrooms
- Bedrooms: 4
- Bathrooms: 2
Primary bedroom
- Level: Main
- Dimensions: 15.5x11.5
Bedroom 2
- Level: Main
- Dimensions: 9.5x10.5
Bedroom 3
- Level: Main
- Dimensions: 9.5x10.5
Bedroom 4
- Level: Main
- Dimensions: 9.5x10
Dining room
- Level: Main
- Dimensions: 23x8
Family room
- Dimensions: 0
Kitchen
- Level: Main
- Dimensions: 15x8
Laundry
- Level: Main
- Dimensions: 3.2x5.5
Living room
- Level: Main
- Dimensions: 14x15
Heating
- Baseboard
Cooling
- Evaporative Cooling
Appliances
- Included: Dishwasher, Disposal, Gas Oven, Gas Range, Microwave, Refrigerator
- Laundry: Laundry Closet, In Hall, Washer Hookup, Dryer Hookup
Features
- Ceiling Fan(s), Kitchen/Dining Combo, Laminate Counters, Main Level Primary, Walk-In Closet(s)
- Flooring: Hardwood
- Basement: Crawl Space
- Has fireplace: No
- Fireplace features: None
Interior area
- Total structure area: 1,482
- Total interior livable area: 1,482 sqft
Property
Parking
- Total spaces: 2
- Parking features: Attached, Garage, Garage Door Opener, RV Access/Parking
- Attached garage spaces: 2
Accessibility
- Accessibility features: None
Features
- Stories: 1
- Patio & porch: Covered, Open, Patio
- Exterior features: Sprinkler/Irrigation
- Fencing: Picket
Lot
- Size: 9,147 Square Feet
- Dimensions: 97 x 94 x 97 x 87
- Features: Landscaped, Sprinkler System
Details
- Parcel number: 294103218001
- Zoning description: RSF
Construction
Type & style
- Home type: SingleFamily
- Architectural style: Ranch
- Property subtype: Single Family Residence
Materials
- Stucco, Wood Frame
- Roof: Asphalt,Composition
Condition
- Year built: 2012
Utilities & green energy
- Sewer: Connected
- Water: Public
Community & HOA
Community
- Subdivision: Wine Valley Estates
HOA
- Has HOA: Yes
- Services included: Common Area Maintenance, Sprinkler
- HOA fee: $66 monthly
Location
- Region: Palisade
- Elevation: 4700
Financial & listing details
- Price per square foot: $358/sqft
- Tax assessed value: $473,390
- Annual tax amount: $2,046
- Date on market: 4/23/2026
Estimated market value
$518,300
$492,000 - $544,000
$2,473/mo
Price history
| Date | Event | Price |
|---|---|---|
| 4/23/2026 | Listed for sale | $530,000+118.1%$358/sqft |
Source: GJARA #20261879 Report a problem | ||
| 9/20/2016 | Sold | $243,000$164/sqft |
Source: GJARA #682814 Report a problem | ||
| 7/5/2016 | Listed for sale | $243,000+326.3%$164/sqft |
Source: RE/MAX 4000, INC #682814 Report a problem | ||
| 1/27/2012 | Sold | $57,000$38/sqft |
Source: Public Record Report a problem | ||
Public tax history
| Year | Property taxes | Tax assessment |
|---|---|---|
| 2025 | $2,046 +2% | $33,370 +20.3% |
| 2024 | $2,005 +14% | $27,730 -3.6% |
| 2023 | $1,759 -0.6% | $28,760 +39.5% |
| 2022 | $1,770 +16.2% | $20,620 -2.8% |
| 2021 | $1,523 | $21,210 +14.7% |
| 2020 | $1,523 +7.4% | $18,490 -0.7% |
| 2019 | $1,418 | $18,620 +11.4% |
| 2018 | $1,418 +6.8% | $16,710 |
| 2017 | $1,327 | $16,710 -5.4% |
| 2016 | $1,327 -1.1% | $17,660 |
| 2015 | $1,342 +23.9% | $17,660 +24.2% |
| 2014 | $1,083 | $14,220 |
| 2013 | -- | $14,220 +106.1% |
| 2012 | $513 | $6,900 +5.3% |
| 2011 | -- | $6,550 -19.3% |
| 2010 | -- | $8,120 |
| 2009 | -- | $8,120 +40% |
| 2008 | $488 +103.4% | $5,800 +150% |
| 2007 | $240 | $2,320 |
Find assessor info on the county website
Monthly payment
Est. payment
Payment breakdown
Explore the cost of this home by adjusting the details. Changes won't be saved.Climate risks
Neighborhood: 81526
Nearby schools
GreatSchools rating
- 8/10Taylor Elementary SchoolGrades: PK-5Distance: 0.3 mi
- 5/10Mount Garfield Middle SchoolGrades: 6-8Distance: 2.7 mi
- 5/10Palisade High SchoolGrades: 9-12Distance: 0.6 mi
Schools provided by the listing agent
- Elementary: Taylor
- Middle: MT Garfield (Mesa County)
- High: Palisade
Source: GJARA. This data may not be complete. We recommend contacting the local school district to confirm school assignments for this home.
- $---- sqft832 Cabernet Ct, Palisade, CO 81526Off Market
- $500,5004 bd2 ba1.4k sqft840 Cabernet Dr, Palisade, CO 81526Off Market

- $---- sqft840 Cabernet Ct, Palisade, CO 81526Off Market
- $517,0004 bd2 ba1.4k sqft833 Cabernet Dr, Palisade, CO 81526Off Market
- $540,0003 bd2 ba1.4k sqft825 Cabernet Dr, Palisade, CO 81526For Sale
- $510,9004 bd2 ba1.4k sqft843 Vineyard Ave, Palisade, CO 81526Off Market
- $512,6003 bd2 ba1.4k sqft841 Cabernet Dr, Palisade, CO 81526Off Market
- $---- sqft846 Cabernet Ct, Palisade, CO 81526Off Market
A local agent can set up tours, give advice and negotiate with sellers.
A local lender can help you make sure your offer is ready when you are.
Similar homes
- $540,0003 bd2 ba1.4k sqft825 Cabernet Dr, Palisade, CO 81526For Sale
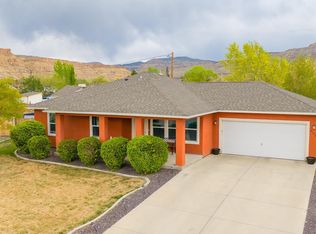 MLS ID #20261482, LORI CHESNICK, CHESNICK REALTY, LLC. GJARA
 - $539,0004 bd2 ba1.4k sqft846 Cabernet Dr, Palisade, CO 81526For Sale
 MLS ID #20253155, DENICE NIETHAMMER, THE RESOURCE GROUP, LLC. GJARA
 - $445,0003 bd3 ba1.6k sqft819 Montclair Dr, Palisade, CO 81526For Sale
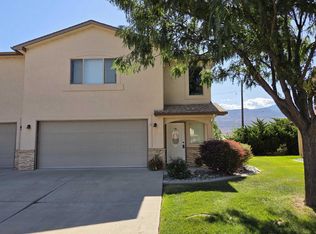 MLS ID #20263373, SCOTT MILLER, PROPERTY SERVICES. GJARA
 - $749,0004 bd2 ba2k sqft830 Lincoln Ct, Palisade, CO 81526For Sale
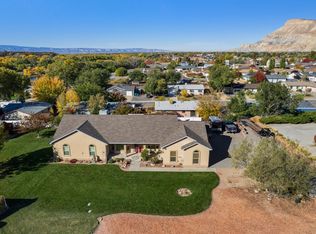 MLS ID #20255306, TORY OWEN, THE CHRISTI REECE GROUP. GJARA
 - $525,0004 bd2 ba2.1k sqft219 Mansfield Ct, Grand Junction, CO 81503For SaleMLS ID #20263625, TRAVIS COX, KELLER WILLIAMS COLORADO WEST REALTY. GJARA
- $537,5004 bd3 ba2.1k sqft595 Catskill Ct, Grand Junction, CO 81507For SaleMLS ID #20263552, JACEE APPLE, KELLER WILLIAMS COLORADO WEST REALTY. GJARA
- $502,0003 bd2 ba1.8k sqft647 Pueblo Ct, Grand Junction, CO 81504For SaleMLS ID #20262904, JEFF PLEASANT, RE/MAX RISE UP. GJARA
- $524,9004 bd3 ba2.1k sqft193 Winter Hawk Dr, Grand Junction, CO 81503For SaleMLS ID #20262684, DONNA JUSTIN, BERKSHIRE HATHAWAY HOMESERVICES COLORADO PROPERTIES. GJARA
- $415,0003 bd2 ba1.3k sqft3021 S Ronlin Pl, Grand Junction, CO 81504For SaleMLS ID #20263599, JANELL GEAR, GEAR & ASSOCIATES REALTY. GJARA
- $424,9004 bd3 ba1.5k sqft475 El Jardin Ln, Clifton, CO 81520For SaleMLS ID #20263395, THE REAL ESTATE ROB TEAM @ RONIN REAL ESTATE, RONIN REAL ESTATE PROFESSIONALS ERA POWERED. GJARA
- $475,0003 bd2 ba1.8k sqft555 E Valley Dr, Grand Junction, CO 81504For SaleMLS ID #20262592, MABREE MCCLUNG, REALTY ONE GROUP WESTERN SLOPE. GJARA
- $534,0003 bd2 ba1.6k sqft2916 Brook View Ln, Grand Junction, CO 81503For SaleMLS ID #20262980, KENZIE ROSS, COLDWELL BANKER DISTINCTIVE PROPERTIES. GJARA
- $524,9003 bd2 ba1.7k sqft2635 Central Dr, Grand Junction, CO 81506For SaleMLS ID #20262804, BRANDON PALMER, RE/MAX 4000, INC. GJARA
- $500,0004 bd3 ba1.7k sqft3142 Applewood St, Grand Junction, CO 81506For SaleMLS ID #20263049, REGINA STOUT, KELLER WILLIAMS COLORADO WEST REALTY. GJARA
- $525,0003 bd2 ba1.7k sqft685 Entrada Vista St #B, Grand Junction, CO 81505For SaleMLS ID #20263323, MICHELLE YOUNG, REALTY ONE GROUP WESTERN SLOPE. GJARA
- $529,0003 bd2 ba1.9k sqft2517 Madison Ave, Grand Junction, CO 81505For SaleMLS ID #20263015, KATIE DAVIS, S.U.R.E., LLC. GJARA
- $455,0004 bd2 ba1.6k sqft458 Davis Rd, Grand Junction, CO 81504For SaleMLS ID #20261562, TINA HULIHEE, KELLER WILLIAMS COLORADO WEST REALTY. GJARA
- $480,0003 bd2 ba1.6k sqft612 Ronlin Dr, Grand Junction, CO 81504For SaleMLS ID #20262458, THE REAL ESTATE ROB TEAM @ RONIN REAL ESTATE, RONIN REAL ESTATE PROFESSIONALS ERA POWERED. GJARA
- $479,0004 bd2 ba1.9k sqft2917 Brodick Way, Grand Junction, CO 81504For SaleMLS ID #20261730, KAREN SADLER, THE CHRISTI REECE GROUP. GJARA
- $554,9994 bd2 ba2.2k sqft238 Montgomery Dr, Grand Junction, CO 81503For SaleMLS ID #20262427, JOLEEN PAIZ - THE TOWNER GROUP, RE/MAX RISE UP. GJARA
