Stylish, well-kept home just 2 blocks from the Colorado River and new Riverbend Park swimming beach! Walking distance to Palisade High School, Taylor Elementary, multiple wineries, downtown Palisade's local shops and restaurants, or fresh farm stands. This stucco home fits right in the vast desert landscape that it lies in, with breathtaking views of sunsets on the Grand Mesa from the covered front porch, and sunrises on Mt. Garfield from the master bedroom. Four bedrooms, two baths, large open living and dining space, plus extra barstool counter space in the kitchen- perfect for entertaining! Clean, modern wood cabinetry, with new matching black stainless-steel appliances, gas range, outside vented hood, and reverse osmosis water filtration system. ALL lighting has been replaced with modern fixtures, added recessed lighting throughout, and ceiling fans in every room. Includes high efficiency washer and dryer in hallway laundry room, evaporative cooler, and comfortable baseboard heating. Home has been pet free for the last two years, but dog doors installed from past ownership. 2 car garage is heated and includes lots of built in storage shelves and long work bench. Front yard is meticulously zero-scaped with native plants for low maintenance and low water-use. RV parking behind fence. The backyard is set up with automatic sprinkler system, full raised vegetable garden with a new drip system, and four fruit bearing grape vines. Irrigation water through HOA (not associated with your water bill). Please reach out with requests to tour this lovely property!
For sale
Price cut: $6K (5/13)
$539,000
846 Cabernet Dr, Palisade, CO 81526
4beds
2baths
1,473sqft
:
Get pre-qualified$3,315/mo
Single Family Residence
Built in 2013
9,147 Square Feet Lot
$-- Zestimate®
$366/sqft
$66/mo HOA
What's special
Rv parking behind fenceClean modern wood cabinetryGas rangeFour bedroomsTwo bathsOutside vented hoodComfortable baseboard heating
- 394 days |
- 317 |
- 11 |
Zillow last checked:
Listing updated:
Listed by:
DENICE NIETHAMMER 303-995-4742,
THE RESOURCE GROUP, LLC
Source: GJARA,MLS#: 20253155
Facts & features
Interior
Bedrooms & bathrooms
- Bedrooms: 4
- Bathrooms: 2
Rooms
- Room types: None
Primary bedroom
- Level: Main
- Dimensions: 12x15
Bedroom 2
- Level: Main
- Dimensions: 10x10
Bedroom 3
- Level: Main
- Dimensions: 10x11
Bedroom 4
- Level: Main
- Dimensions: 9x10
Dining room
- Level: Main
- Dimensions: 8x8
Family room
- Dimensions: 0
Kitchen
- Level: Main
- Dimensions: 8x10
Laundry
- Level: Main
- Dimensions: 0
Living room
- Level: Main
- Dimensions: 14x22
Heating
- Baseboard, Hot Water
Cooling
- Evaporative Cooling
Appliances
- Included: Dishwasher, Gas Oven, Gas Range, Microwave, Range Hood
- Laundry: Laundry Closet, In Hall
Features
- Ceiling Fan(s), Kitchen/Dining Combo, Main Level Primary, Walk-In Closet(s), Window Treatments
- Flooring: Luxury Vinyl, Luxury VinylPlank
- Windows: Window Coverings
- Basement: Crawl Space
- Has fireplace: No
- Fireplace features: None
Interior area
- Total structure area: 1,473
- Total interior livable area: 1,473 sqft
Property
Parking
- Total spaces: 2
- Parking features: Attached, Garage, Garage Door Opener, RV Access/Parking
- Attached garage spaces: 2
Accessibility
- Accessibility features: None
Features
- Stories: 1
- Patio & porch: Covered, Patio
- Exterior features: Sprinkler/Irrigation
- Fencing: Full
Lot
- Size: 9,147 Square Feet
- Dimensions: 96 x 94
- Features: Sprinklers In Rear, Landscaped, Xeriscape
Details
- Parcel number: 294103218003
- Zoning description: RES
Construction
Type & style
- Home type: SingleFamily
- Architectural style: Ranch
- Property subtype: Single Family Residence
Materials
- Stucco, Wood Frame
- Roof: Asphalt,Composition
Condition
- Year built: 2013
Utilities & green energy
- Sewer: Connected
- Water: Public
Green energy
- Water conservation: Water-Smart Landscaping
Community & HOA
Community
- Subdivision: Wine Valley Estates
HOA
- Has HOA: Yes
- Services included: Common Area Maintenance
- HOA fee: $66 monthly
Location
- Region: Palisade
- Elevation: 4698
Financial & listing details
- Price per square foot: $366/sqft
- Tax assessed value: $454,580
- Annual tax amount: $1,965
- Date on market: 7/2/2025
Estimated market value
Not available
Estimated sales range
Not available
Not available
Price history
| Date | Event | Price |
|---|---|---|
| 5/13/2026 | Price change | $539,000-1.1%$366/sqft |
Source: GJARA #20253155 Report a problem | ||
| 1/27/2026 | Price change | $545,000-0.9%$370/sqft |
Source: GJARA #20253155 Report a problem | ||
| 11/21/2025 | Price change | $550,000-1.8%$373/sqft |
Source: GJARA #20253155 Report a problem | ||
| 7/2/2025 | Listed for sale | $560,000+10%$380/sqft |
Source: GJARA #20253155 Report a problem | ||
| 8/1/2023 | Sold | $509,000-2%$346/sqft |
Source:  CREN #803471 Report a problem CREN #803471 Report a problem | ||
| 6/28/2023 | Pending sale | $519,250$353/sqft |
Source: GJARA #20232045 Report a problem | ||
| 6/28/2023 | Contingent | $519,250$353/sqft |
Source: CREN #803471 Report a problem | ||
| 6/19/2023 | Price change | $519,250-0.1%$353/sqft |
Source: CREN #803471 Report a problem | ||
| 5/15/2023 | Listed for sale | $519,750+4%$353/sqft |
Source: GJARA #20232045 Report a problem | ||
| 1/5/2023 | Listing removed | -- |
Source: GJARA #20225957 Report a problem | ||
| 12/1/2022 | Listed for sale | $499,750+29.1%$339/sqft |
Source: GJARA #20225957 Report a problem | ||
| 3/4/2022 | Sold | $387,000$263/sqft |
Source: GJARA #20213522 Report a problem | ||
| 12/17/2021 | Pending sale | $387,000$263/sqft |
Source: GJARA #20213522 Report a problem | ||
| 12/11/2021 | Listed for sale | $387,000+0.5%$263/sqft |
Source: GJARA #20213522 Report a problem | ||
| 7/27/2021 | Listing removed | -- |
Source: GJARA #20213522 Report a problem | ||
| 7/13/2021 | Pending sale | $385,000$261/sqft |
Source: GJARA #20213522 Report a problem | ||
| 7/9/2021 | Listed for sale | $385,000+20.3%$261/sqft |
Source: GJARA #20213522 Report a problem | ||
| 9/18/2019 | Listing removed | $320,000$217/sqft |
Source: HOMETOWN REALTY OF GRAND JUNCTION #20194194 Report a problem | ||
| 7/23/2019 | Listed for sale | $320,000+451.7%$217/sqft |
Source: HOMETOWN REALTY OF GRAND JUNCTION #20194194 Report a problem | ||
| 1/23/2013 | Sold | $58,000$39/sqft |
Source: Public Record Report a problem | ||
Public tax history
| Year | Property taxes | Tax assessment |
|---|---|---|
| 2025 | $1,965 +2.1% | $32,050 +19.9% |
| 2024 | $1,925 +10.1% | $26,730 -3.6% |
| 2023 | $1,748 -0.6% | $27,720 +35.4% |
| 2022 | $1,758 +16.2% | $20,480 -2.8% |
| 2021 | $1,513 | $21,070 +14.8% |
| 2020 | $1,513 +7.4% | $18,360 -0.7% |
| 2019 | $1,408 | $18,490 +11.5% |
| 2018 | $1,408 +6.8% | $16,590 |
| 2017 | $1,318 | $16,590 -5.4% |
| 2016 | $1,318 -1.1% | $17,530 |
| 2015 | $1,332 +24.4% | $17,530 +24.8% |
| 2014 | $1,071 | $14,050 -3.1% |
| 2013 | -- | $14,500 +110.1% |
| 2012 | $513 | $6,900 +5.3% |
| 2011 | -- | $6,550 -19.3% |
| 2010 | -- | $8,120 |
| 2009 | -- | $8,120 +40% |
| 2008 | $488 +103.4% | $5,800 +150% |
| 2007 | $240 | $2,320 |
Find assessor info on the county website
Monthly payment
Est. payment
Payment breakdown
Explore the cost of this home by adjusting the details. Changes won't be saved.Climate risks
Neighborhood: 81526
Nearby schools
GreatSchools rating
- 8/10Taylor Elementary SchoolGrades: PK-5Distance: 0.3 mi
- 5/10Mount Garfield Middle SchoolGrades: 6-8Distance: 2.7 mi
- 5/10Palisade High SchoolGrades: 9-12Distance: 0.6 mi
Schools provided by the listing agent
- Elementary: Taylor
- Middle: Garfield
- High: Palisade
Source: GJARA. This data may not be complete. We recommend contacting the local school district to confirm school assignments for this home.
- $---- sqft846 Cabernet Ct, Palisade, CO 81526Off Market
- $519,8003 bd2 ba1.4k sqft854 Cabernet Dr, Palisade, CO 81526Off Market
- $---- sqft854 Cabernet Ct, Palisade, CO 81526Off Market
- $495,5004 bd2 ba1.4k sqft840 Cabernet Dr, Palisade, CO 81526Off Market

- $---- sqft840 Cabernet Ct, Palisade, CO 81526Off Market
- $492,2003 bd2 ba1.4k sqft851 Vineyard Ave, Palisade, CO 81526Off Market
- $506,8004 bd2 ba1.4k sqft843 Vineyard Ave, Palisade, CO 81526Off Market
- $516,9003 bd2 ba1.4k sqft849 Cabernet Dr, Palisade, CO 81526Off Market
A local agent can set up tours, give advice and negotiate with sellers.
A local lender can help you make sure your offer is ready when you are.
Similar homes
- $530,0004 bd2 ba1.4k sqft832 Cabernet Dr, Palisade, CO 81526For Sale
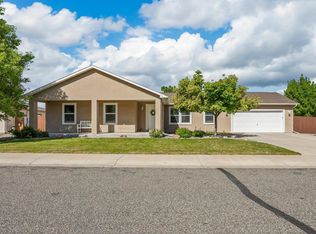 MLS ID #20261879, KENT SLAWSON, FLAT FIVE REALTY. GJARA
 - $700,0004 bd2 ba2k sqft830 Lincoln Ct, Palisade, CO 81526For Sale
 MLS ID #20263755, SERENA GOERING, REAL BROKER, LLC DBA REAL. GJARA
 - $535,0502 bd2 ba1.9k sqft556 W 6th St, Palisade, CO 81526For Sale
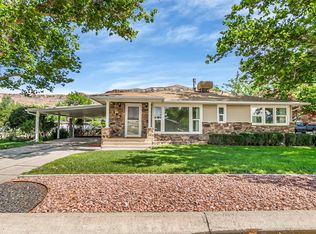 MLS ID #20261324, THE SHAFER TEAM - RHONDA BEVER, COLDWELL BANKER DISTINCTIVE PROPERTIES. GJARA
 - $438,5004 bd2 ba1.2k sqft537 Crawford Ln, Palisade, CO 81526For Sale
 MLS ID #20263291, DAVID KIMBROUGH - THE KIMBROUGH TEAM, THE AGENCY GRAND JUNCTION. GJARA
 - $524,9003 bd2 ba1.7k sqft508 S Main St, Palisade, CO 81526For SaleMLS ID #20260074, KIMBERLY LEACH, YOUR CASTLE REAL ESTATE. GJARA
- $430,0003 bd1 ba1.3k sqft132 W 4th St, Palisade, CO 81526For SaleMLS ID #20263654, JAIME KUCHYT, HOMESMART REALTY PARTNERS. GJARA
- $797,0004 bd3 ba2.2k sqft3609 G Rd, Palisade, CO 81526For SaleMLS ID #193139, Brian Donaldson, Bray Real Estate. AGSMLS
- $564,9004 bd2 ba1.7k sqft2564 Forest Hills Ave, Grand Junction, CO 81505For SaleMLS ID #20263692, BRIAN DONALDSON, BRAY REAL ESTATE. GJARA
- $555,4994 bd2 ba2k sqft2984 Lurvey Ln, Grand Junction, CO 81504For SaleMLS ID #20263649, REECE STANLEY, THE CHRISTI REECE GROUP. GJARA
- $519,0003 bd2 ba1.7k sqft641 Grand View Dr, Grand Junction, CO 81506For SaleMLS ID #20263666, BARB ABRAMS, REALTY ONE GROUP WESTERN SLOPE. GJARA
- $579,9003 bd2 ba1.8k sqft671 Tahoe Cir, Grand Junction, CO 81505For SaleMLS ID #20263694, PAULA KOCHEVAR - THE KIMBROUGH TEAM, THE AGENCY GRAND JUNCTION. GJARA
- $595,0004 bd3 ba2.1k sqft2410 Apricot Ct, Grand Junction, CO 81506For SaleMLS ID #20263689, DON ALMOND, COLDWELL BANKER DISTINCTIVE PROPERTIES. GJARA
- $525,0004 bd2 ba2.1k sqft219 Mansfield Ct, Grand Junction, CO 81503For SaleMLS ID #20263625, TRAVIS COX, KELLER WILLIAMS COLORADO WEST REALTY. GJARA
- $580,0004 bd2 ba2.1k sqft33104 Willow Bend Rd, Whitewater, CO 81527For SaleMLS ID #20260442, MICHELLE RITTER, RE/MAX 4000, INC. GJARA
- $474,0003 bd2 ba1.7k sqft2936 Sylvia Ln, Grand Junction, CO 81504For SaleMLS ID #20263660, BARB ABRAMS, REALTY ONE GROUP WESTERN SLOPE. GJARA
- $599,9004 bd2 ba1.8k sqft2943 Highway 50, Grand Junction, CO 81503For SaleMLS ID #20263652, LYNN GILLESPIE, RE/MAX 4000, INC. GJARA
- $499,0003 bd2 ba1.8k sqft647 Pueblo Ct, Grand Junction, CO 81504For SaleMLS ID #20262904, JEFF PLEASANT, RE/MAX RISE UP. GJARA
- $535,0004 bd3 ba2.2k sqft236 Frontier St, Grand Junction, CO 81503For SaleMLS ID #20255465, CINDY GUZMAN, TURN KEY GROUP, LLC. GJARA
- $534,0003 bd2 ba1.6k sqft2916 Brook View Ln, Grand Junction, CO 81503For SaleMLS ID #20262980, KENZIE ROSS, COLDWELL BANKER DISTINCTIVE PROPERTIES. GJARA
- $515,0003 bd2 ba1.8k sqft2940 Beechwood St, Grand Junction, CO 81506For SaleMLS ID #20262670, NORMA WEST, RE/MAX 4000, INC. GJARA
