What is on your must have list? Views, location, RV parking, outdoor spaces, good floorplan???? Well if this is your list, then this is the house for you! Can't beat the views from the back yard. Spacious backyard with pergola seating area, ample room for outdoor entertaining, shed for garden tools and bikes + RV parking and located within walking distance to Downtown Palisade. Inside you will find a great/useable floorplan with no wasted space. Full appliance package including a whole house water softener and Breeze-air cooler is 1 year old. This home is move in ready! LVP and tile flooring for easy care and maintenance. When you buy a home in Palisade you are part of a small community that celebrates the outdoors, festivals, agricultural and nature. Offering parks, community pool, cool downtown shopping, great dining ( formal and informal) . This is the perfect Palisade home!
For sale
Price cut: $5K (7/27)
$535,000
825 Cabernet Dr, Palisade, CO 81526
3beds
2baths
1,456sqft
:
Get pre-qualified$3,291/mo
Single Family Residence
Built in 2012
10,454 Square Feet Lot
$-- Zestimate®
$367/sqft
$66/mo HOA
What's special
Rv parkingFull appliance packageWhole house water softener
- 117 days |
- 237 |
- 9 |
Zillow last checked:
Listing updated:
Listed by:
LORI CHESNICK 970-260-0550,
CHESNICK REALTY, LLC
Source: GJARA,MLS#: 20261482
Facts & features
Interior
Bedrooms & bathrooms
- Bedrooms: 3
- Bathrooms: 2
Rooms
- Room types: None
Primary bedroom
- Level: Main
- Dimensions: 16'3x13'6
Bedroom 2
- Level: Main
- Dimensions: 11x14'4
Bedroom 3
- Level: Main
- Dimensions: 11'10x14'7
Dining room
- Level: Main
- Dimensions: 15x6'5
Family room
- Dimensions: 0
Kitchen
- Level: Main
- Dimensions: 13x14
Laundry
- Level: Main
- Dimensions: 3x4
Living room
- Level: Main
- Dimensions: 18x15'5
Heating
- Baseboard, Hot Water, Natural Gas
Cooling
- Evaporative Cooling
Appliances
- Included: Dishwasher, Electric Oven, Electric Range, Refrigerator
- Laundry: Laundry Room
Features
- Ceiling Fan(s), Laminate Counters, Main Level Primary, Pantry, Walk-In Closet(s), Window Treatments, Programmable Thermostat
- Flooring: Luxury Vinyl, Luxury VinylPlank, Tile
- Windows: Window Coverings
- Has fireplace: No
- Fireplace features: None
Interior area
- Total structure area: 1,456
- Total interior livable area: 1,456 sqft
Video & virtual tour
Property
Parking
- Total spaces: 2
- Parking features: Attached, Garage, Garage Door Opener, RV Access/Parking
- Attached garage spaces: 2
Accessibility
- Accessibility features: None
Features
- Stories: 1
- Patio & porch: Covered, Patio
- Exterior features: Shed, Sprinkler/Irrigation
- Fencing: Full,Privacy
Lot
- Size: 10,454 Square Feet
- Dimensions: 60 x 94 x 132 x 140
- Features: Landscaped, Sprinkler System
Details
- Additional structures: Shed(s)
- Parcel number: 294103217003
- Zoning description: RSF
Construction
Type & style
- Home type: SingleFamily
- Architectural style: Ranch
- Property subtype: Single Family Residence
Materials
- Stucco, Wood Frame
- Foundation: Slab
- Roof: Asphalt,Composition
Condition
- Year built: 2012
Utilities & green energy
- Sewer: Connected
- Water: Public
Community & HOA
Community
- Subdivision: Wine Valley Estates
HOA
- Has HOA: Yes
- Services included: Sprinkler
- HOA fee: $66 monthly
Location
- Region: Palisade
- Elevation: 4724
Financial & listing details
- Price per square foot: $367/sqft
- Tax assessed value: $450,540
- Annual tax amount: $1,946
- Date on market: 4/2/2026
- Road surface type: Paved
Estimated market value
Not available
Estimated sales range
Not available
Not available
Price history
| Date | Event | Price |
|---|---|---|
| 7/27/2026 | Price change | $535,000-0.9%$367/sqft |
Source: GJARA #20261482 Report a problem | ||
| 6/21/2026 | Price change | $2,250-2.2%$2/sqft |
Source: Zillow Rentals Report a problem | ||
| 5/31/2026 | Listed for rent | $2,300+15%$2/sqft |
Source: Zillow Rentals Report a problem | ||
| 4/2/2026 | Listed for sale | $540,000+847.4%$371/sqft |
Source: GJARA #20261482 Report a problem | ||
| 11/2/2023 | Listing removed | -- |
Source: Zillow Rentals Report a problem | ||
| 10/26/2023 | Listed for rent | $2,000$1/sqft |
Source: Zillow Rentals Report a problem | ||
| 8/9/2012 | Sold | $57,000$39/sqft |
Source: Public Record Report a problem | ||
Public tax history
| Year | Property taxes | Tax assessment |
|---|---|---|
| 2025 | $1,946 +2.1% | $31,760 +19.8% |
| 2024 | $1,906 +10.1% | $26,510 -3.6% |
| 2023 | $1,732 -0.6% | $27,490 +35.6% |
| 2022 | $1,742 +16.2% | $20,280 -2.8% |
| 2021 | $1,499 | $20,870 +14.7% |
| 2020 | $1,499 +7.4% | $18,190 -0.7% |
| 2019 | $1,396 | $18,320 +11.4% |
| 2018 | $1,396 +7% | $16,440 |
| 2017 | $1,305 | $16,440 -5.2% |
| 2016 | $1,305 -1.1% | $17,350 |
| 2015 | $1,319 +24% | $17,350 +24.4% |
| 2014 | $1,064 | $13,950 +115.6% |
| 2013 | -- | $6,470 -6.2% |
| 2012 | $513 | $6,900 +5.3% |
| 2011 | -- | $6,550 -19.3% |
| 2010 | -- | $8,120 |
| 2009 | -- | $8,120 +40% |
| 2008 | $488 +103.4% | $5,800 +150% |
| 2007 | $240 | $2,320 |
Find assessor info on the county website
Monthly payment
Est. payment
Payment breakdown
Explore the cost of this home by adjusting the details. Changes won't be saved.Climate risks
Neighborhood: 81526
Nearby schools
GreatSchools rating
- 8/10Taylor Elementary SchoolGrades: PK-5Distance: 0.2 mi
- 5/10Mount Garfield Middle SchoolGrades: 6-8Distance: 2.7 mi
- 5/10Palisade High SchoolGrades: 9-12Distance: 0.6 mi
Schools provided by the listing agent
- Elementary: Taylor
- Middle: MT Garfield (Mesa County)
- High: Palisade
Source: GJARA. This data may not be complete. We recommend contacting the local school district to confirm school assignments for this home.
- $519,9003 bd2 ba1.4k sqft823 Cabernet Dr, Palisade, CO 81526Sold

- $517,3004 bd2 ba1.4k sqft833 Cabernet Dr, Palisade, CO 81526Off Market
- $385,8003 bd2 ba1.7k sqft826 Logan St, Palisade, CO 81526Off Market

- $323,7003 bd2 ba1.2k sqft826 1/2 Logan St, Palisade, CO 81526Off Market
- $530,0004 bd2 ba1.4k sqft832 Cabernet Dr, Palisade, CO 81526For Sale
- $595,6004 bd3 ba2.2k sqft821 Cabernet Dr, Palisade, CO 81526Off Market
- $---- sqft832 Cabernet Ct, Palisade, CO 81526Off Market
- $430,4003 bd2 ba1.2k sqft824 Logan St, Palisade, CO 81526Off Market
A local agent can set up tours, give advice and negotiate with sellers.
A local lender can help you make sure your offer is ready when you are.
Similar homes
- $530,0004 bd2 ba1.4k sqft832 Cabernet Dr, Palisade, CO 81526For Sale
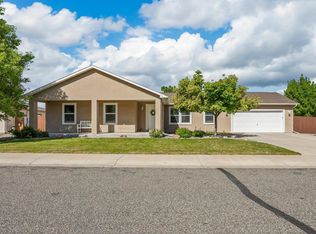 MLS ID #20261879, KENT SLAWSON, FLAT FIVE REALTY. GJARA
 - $539,0004 bd2 ba1.4k sqft846 Cabernet Dr, Palisade, CO 81526For Sale
 MLS ID #20253155, DENICE NIETHAMMER, THE RESOURCE GROUP, LLC. GJARA
 - $535,0502 bd2 ba1.9k sqft556 W 6th St, Palisade, CO 81526For Sale
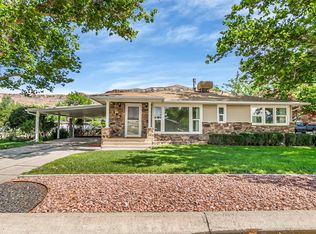 MLS ID #20261324, THE SHAFER TEAM - RHONDA BEVER, COLDWELL BANKER DISTINCTIVE PROPERTIES. GJARA
 - $438,5004 bd2 ba1.2k sqft537 Crawford Ln, Palisade, CO 81526For Sale
 MLS ID #20263291, DAVID KIMBROUGH - THE KIMBROUGH TEAM, THE AGENCY GRAND JUNCTION. GJARA
 - $525,0004 bd2 ba2.1k sqft219 Mansfield Ct, Grand Junction, CO 81503For SaleMLS ID #20263625, TRAVIS COX, KELLER WILLIAMS COLORADO WEST REALTY. GJARA
- $499,0003 bd2 ba1.8k sqft647 Pueblo Ct, Grand Junction, CO 81504For SaleMLS ID #20262904, JEFF PLEASANT, RE/MAX RISE UP. GJARA
- $534,0003 bd2 ba1.6k sqft2916 Brook View Ln, Grand Junction, CO 81503For SaleMLS ID #20262980, KENZIE ROSS, COLDWELL BANKER DISTINCTIVE PROPERTIES. GJARA
- $580,0004 bd2 ba2.1k sqft33104 Willow Bend Rd, Whitewater, CO 81527For SaleMLS ID #20260442, MICHELLE RITTER, RE/MAX 4000, INC. GJARA
- $475,0003 bd2 ba1.8k sqft555 E Valley Dr, Grand Junction, CO 81504For SaleMLS ID #20262592, MABREE MCCLUNG, REALTY ONE GROUP WESTERN SLOPE. GJARA
- $515,0003 bd2 ba1.8k sqft2940 Beechwood St, Grand Junction, CO 81506For SaleMLS ID #20262670, NORMA WEST, RE/MAX 4000, INC. GJARA
- $525,0003 bd2 ba1.7k sqft685 Entrada Vista St #B, Grand Junction, CO 81505For SaleMLS ID #20263323, MICHELLE YOUNG, REALTY ONE GROUP WESTERN SLOPE. GJARA
- $529,0003 bd2 ba1.9k sqft2517 Madison Ave, Grand Junction, CO 81505For SaleMLS ID #20263015, KATIE DAVIS, S.U.R.E., LLC. GJARA
- $390,0003 bd2 ba1.2k sqft398 Coop Ct Unit B, Grand Junction, CO 81504For SaleMLS ID #20263671, SHANNON COVELLO ABR, EXP REALTY, LLC. GJARA
- $470,0003 bd2 ba1.7k sqft3153 Forrest Way, Grand Junction, CO 81504For SaleMLS ID #20255509, CAROL FRANCIL, RE/MAX 4000, INC. GJARA
- $650,0003 bd2 ba1.9k sqft2815 Hollow Way, Grand Junction, CO 81506For SaleMLS ID #20263614, JAIME KUCHYT, HOMESMART REALTY PARTNERS. GJARA
- $469,0003 bd3 ba1.8k sqft616 Devin Dr, Grand Junction, CO 81504For SaleMLS ID #20263014, MICHELLE EVANS, COLDWELL BANKER DISTINCTIVE PROPERTIES. GJARA
- $434,9003 bd2 ba1.8k sqft571 Shoshone St, Grand Junction, CO 81504For SaleMLS ID #20263248, TIA DURRANT, KELLER WILLIAMS COLORADO WEST REALTY. GJARA
- $469,0003 bd2 ba1.6k sqft612 Ronlin Dr, Grand Junction, CO 81504For SaleMLS ID #20262458, THE REAL ESTATE ROB TEAM @ RONIN REAL ESTATE, RONIN REAL ESTATE PROFESSIONALS ERA POWERED. GJARA
- $537,5004 bd3 ba2.1k sqft595 Catskill Ct, Grand Junction, CO 81507For SaleMLS ID #20263552, JACEE APPLE, KELLER WILLIAMS COLORADO WEST REALTY. GJARA
- $460,0003 bd2 ba1.5k sqft3155 Joey Ln, Grand Junction, CO 81504For SaleMLS ID #20261173, BRANDY CHAFFIN, BERKSHIRE HATHAWAY HOMESERVICES COLORADO PROPERTIES. GJARA
