If you are looking for tons of space, then look no further! This home has all the space you need; inside and out! Large kitchen with tons of cabinets and ample countertop space. Open and spacious great room area with gas fireplace. Large primary suite with private bath and large walk-in closet. Upstairs you will find 2 HUGE bedrooms, each with double closets. Both rooms have an additional oversized extra storage area. The 3rd bedroom features a 12x8.7 sitting area in additional to the already large room of 14x14.7! Enjoy the summer evenings on the open patio in the backyard and enjoy your extra big backyard. Raised garden bed is ready for you to plan your garden. Built-in shelving in the garage. Small RV parking area perfect for small toys! This home has so much to offer, you need to come check it out!
Pending
Price cut: $24K (7/25)
$424,000
391 1/2 Skyler St, Grand Junction, CO 81501
3beds
3baths
2,022sqft
:
Get pre-qualified$2,608/mo
Single Family Residence
Built in 2002
10,018 Square Feet Lot
$440,900 Zestimate®
$210/sqft
$25/mo HOA
What's special
Gas fireplaceRaised garden bedSmall rv parking areaExtra big backyardLarge walk-in closetAmple countertop space
- 37 days |
- 325 |
- 20 |
Likely to sell faster than
Zillow last checked:
Listing updated:
Listed by:
JILL CRONE-RUCKMAN 970-234-6000,
HOMESMART REALTY PARTNERS,
CONNIE BADINI 970-234-6767,
HOMESMART REALTY PARTNERS
Source: GJARA,MLS#: 20262924
Facts & features
Interior
Bedrooms & bathrooms
- Bedrooms: 3
- Bathrooms: 3
Rooms
- Room types: Other
Primary bedroom
- Level: Main
- Dimensions: 12.8x17.8
Bedroom 2
- Level: Upper
- Dimensions: 14.7x14
Bedroom 3
- Level: Upper
- Dimensions: 14x14.7; 12x8
Dining room
- Level: Main
- Dimensions: 15.8x9.7
Family room
- Dimensions: n/a
Kitchen
- Level: Main
- Dimensions: 13.8x12.9
Laundry
- Level: Main
- Dimensions: 5.9x5.5
Living room
- Level: Main
- Dimensions: 15.8x12.8
Heating
- Forced Air, Natural Gas
Cooling
- Central Air
Appliances
- Included: Dishwasher, Electric Oven, Electric Range, Microwave, Refrigerator
Features
- Ceiling Fan(s), Kitchen/Dining Combo, Laminate Counters, Main Level Primary, Walk-In Closet(s), Window Treatments
- Flooring: Carpet, Linoleum
- Windows: Window Coverings
- Has fireplace: Yes
- Fireplace features: Gas Log
Interior area
- Total structure area: 2,022
- Total interior livable area: 2,022 sqft
Property
Parking
- Total spaces: 2
- Parking features: Attached, Garage, Garage Door Opener, RV Access/Parking
- Attached garage spaces: 2
Accessibility
- Accessibility features: None
Features
- Levels: Two
- Stories: 2
- Patio & porch: Open, Patio
- Fencing: Barbed Wire
Lot
- Size: 10,018 Square Feet
- Dimensions: .23
- Features: Landscaped, Other, See Remarks
Details
- Parcel number: 294319117008
- Zoning description: RSF
Construction
Type & style
- Home type: SingleFamily
- Architectural style: Two Story
- Property subtype: Single Family Residence
Materials
- Vinyl Siding, Wood Frame
- Foundation: Slab
- Roof: Asphalt,Composition
Condition
- Year built: 2002
Utilities & green energy
- Sewer: Connected
- Water: Public
Community & HOA
Community
- Subdivision: Skyler Sub
HOA
- Has HOA: Yes
- Services included: Sprinkler
- HOA fee: $300 annually
Location
- Region: Grand Junction
- Elevation: 4597
Financial & listing details
- Price per square foot: $210/sqft
- Tax assessed value: $417,680
- Annual tax amount: $1,756
- Date on market: 6/19/2026
- Road surface type: Paved
Estimated market value
$440,900
$419,000 - $463,000
$2,590/mo
Price history
| Date | Event | Price |
|---|---|---|
| 7/25/2026 | Pending sale | $424,000-5.3%$210/sqft |
Source: GJARA #20262924 Report a problem | ||
| 6/19/2026 | Listed for sale | $447,950+194.7%$222/sqft |
Source: GJARA #20262924 Report a problem | ||
| 2/14/2003 | Sold | $151,990$75/sqft |
Source: Public Record Report a problem | ||
Public tax history
| Year | Property taxes | Tax assessment |
|---|---|---|
| 2025 | $1,756 +0.6% | $29,440 +3.8% |
| 2024 | $1,745 +27.6% | $28,370 -3.6% |
| 2023 | $1,367 -0.4% | $29,430 +55.1% |
| 2022 | $1,372 +3.1% | $18,970 -2.8% |
| 2021 | $1,332 | $19,520 +0.7% |
| 2020 | $1,332 +21.6% | $19,380 -0.7% |
| 2019 | $1,095 | $19,510 +26.9% |
| 2018 | $1,095 +8.5% | $15,370 |
| 2017 | $1,009 | $15,370 -3.7% |
| 2016 | $1,009 -1.3% | $15,960 |
| 2015 | $1,022 +7.9% | $15,960 +7.1% |
| 2014 | $947 | $14,900 |
| 2013 | -- | $14,900 -8% |
| 2012 | $997 | $16,200 |
| 2011 | -- | $16,200 -25% |
| 2010 | -- | $21,610 |
| 2009 | -- | $21,610 +20.9% |
| 2008 | $1,185 -8.5% | $17,870 |
| 2007 | $1,295 +37.7% | $17,870 +38.5% |
| 2006 | $940 -8.9% | $12,900 |
| 2005 | $1,032 +26.4% | $12,900 +16.1% |
| 2004 | $817 -15.3% | $11,110 -12.9% |
| 2003 | $964 +142.2% | $12,760 +129.1% |
| 2002 | $398 | $5,570 |
Find assessor info on the county website
Monthly payment
Est. payment
Payment breakdown
Explore the cost of this home by adjusting the details. Changes won't be saved.Climate risks
Neighborhood: 81501
Nearby schools
GreatSchools rating
- 7/10Chipeta Elementary SchoolGrades: PK-5Distance: 2.1 mi
- 3/10Bookcliff Middle SchoolGrades: 6-8Distance: 1.7 mi
- 5/10Grand Junction High SchoolGrades: 9-12Distance: 2.7 mi
Schools provided by the listing agent
- Elementary: Chipeta
- Middle: Bookcliff
- High: Central
Source: GJARA. This data may not be complete. We recommend contacting the local school district to confirm school assignments for this home.
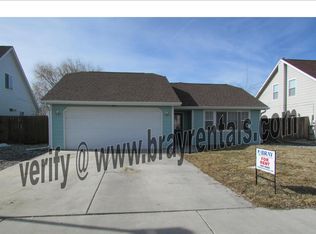
- $387,5003 bd2 ba1.3k sqft391 Skyler St, Grand Junction, CO 81501Off Market
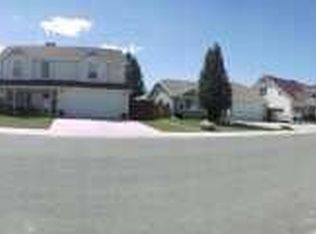
- $431,3003 bd2 ba1.7k sqft393 Skyler St, Grand Junction, CO 81501Off Market
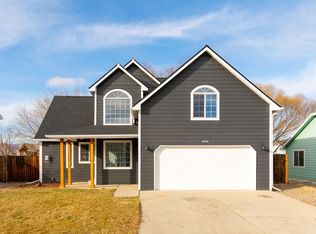
- $458,4004 bd3 ba1.9k sqft389 1/2 Skyler St, Grand Junction, CO 81501Sold
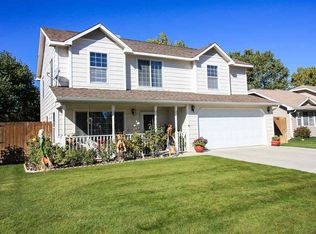
- $425,7003 bd3 ba1.8k sqft393 1/2 Skyler St, Grand Junction, CO 81501Off Market
- $424,8003 bd2 ba1.5k sqft2874 Zami Dr, Grand Junction, CO 81501Off Market
- $382,0003 bd2 ba1.3k sqft390 Sorrel St, Grand Junction, CO 81501Sold
- $386,1003 bd2 ba1.3k sqft392 Skyler St, Grand Junction, CO 81501Off Market
- $413,5003 bd2 ba1.4k sqft388 Sorrel St, Grand Junction, CO 81501Off Market
A local agent can set up tours, give advice and negotiate with sellers.
Similar homes
- $450,0003 bd2 ba1.7k sqft2851 Fenel Ave, Grand Junction, CO 81501For Sale
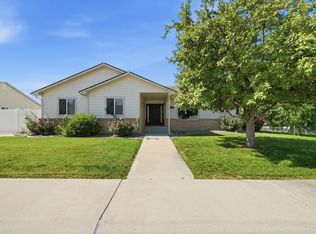 MLS ID #20263415, THE GERBER GROUP, THE AGENCY GRAND JUNCTION. GJARA
 - $365,0003 bd2 ba1.4k sqft2601 Bookcliff Ave, Grand Junction, CO 81501For Sale
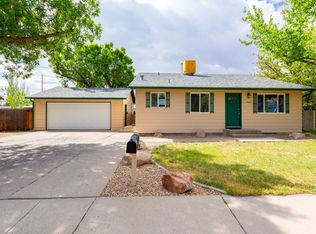 MLS ID #20261961, JULIE BUTHERUS, RE/MAX 4000, INC. GJARA
 - $429,0004 bd2 ba1.7k sqft523 Shanne St, Grand Junction, CO 81504For Sale
 MLS ID #20263358, LAURA ANN GAMBLE, HOMESMART REALTY PARTNERS. GJARA
 - $454,0003 bd3 ba1.8k sqft555 Shoshone St, Grand Junction, CO 81504For Sale
 MLS ID #20262928, AMANDA HILL, BRAY REAL ESTATE. GJARA
 - $424,0003 bd2 ba1.1k sqft562 Jaquette Ln, Grand Junction, CO 81504For SaleMLS ID #20263095, SHANNON COVELLO ABR, EXP REALTY, LLC. GJARA
- $415,0005 bd2 ba2.2k sqft2114 N 21st St, Grand Junction, CO 81501For SaleMLS ID #20261495, JOSH MCGUIRE, RE/MAX 4000, INC. GJARA
- $443,0004 bd3 ba2.3k sqft404 1/2 Chert Dr, Grand Junction, CO 81504For SaleMLS ID #20260620, THE JOE REED TEAM, REED REAL ESTATE GROUP, LLC. GJARA
- $525,0004 bd2 ba2.1k sqft219 Mansfield Ct, Grand Junction, CO 81503For SaleMLS ID #20263625, TRAVIS COX, KELLER WILLIAMS COLORADO WEST REALTY. GJARA
- $399,9003 bd2 ba1.2k sqft265 1/2 Nashua Ln, Grand Junction, CO 81503For SaleMLS ID #20263007, ANNA DERBY - ANNA AND ASSOCIATES, RE/MAX 4000, INC. GJARA
- $399,9993 bd2 ba1.3k sqft2815 Meade Ct, Grand Junction, CO 81506For SaleMLS ID #20262998, THE SHAFER TEAM - BEN BRADY, COLDWELL BANKER DISTINCTIVE PROPERTIES. GJARA
- $405,0003 bd2 ba1.3k sqft2989 1/2 Summerbrook Dr, Grand Junction, CO 81504For SaleMLS ID #20263160, REGINA STOUT, KELLER WILLIAMS COLORADO WEST REALTY. GJARA
- $420,0003 bd2 ba1.6k sqft3169 Dazie Jo St, Grand Junction, CO 81504For SaleMLS ID #20261404, KENT SLAWSON, FLAT FIVE REALTY. GJARA
- $386,5003 bd2 ba1.2k sqft170 Mesa Ave, Grand Junction, CO 81501For SaleMLS ID #20263121, JOHN DUFFY, BRAY REAL ESTATE. GJARA
- $396,5003 bd2 ba1.4k sqft2980 1/2 Redbud Ct, Grand Junction, CO 81504For SaleMLS ID #20262292, LORI DEARTH, KOKOPELLI REAL ESTATE, LLC. GJARA
- $499,0003 bd2 ba1.9k sqft2633 El Corona Dr, Grand Junction, CO 81501For SaleMLS ID #20261772, HOLLY TRIPLETT, THE VAN GUNDY GROUP, INC. GJARA
- $455,0004 bd2 ba1.6k sqft458 Davis Rd, Grand Junction, CO 81504For SaleMLS ID #20261562, TINA HULIHEE, KELLER WILLIAMS COLORADO WEST REALTY. GJARA
- $469,0003 bd3 ba1.8k sqft616 Devin Dr, Grand Junction, CO 81504For SaleMLS ID #20263014, MICHELLE EVANS, COLDWELL BANKER DISTINCTIVE PROPERTIES. GJARA
- $439,0003 bd2 ba1.6k sqft2437 Spanish Hills Ct, Grand Junction, CO 81505For SaleMLS ID #20263227, DEREK IRICK, BRAY REAL ESTATE. GJARA
- $465,0004 bd2 ba1.8k sqft625 Sneddon Pl, Grand Junction, CO 81504For SaleMLS ID #20262210, BECKY BEHRENS, REALTY ONE GROUP WESTERN SLOPE. GJARA
- $395,0003 bd2 ba1.3k sqft2975 Summerbrook Dr, Grand Junction, CO 81504For SaleMLS ID #20262003, KAREN SADLER, THE CHRISTI REECE GROUP. GJARA
