404 1/2 Chert Drive delivers serious square footage, a layout that makes sense, and a location that keeps you moving. The main level opens into a massive living room anchored by a fireplace and flowing directly into the dining area and kitchen. This is the kind of open setup that actually feels open — room to gather, host, and live comfortably day to day. A large entry and main-floor powder room add practicality right where you need it. Upstairs is where this home really stands out. All bedrooms are located on one level, and they offer strong dimensions throughout. The primary suite is oversized and commanding, easily accommodating a full furniture set with space remaining for additional use. The five-piece primary bath features dual sinks, a soaking tub, separate shower, and a walk-in closet. Secondary bedrooms also provide generous proportions and solid closet space, as reflected in the floor plan. The backyard is intentionally compact, designed for minimal upkeep. It provides just enough outdoor space to step outside and reset without dedicating weekends to yard work. If convenience and interior square footage matter more than maintaining a large lawn, this layout delivers. Location is a major advantage. Just minutes from Riverside Parkway with quick access to shopping, the mall area, and I-70. Approximately 10 minutes to the Clifton Library and Recreation Center, and near the Riverside Parkway trail system for biking and walking. Positioned just off 29 Road for efficient movement across Grand Junction. Additional features include central air conditioning, all appliances included, and a functional two-car garage. Move-in ready and positioned competitively in today’s market, this home offers size, layout, and location in one strong package.
Pending
$443,000
404 1/2 Chert Dr, Grand Junction, CO 81504
4beds
3baths
2,385sqft
Single Family Residence
Built in 2007
4,791 Square Feet Lot
$441,500 Zestimate®
$186/sqft
$20/mo HOA
What's special
Five-piece primary bathAll appliances includedFunctional two-car garageLarge entryMain-floor powder roomSoaking tubWalk-in closet
- 184 days |
- 670 |
- 34 |
Zillow last checked:
Listing updated:
Listed by:
THE JOE REED TEAM 970-270-7505,
REED REAL ESTATE GROUP, LLC
Source: GJARA,MLS#: 20260620
Facts & features
Interior
Bedrooms & bathrooms
- Bedrooms: 4
- Bathrooms: 3
Rooms
- Room types: None
Primary bedroom
- Level: Upper
- Dimensions: 14x17
Bedroom 2
- Level: Upper
- Dimensions: 11x14
Bedroom 3
- Level: Upper
- Dimensions: 11x14
Bedroom 4
- Level: Upper
- Dimensions: 10x11
Dining room
- Level: Main
- Dimensions: 10x13
Family room
- Dimensions: 0
Kitchen
- Level: Main
- Dimensions: 11x13
Laundry
- Level: Main
- Dimensions: 7x9
Living room
- Level: Main
- Dimensions: 18x24
Other
- Level: Main
- Dimensions: 10x10
Heating
- Forced Air, Natural Gas
Cooling
- Central Air
Appliances
- Included: Dishwasher, Electric Oven, Electric Range, Microwave, Refrigerator
- Laundry: Washer Hookup, Dryer Hookup
Features
- Ceiling Fan(s), Garden Tub/Roman Tub, Kitchen/Dining Combo, Pantry, Upper Level Primary, Walk-In Closet(s), Walk-In Shower, Window Treatments
- Flooring: Carpet, Laminate, Simulated Wood, Tile
- Windows: Window Coverings
- Has fireplace: Yes
- Fireplace features: Gas Log, Living Room
Interior area
- Total structure area: 2,385
- Total interior livable area: 2,385 sqft
Video & virtual tour
Property
Parking
- Total spaces: 2
- Parking features: Attached, Garage, Garage Door Opener
- Attached garage spaces: 2
Accessibility
- Accessibility features: None, Low Threshold Shower
Features
- Levels: Two
- Stories: 2
- Patio & porch: None
- Exterior features: Sprinkler/Irrigation
- Fencing: Full,Privacy
Lot
- Size: 4,791 Square Feet
- Dimensions: .11 acres
- Features: Landscaped, Sprinkler System
Details
- Parcel number: 294317339006
- Zoning description: RSF
Construction
Type & style
- Home type: SingleFamily
- Architectural style: Two Story
- Property subtype: Single Family Residence
Materials
- Stone, Stucco, Wood Frame
- Foundation: Slab
- Roof: Asphalt,Composition
Condition
- Year built: 2007
Utilities & green energy
- Sewer: Connected
- Water: Public
Community & HOA
Community
- Subdivision: Country Place Estate
HOA
- Has HOA: Yes
- Services included: Sprinkler
- HOA fee: $20 monthly
Location
- Region: Grand Junction
- Elevation: 4597
Financial & listing details
- Price per square foot: $186/sqft
- Tax assessed value: $456,380
- Annual tax amount: $1,886
- Date on market: 2/12/2026
Estimated market value
$441,500
$419,000 - $464,000
$2,879/mo
Price history
| Date | Event | Price |
|---|---|---|
| 8/4/2026 | Pending sale | $443,000$186/sqft |
Source: GJARA #20260620 Report a problem | ||
| 4/17/2026 | Price change | $443,000-2.3%$186/sqft |
Source: GJARA #20260620 Report a problem | ||
| 3/26/2026 | Price change | $453,250-1.3%$190/sqft |
Source: GJARA #20260620 Report a problem | ||
| 3/8/2026 | Price change | $459,444-2.1%$193/sqft |
Source: GJARA #20260620 Report a problem | ||
| 2/12/2026 | Listed for sale | $469,404+100.6%$197/sqft |
Source: GJARA #20260620 Report a problem | ||
| 2/4/2016 | Sold | $234,000+18.8%$98/sqft |
Source: GJARA #677682 Report a problem | ||
| 7/27/2012 | Sold | $197,000-35.5%$83/sqft |
Source: GJARA #659975 Report a problem | ||
| 5/18/2012 | Sold | $305,530+11.5%$128/sqft |
Source: Public Record Report a problem | ||
| 1/5/2009 | Sold | $274,000+386.7%$115/sqft |
Source: Public Record Report a problem | ||
| 1/24/2007 | Sold | $56,300$24/sqft |
Source: Public Record Report a problem | ||
Public tax history
| Year | Property taxes | Tax assessment |
|---|---|---|
| 2025 | $1,886 +0.6% | $32,170 +6.6% |
| 2024 | $1,875 +21.4% | $30,190 -3.6% |
| 2023 | $1,545 -0.3% | $31,330 +46.2% |
| 2022 | $1,550 +16.1% | $21,430 -2.8% |
| 2021 | $1,334 | $22,040 +13.5% |
| 2020 | $1,334 +14.4% | $19,420 -0.7% |
| 2019 | $1,166 | $19,550 +19.4% |
| 2018 | $1,166 +2.3% | $16,370 |
| 2017 | $1,141 | $16,370 -9.3% |
| 2016 | $1,141 -1.3% | $18,040 |
| 2015 | $1,155 +10.9% | $18,040 +10.1% |
| 2014 | $1,042 | $16,390 |
| 2013 | -- | $16,390 -8.6% |
| 2012 | $1,200 | $17,940 |
| 2011 | -- | $17,940 -25.8% |
| 2010 | -- | $24,170 |
| 2009 | -- | $24,170 +21.9% |
| 2008 | $1,285 | $19,820 |
Find assessor info on the county website
Monthly payment
Est. payment
Payment breakdown
Explore the cost of this home by adjusting the details. Changes won't be saved.Climate risks
Neighborhood: 81504
Nearby schools
GreatSchools rating
- 6/10Pear Park Elementary SchoolGrades: PK-5Distance: 0.9 mi
- 3/10Bookcliff Middle SchoolGrades: 6-8Distance: 1.4 mi
- 5/10Grand Junction High SchoolGrades: 9-12Distance: 3.3 mi
Schools provided by the listing agent
- Elementary: Pear Park
- Middle: Bookcliff
- High: Central
Source: GJARA. This data may not be complete. We recommend contacting the local school district to confirm school assignments for this home.
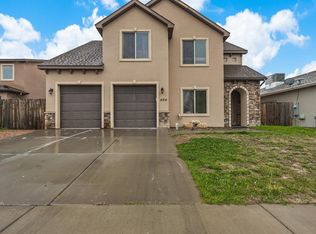
- $440,0005 bd3 ba2.2k sqft404 Chert Dr, Grand Junction, CO 81504Sold
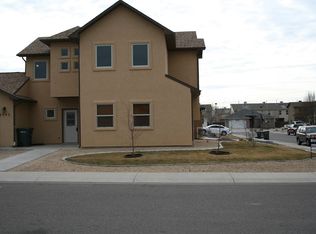
- $388,8003 bd3 ba1.7k sqft2943 Red Cloud Ln, Grand Junction, CO 81504Off Market
- $394,4053 bd2 ba1.4k sqft405-29 1/2 Rd, Grand Junction, CO 81504For Sale


- $459,7004 bd3 ba2.1k sqft2945 Red Cloud Ln, Grand Junction, CO 81504Off Market
- $375,3003 bd1 ba1.5k sqft403 1/2 29 1/2 Rd, Grand Junction, CO 81504Off Market
- $385,0003 bd2 ba1.5k sqft2946 Chinto Dr, Grand Junction, CO 81504Sold
- $428,3003 bd-- ba1.8k sqft407 Chert Dr, Grand Junction, CO 81504Off Market
- $360,5003 bd2 ba1.2k sqft407 1/2 Chert Dr, Grand Junction, CO 81504Off Market
A local agent can set up tours, give advice and negotiate with sellers.
A local lender can help you make sure your offer is ready when you are.
Similar homes
- $394,4053 bd2 ba1.4k sqft405-29 1/2 Rd, Grand Junction, CO 81504For SaleMLS ID #20263845, THE JOE REED TEAM, REED REAL ESTATE GROUP, LLC. GJARA
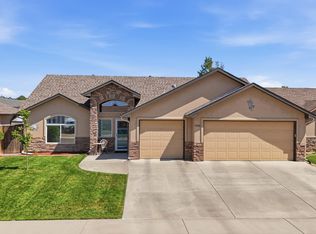
- $459,0003 bd2 ba1.7k sqft2936 Sylvia Ln, Grand Junction, CO 81504For Sale
 MLS ID #20263660, BARB ABRAMS, REALTY ONE GROUP WESTERN SLOPE. GJARA
 - $476,6883 bd2 ba1.5k sqft668 Muirfield Dr, Grand Junction, CO 81504For Sale
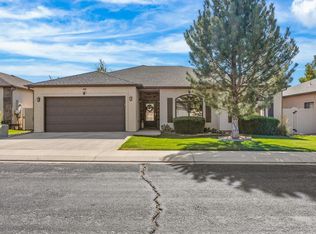 MLS ID #20263857, THE JOE REED TEAM, REED REAL ESTATE GROUP, LLC. GJARA
 - $475,0003 bd2 ba1.8k sqft555 E Valley Dr, Grand Junction, CO 81504For Sale
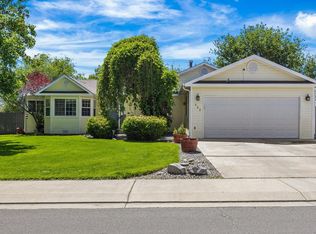 MLS ID #20262592, MABREE MCCLUNG, REALTY ONE GROUP WESTERN SLOPE. GJARA
 - $465,0003 bd2 ba1.6k sqft2847 Newport Cir, Grand Junction, CO 81503For SaleMLS ID #20263977, REGINA STOUT, KELLER WILLIAMS COLORADO WEST REALTY. GJARA
- $410,0003 bd2 ba1.5k sqft3053 Bookcliff Ave, Grand Junction, CO 81504For SaleMLS ID #20263766, LORI DEARTH, KOKOPELLI REAL ESTATE, LLC. GJARA
- $390,0003 bd2 ba1.2k sqft398 Coop Ct Unit B, Grand Junction, CO 81504For SaleMLS ID #20263671, SHANNON COVELLO ABR, EXP REALTY, LLC. GJARA
- $459,9003 bd3 ba1.8k sqft616 Devin Dr, Grand Junction, CO 81504For SaleMLS ID #20263014, MICHELLE EVANS, COLDWELL BANKER DISTINCTIVE PROPERTIES. GJARA
- $399,9003 bd2 ba1.6k sqft3054 Camelot Pl, Grand Junction, CO 81504For SaleMLS ID #20263932, LYNN SCHOEPHOERSTER, PINK PARTNERS REALTY. GJARA
- $415,0003 bd2 ba1.3k sqft3021 S Ronlin Pl, Grand Junction, CO 81504For SaleMLS ID #20263599, JANELL GEAR, GEAR & ASSOCIATES REALTY. GJARA
- $449,0003 bd2 ba1.7k sqft2857 Pinehurst Ln, Grand Junction, CO 81503For SaleMLS ID #20263930, BARB ABRAMS, REALTY ONE GROUP WESTERN SLOPE. GJARA
- $396,5003 bd2 ba1.4k sqft2980 1/2 Redbud Ct, Grand Junction, CO 81504For SaleMLS ID #20262292, LORI DEARTH, KOKOPELLI REAL ESTATE, LLC. GJARA
- $465,0003 bd2 ba1.7k sqft3153 Forrest Way, Grand Junction, CO 81504For SaleMLS ID #20255509, CAROL FRANCIL, RE/MAX 4000, INC. GJARA
- $435,0003 bd2 ba1.4k sqft454 Bulla Dr, Grand Junction, CO 81504For SaleMLS ID #20262273, ROBBIE SENG, HOMESMART REALTY PARTNERS. GJARA
- $379,0003 bd2 ba1.4k sqft2902 Walnut Ave, Grand Junction, CO 81504For SaleMLS ID #20263613, KEENAN COIT, COLDWELL BANKER DISTINCTIVE PROPERTIES. GJARA
- $405,0003 bd2 ba1.3k sqft582 Redwing Ln, Grand Junction, CO 81504For SaleMLS ID #20263257, SUMMER OLSEN, REALTY ONE GROUP WESTERN SLOPE. GJARA
- $499,0003 bd2 ba1.8k sqft647 Pueblo Ct, Grand Junction, CO 81504For SaleMLS ID #20262904, JEFF PLEASANT, RE/MAX RISE UP. GJARA
- $394,9003 bd2 ba1.3k sqft608 1/2 Wagon Way, Grand Junction, CO 81504For SaleMLS ID #20263345, DAVID WOODWARD CRS, UNITED COUNTRY REAL COLORADO PROPERTIES. GJARA
- $330,0004 bd2 ba1.3k sqft378 Kathleen Cir, Grand Junction, CO 81501For SaleMLS ID #20263966, CINDY FICKLIN, COLDWELL BANKER DISTINCTIVE PROPERTIES. GJARA
- $392,7503 bd2 ba1.3k sqft2989 1/2 Summerbrook Dr, Grand Junction, CO 81504For SaleMLS ID #20263160, REGINA STOUT, KELLER WILLIAMS COLORADO WEST REALTY. GJARA
