Welcome to your dream home in the highly desirable Heritage Estates! This delightful 5-bedroom residence offers a thoughtful open floor plan designed for effortless living and entertaining. The main level showcases seamless flow between living spaces, anchored by an expansive primary suite that offers true privacy separate from the additional bedrooms. The luxurious primary retreat features a 5-piece bath and a generous walk-in closet. Upstairs, discover a versatile private bedroom retreat—perfect for a home office, guest suite, or flex room. Additional highlights include an oversized laundry room and a spacious 3-car garage with ample storage space. Step outside to a beautifully landscaped xeriscape yard designed for low-maintenance living, featuring a private covered back patio—ideal for enjoying quiet morning coffees or star-filled evenings. Unbeatable location just minutes from local shopping, dining, medical facilities/hospital, and quick highway access for an easy commute. Schedule your showing today!
Pending
$499,900
672 Chaffee Ave, Grand Junction, CO 81505
5beds
2baths
1,998sqft
Single Family Residence
Built in 2013
-- sqft lot
$-- Zestimate®
$250/sqft
$27/mo HOA
What's special
Oversized laundry roomBeautifully landscaped xeriscape yardExpansive primary suiteVersatile private bedroom retreatPrivate covered back patioGenerous walk-in closetThoughtful open floor plan
- 47 days
- 264
- 11
Zillow last checked:
Listing updated:
Listed by:
KATHLEEN HAAS 970-531-7448,
COLORADO REALTY 4 LESS, LLC
Source: GJARA,MLS#: 20264152
Facts & features
Interior
Bedrooms & bathrooms
- Bedrooms: 5
- Bathrooms: 2
Rooms
- Room types: Bonus Room, Den, Loft
Primary bedroom
- Level: Main
- Dimensions: 14 x 14
Bedroom 2
- Level: Main
- Dimensions: 11 x 12
Bedroom 3
- Level: Main
- Dimensions: 11 x 12
Bedroom 4
- Level: Main
- Dimensions: 10 x 10
Bedroom 5
- Level: Upper
- Dimensions: 14 x 16
Dining room
- Level: Main
- Dimensions: 10 x 10
Family room
- Dimensions: NA
Kitchen
- Level: Main
- Dimensions: 12 x 14
Laundry
- Level: Main
- Dimensions: 5 x 6
Living room
- Level: Main
- Dimensions: 12 x 16
Heating
- Forced Air, Natural Gas
Cooling
- Central Air
Appliances
- Included: Dishwasher, Disposal, Refrigerator
- Laundry: Laundry Room
Features
- Kitchen/Dining Combo, Main Level Primary, Vaulted Ceiling(s), Walk-In Closet(s), Window Treatments, Loft
- Flooring: Carpet
- Windows: Window Coverings
- Has fireplace: No
- Fireplace features: None
Interior area
- Total structure area: 1,998
- Total interior livable area: 1,998 sqft
Property
Parking
- Total spaces: 3
- Parking features: Attached, Garage
- Attached garage spaces: 3
Accessibility
- Accessibility features: None
Features
- Levels: Two
- Stories: 2
- Patio & porch: Covered, Patio
- Exterior features: Other, See Remarks
- Fencing: Privacy,Vinyl
Lot
- Features: Irregular Lot, Xeriscape
Details
- Parcel number: 294504159036
- Zoning description: RM-8
Construction
Type & style
- Home type: SingleFamily
- Architectural style: Two Story
- Property subtype: Single Family Residence
Materials
- Stucco, Wood Frame
- Foundation: Slab
- Roof: Asphalt,Composition
Condition
- Year built: 2013
Utilities & green energy
- Sewer: Connected
- Water: Public
Green energy
- Water conservation: Water-Smart Landscaping
Community & HOA
Community
- Subdivision: Heritage Estates
HOA
- Has HOA: Yes
- Services included: Sprinkler
- HOA fee: $325 annually
Location
- Region: Grand Junction
- Elevation: 4585
Financial & listing details
- Price per square foot: $250/sqft
- Tax assessed value: $470,070
- Annual tax amount: $2,128
- Date on market: 8/18/2026
- Road surface type: Paved
Estimated market value
Not available
Estimated sales range
Not available
Not available
Price history
| Date | Event | Price |
|---|---|---|
| 10/1/2026 | Pending sale | $499,900$250/sqft |
Source: GJARA #20264152 Report a problem | ||
| 8/19/2026 | Listed for sale | $499,900+131.8%$250/sqft |
Source: GJARA #20264152 Report a problem | ||
| 11/22/2013 | Sold | $215,655$108/sqft |
Source: GJARA #666258 Report a problem | ||
Public tax history
| Year | Property taxes | Tax assessment |
|---|---|---|
| 2026 | $2,128 +14.7% | $31,970 -3.5% |
| 2025 | $1,855 +0.6% | $33,140 +11.3% |
| 2024 | $1,844 +14.8% | $29,770 -3.6% |
| 2023 | $1,606 -0.4% | $30,880 +38.6% |
| 2022 | $1,612 +13.5% | $22,280 -2.8% |
| 2021 | $1,421 | $22,930 +10.9% |
| 2020 | $1,421 +10.5% | $20,680 -0.7% |
| 2019 | $1,286 | $20,830 +15.4% |
| 2018 | $1,286 +14.5% | $18,050 |
| 2017 | $1,123 | $18,050 +1.6% |
| 2016 | $1,123 -1.3% | $17,760 |
| 2015 | $1,137 +11.4% | $17,760 +10.5% |
| 2014 | $1,021 | $16,070 |
Find assessor info on the county website
Monthly payment
Est. payment
Payment breakdown
Explore the cost of this home by adjusting the details. Changes won't be saved.Climate risks
Neighborhood: 81505
Nearby schools
Schools provided by the listing agent
- Elementary: Appleton
- Middle: Fruita
- High: Fruita Monument
Source: GJARA. This data may not be complete. We recommend contacting the local school district to confirm school assignments for this home.
- $466,2004 bd2 ba1.8k sqft670 Chaffee Ave, Grand Junction, CO 81505Off Market
- $492,5005 bd2 ba2k sqft674 Chaffee Ave, Grand Junction, CO 81505Off Market
- $589,1003 bd2 ba2.2k sqft2491 Colonia Ln UNIT A, Grand Junction, CO 81505Off Market
- $541,6003 bd2 ba2k sqft2491 Colonia Ln #B, Grand Junction, CO 81505Off Market
Similar homes
- $508,0005 bd2 ba2k sqft667 Tabor Ave, Grand Junction, CO 81505For Sale
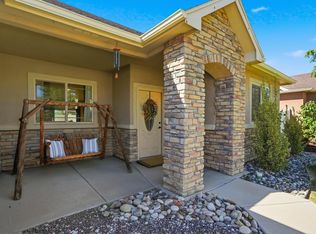 MLS ID #20264934, DARCY CASE - CASE COLLECTIVE, KELLER WILLIAMS COLORADO WEST REALTY. GJARA
 - $499,1274 bd3 ba1.8k sqft2474 Apex Ave #A, Grand Junction, CO 81505For Sale
 MLS ID #20264526, JAN KIMBROUGH MILLER - THE KIMBROUGH TEAM, THE AGENCY GRAND JUNCTION. GJARA
 - $500,0003 bd2 ba1.9k sqft2517 Madison Ave, Grand Junction, CO 81505For Sale
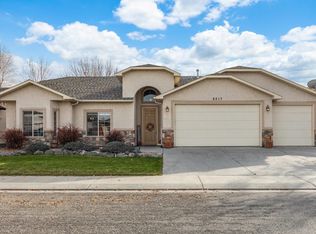 MLS ID #20263015, KATIE DAVIS, S.U.R.E., LLC. GJARA
 - $525,0003 bd2 ba1.9k sqft2512 Buchanan Dr, Grand Junction, CO 81505For Sale
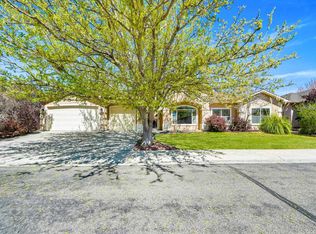 MLS ID #20261745, THE DANNY KUTA TEAM, RE/MAX 4000, INC. GJARA
