Looking for a clean, low-maintenance home in a location that keeps you close to everything? Built in 2018, this energy-efficient townhome packs a lot into its 1,374 square feet. The open main level has plenty of room to relax or entertain, with large windows filling the space with natural light and an inviting kitchen featuring upgraded granite countertops, stainless-steel appliances and a breakfast bar. Upstairs are all three bedrooms and two bathrooms. The spacious primary suite offers a private bath, two closets, including one oversized, and views of the Colorado National Monument. The other two bedrooms face east and enjoy the Bookcliff views. Out back, the private, covered east-facing patio is a great spot for morning coffee or afternoon shade. Fiber internet is already run to the home, and the attached one-car garage is complemented by additional parking areas throughout the complex. A tankless water heater, main-level half bath and additional storage round out the package. Close to Canyon View Park, Mesa Mall, shopping, dining and more. With a strong rental history, this one works equally well as a place to call home or a solid investment.
For sale
$342,000
646 Trinity Way #B, Grand Junction, CO 81505
3beds
3baths
1,374sqft
Townhouse
Built in 2018
1,742 Square Feet Lot
$-- Zestimate®
$249/sqft
$135/mo HOA
What's special
Private covered east-facing patioSpacious primary suitePrivate bathOpen main levelInviting kitchenStainless-steel appliancesUpgraded granite countertops
- 36 days
- 182
- 15
Zillow last checked:
Listing updated:
Listed by:
NATHAN POIRIER 970-250-9130,
BRAY REAL ESTATE
Source: GJARA,MLS#: 20264545
Facts & features
Interior
Bedrooms & bathrooms
- Bedrooms: 3
- Bathrooms: 3
Rooms
- Room types: None
Primary bedroom
- Level: Upper
- Dimensions: 16.3x15.4
Bedroom 2
- Level: Main
- Dimensions: 13.9x9.7
Bedroom 3
- Level: Main
- Dimensions: 13.9x9.4
Dining room
- Level: Main
- Dimensions: 7.9x5.9
Family room
- Dimensions: 0
Kitchen
- Level: Main
- Dimensions: 9.8x9.3
Laundry
- Level: Main
- Dimensions: 6.2x4.2
Living room
- Level: Main
- Dimensions: 19.5x6.6
Heating
- Forced Air
Cooling
- Central Air
Appliances
- Included: Dishwasher, Electric Oven, Electric Range, Gas Cooktop, Microwave, Range Hood, Water Softener Rented
- Laundry: Washer Hookup
Features
- Granite Counters, Kitchen/Dining Combo, Upper Level Primary, Walk-In Shower, Window Treatments, Programmable Thermostat
- Flooring: Carpet, Laminate, Tile
- Windows: Low-Emissivity Windows, Window Coverings
- Has fireplace: No
- Fireplace features: None
Interior area
- Total structure area: 1,374
- Total interior livable area: 1,374 sqft
Property
Parking
- Total spaces: 1
- Parking features: Attached, Garage, Garage Door Opener
- Attached garage spaces: 1
Accessibility
- Accessibility features: None, Low Threshold Shower
Features
- Levels: Two
- Stories: 2
- Patio & porch: Covered, Patio
- Exterior features: Shed
- Fencing: Vinyl
Lot
- Size: 1,742 Square Feet
- Features: Sprinklers In Front, Landscaped
Details
- Additional structures: Shed(s)
- Parcel number: 294504189009
- Zoning description: Res
Construction
Type & style
- Home type: Townhouse
- Architectural style: Two Story
- Property subtype: Townhouse
Materials
- Stone, Stucco, Wood Frame
- Foundation: Slab
- Roof: Asphalt,Composition
Condition
- Year built: 2018
Utilities & green energy
- Sewer: Connected
- Water: Public
Green energy
- Green verification: HERS Index Score
- Energy efficient items: Lighting, Roof, Windows
Community & HOA
Community
- Subdivision: Halls Estate
HOA
- Has HOA: Yes
- Services included: Common Area Maintenance, Insurance, Legal/Accounting, Maintenance Structure
- HOA fee: $135 monthly
Location
- Region: Grand Junction
- Elevation: 4597
Financial & listing details
- Price per square foot: $249/sqft
- Tax assessed value: $319,640
- Annual tax amount: $1,447
- Date on market: 9/9/2026
- Road surface type: Paved
Estimated market value
Not available
Estimated sales range
Not available
Not available
Price history
| Date | Event | Price |
|---|---|---|
| 9/9/2026 | Listed for sale | $342,000+76.4%$249/sqft |
Source: GJARA #20264545 Report a problem | ||
| 10/19/2018 | Sold | $193,900$141/sqft |
Source: GJARA #20181577 Report a problem | ||
Public tax history
| Year | Property taxes | Tax assessment |
|---|---|---|
| 2026 | $1,447 +49.3% | $21,740 -3.5% |
| 2025 | $970 -11% | $22,540 +30.1% |
| 2024 | $1,090 +9.9% | $17,320 -3.6% |
| 2023 | $992 -0.3% | $17,960 +30.5% |
| 2022 | $995 +11.5% | $13,760 -2.8% |
| 2021 | $892 | $14,150 +8.9% |
| 2020 | $892 | $12,990 -0.7% |
| 2019 | -- | $13,080 |
Find assessor info on the county website
Monthly payment
Est. payment
Payment breakdown
Explore the cost of this home by adjusting the details. Changes won't be saved.Climate risks
Neighborhood: 81505
Nearby schools
Schools provided by the listing agent
- Elementary: Pomona
- Middle: West
- High: Grand Junction
Source: GJARA. This data may not be complete. We recommend contacting the local school district to confirm school assignments for this home.
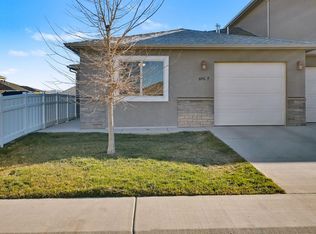
- $336,0003 bd2 ba1k sqft646 Trinity Way #F, Grand Junction, CO 81505Sold
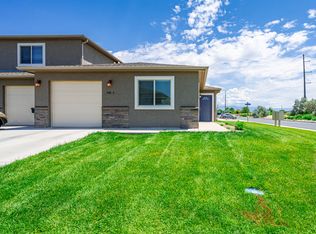
- $320,8003 bd2 ba1k sqft646 Trinity Way #A, Grand Junction, CO 81505Off Market
- $342,2003 bd2 ba1.3k sqft646 Trinity Way #C, Grand Junction, CO 81505Off Market
- $342,5003 bd2 ba1.3k sqft646 Trinity Way #D, Grand Junction, CO 81505Off Market
Similar homes
- $377,4503 bd2 ba1.2k sqft661 Copper Canyon Dr Unit C, Grand Junction, CO 81505For Sale
 MLS ID #20265125, ARIANNE NELSON MILLER, NEXTHOME VALLEY PROPERTIES. GJARA
 - $339,9003 bd3 ba1.3k sqft652 1/2 Tammera Ln #A, Grand Junction, CO 81505For Sale
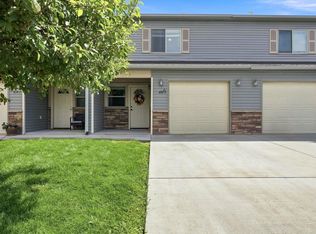 MLS ID #20264338, NICOLE METIVA, COLDWELL BANKER DISTINCTIVE PROPERTIES. GJARA
 - $347,0003 bd3 ba1.6k sqft672 Alexia Ct, Grand Junction, CO 81505For Sale
 MLS ID #20263148, EVE ROBERTS, YOUR GRAND VALLEY, LLC. GJARA
 - $319,8003 bd3 ba1.4k sqft2486 Brookwillow Loop, Grand Junction, CO 81505For Sale
 MLS ID #20263602, JIM BRUNSWICK - THE BRUNSWICK TEAM, RE/MAX 4000, INC. GJARA
