This brand new home is fresh and move in ready plus the seller is offering $5,000 in concessions for closing costs or a rate buy down! It sits on a permanent cement block foundation and comes with a one year manufacturer’s warranty for added peace of mind. Inside, 8 foot ceilings and recessed lighting keep every room bright and open. Two full bathrooms make busy mornings easier while refrigerated air keeps you cool through those hot Western Colorado summers. Step outside and you’ll find a custom covered patio, mature trees, and new metal fencing. Plus gutters are already installed, so the small stuff is handled. Want more space later? The backyard is a blank slate and setbacks leaves potential to build a garage down the road. RV parking fits a small rig, so weekend trips to the Grand Mesa or Colorado National Monument start right from your driveway. And with no HOA, you make the rules. This Western Colorado home qualifies for FHA, VA, and USDA financing.
For sale
$299,900
284 1st St, Whitewater, CO 81527
3beds
2baths
869sqft
Manufactured Home, Single Family Residence
Built in 2026
7,405 Square Feet Lot
$-- Zestimate®
$345/sqft
$-- HOA
What's special
Mature treesNew metal fencingCustom covered patioRefrigerated airRecessed lighting
- 1 day
- 38
- 2
Zillow last checked:
Listing updated:
Listed by:
JENNIFER CIRKA 970-270-5757,
GREYHOUND REAL ESTATE
Source: GJARA,MLS#: 20265407
Facts & features
Interior
Bedrooms & bathrooms
- Bedrooms: 3
- Bathrooms: 2
Rooms
- Room types: None
Primary bedroom
- Level: Main
- Dimensions: 11'3"x12'2"
Bedroom 2
- Level: Main
- Dimensions: 7'2"x12'2"
Bedroom 3
- Level: Main
- Dimensions: 7'6"x9'3"
Dining room
- Dimensions: 0
Family room
- Dimensions: 0
Kitchen
- Level: Main
- Dimensions: 10'7"x12'2"
Laundry
- Level: Main
- Dimensions: 5'7"x6'
Living room
- Level: Main
- Dimensions: 12'2"x12'2"
Heating
- Forced Air
Cooling
- Central Air
Appliances
- Included: Dishwasher, Gas Oven, Gas Range, Refrigerator, Range Hood
- Laundry: Laundry Room, Washer Hookup, Dryer Hookup
Features
- Kitchen/Dining Combo, Laminate Counters, Main Level Primary, Walk-In Closet(s), Programmable Thermostat
- Flooring: Laminate
- Windows: Low-Emissivity Windows
- Basement: Block
- Has fireplace: No
- Fireplace features: None
Interior area
- Total structure area: 869
- Total interior livable area: 869 sqft
Property
Parking
- Parking features: RV Access/Parking
Accessibility
- Accessibility features: None
Features
- Stories: 1
- Patio & porch: Covered, Patio
- Fencing: Other,Privacy,See Remarks
Lot
- Size: 7,405 Square Feet
- Dimensions: 149' x 50'
- Features: Landscaped
Details
- Parcel number: 296714201031
- Zoning description: AFT
Construction
Type & style
- Home type: MobileManufactured
- Architectural style: Mobile Home,Ranch
- Property subtype: Manufactured Home, Single Family Residence
Materials
- Manufactured, Masonite
- Foundation: Block
- Roof: Asphalt,Composition
Condition
- Year built: 2026
Utilities & green energy
- Sewer: Connected
- Water: Public
Green energy
- Energy efficient items: Lighting, Windows
Community & HOA
Community
- Subdivision: Whitewater
HOA
- Has HOA: No
- Services included: None
Location
- Region: Whitewater
- Elevation: 4655
Financial & listing details
- Price per square foot: $345/sqft
- Date on market: 11/6/2026
- Body type: Single Wide
Estimated market value
Not available
Estimated sales range
Not available
Not available
Price history
| Date | Event | Price |
|---|---|---|
| 11/6/2026 | Listed for sale | $299,900$345/sqft |
Source: GJARA #20265407 Report a problem | ||
Public tax history
Tax history is unavailable.
Monthly payment
Climate risks
Neighborhood: 81527
Nearby schools
Schools provided by the listing agent
- Elementary: Mesa View
- Middle: Orchard Mesa
- High: Central
Source: GJARA. This data may not be complete. We recommend contacting the local school district to confirm school assignments for this home.

Similar homes
- $419,0003 bd2 ba1.2k sqft241 Reeder Mesa Rd, Whitewater, CO 81527For Sale
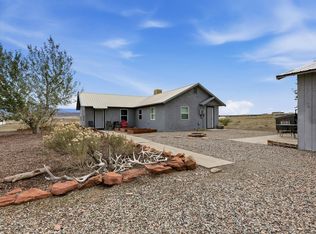 MLS ID #20265400, JOSH MCGUIRE, RE/MAX 4000, INC. GJARA
- $--3 bd2 ba1.1k sqft3075 1/2 Sandpiper Ave, Grand Junction, CO 81504Auction
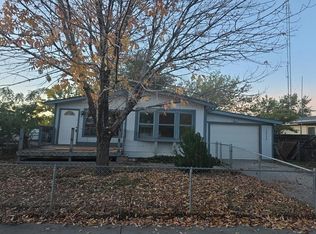 Auction.com 2
- $299,0003 bd2 ba1.1k sqft290 1/2 Cedar St, Grand Junction, CO 81503For Sale
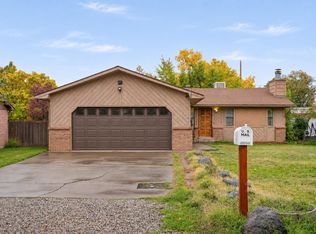 MLS ID #20265339, THE REAL ESTATE ROB TEAM @ RONIN REAL ESTATE, RONIN REAL ESTATE PROFESSIONALS ERA POWERED. GJARA
- $285,0002 bd1 ba788 sqft519 Florence Rd, Grand Junction, CO 81504For Sale
 MLS ID #20265375, MILTON ARROYO, RONIN REAL ESTATE PROFESSIONALS ERA POWERED. GJARA
