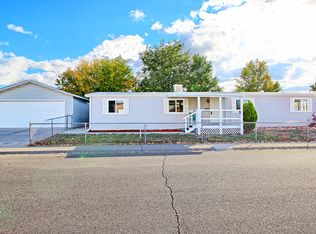
Move-In Ready Home Backing to Open Space! Enjoy comfortable living and room to spread out with this move-in-ready 3-bedroom, 2-bathroom single-wide situated on a spacious approximately 0.17-acre lot. Featuring new flooring throughout and a new two-car carport, this home offers fresh updates and added convenience. The property backs to open space, providing a sense of privacy and an opportunity to enjoy the outdoors. With a functional layout, generous lot, and valuable improvements, this home is a great opportunity for buyers seeking comfort, convenience, and extra outdoor space. Come see all this property has to offer!
For sale
$269,000
441-30 1/2 Rd, Grand Junction, CO 81504
3beds
2baths
896sqft
Single Family Residence
Built in 1979
7,560 Square Feet Lot
$266,000 Zestimate®
$300/sqft
$10/mo HOA
What's special
Generous lotNew two-car carportExtra outdoor spaceFunctional layoutNew flooring throughout
- 10 days
- 306
- 17
Likely to sell faster than
Zillow last checked:
Listing updated:
Listed by:
BEA MCPHERREN 970-888-4646,
RE/MAX RISE UP
Source: GJARA,MLS#: 20265294
Facts & features
Interior
Bedrooms & bathrooms
- Bedrooms: 3
- Bathrooms: 2
Rooms
- Room types: None
Primary bedroom
- Level: Main
- Dimensions: 12' x 9'
Bedroom 2
- Level: Main
- Dimensions: 10'5" x 9'
Bedroom 3
- Level: Main
- Dimensions: 7'8" x 7'9"
Dining room
- Dimensions: 0
Family room
- Dimensions: 0
Kitchen
- Level: Main
- Dimensions: 10'8" x 12'11
Laundry
- Level: Main
- Dimensions: 2'6" x 5
Living room
- Level: Main
- Dimensions: 13'9 x 12'11"
Heating
- Forced Air, Wall Furnace
Cooling
- Evaporative Cooling
Appliances
- Included: Dishwasher, Electric Oven, Electric Range, Microwave, Refrigerator
- Laundry: Laundry Closet, In Hall
Features
- Ceiling Fan(s), Main Level Primary, Walk-In Shower, Window Treatments, Programmable Thermostat
- Flooring: Carpet, Laminate, Simulated Wood
- Windows: Window Coverings
- Basement: Crawl Space
- Has fireplace: No
- Fireplace features: None
Interior area
- Total structure area: 896
- Total interior livable area: 896 sqft
Property
Accessibility
- Accessibility features: None, Low Threshold Shower
Features
- Stories: 1
- Patio & porch: Covered, Deck, Patio
- Exterior features: Shed
- Fencing: Chain Link
Lot
- Size: 7,560 Square Feet
- Dimensions: 72' x 105'
- Features: Landscaped
Details
- Additional structures: Shed(s)
- Parcel number: 294316449005
- Zoning description: PUD
Construction
Type & style
- Home type: SingleFamily
- Architectural style: Ranch
- Property subtype: Single Family Residence
Materials
- Manufactured, Metal Siding
- Foundation: Skirt
- Roof: Metal
Condition
- Year built: 1979
- Major remodel year: 2020
Utilities & green energy
- Sewer: Connected
- Water: Public
Community & HOA
Community
- Subdivision: Parkwood Estate
HOA
- Has HOA: Yes
- Services included: Sprinkler
- HOA fee: $124 annually
Location
- Region: Grand Junction
- Elevation: 4633
Financial & listing details
- Price per square foot: $300/sqft
- Tax assessed value: $148,160
- Annual tax amount: $705
- Date on market: 10/28/2026
- Road surface type: Paved
Estimated market value
$266,000
$253,000 - $279,000
$1,751/mo
Price history
| Date | Event | Price |
|---|---|---|
| 10/29/2026 | Listed for sale | $269,000+20.6%$300/sqft |
Source: GJARA #20265294 Report a problem | ||
| 8/25/2023 | Sold | $223,000+1.4%$249/sqft |
Source: GJARA #20233210 Report a problem | ||
| 7/28/2023 | Pending sale | $219,900$245/sqft |
Source: GJARA #20233210 Report a problem | ||
| 7/26/2023 | Listed for sale | $219,900+44.7%$245/sqft |
Source: GJARA #20233210 Report a problem | ||
| 6/26/2020 | Sold | $152,000+4.2%$170/sqft |
Source: GJARA #20202269 Report a problem | ||
| 5/16/2020 | Listed for sale | $145,900+386.3%$163/sqft |
Source: ASSOCIATED BROKERS & CONSULTANTS #20202269 Report a problem | ||
| 9/30/2013 | Sold | $30,000$33/sqft |
Source: Public Record Report a problem | ||
Public tax history
| Year | Property taxes | Tax assessment |
|---|---|---|
| 2026 | $705 +31.8% | $10,070 -3.6% |
| 2025 | $535 +76.7% | $10,450 -3.6% |
| 2024 | $303 -2.3% | $10,840 +34.8% |
| 2023 | $310 -0.5% | $8,040 +96.6% |
| 2022 | $311 +29.2% | $4,090 -2.9% |
| 2021 | $241 | $4,210 +26.4% |
| 2020 | $241 +48.9% | $3,330 +32.1% |
| 2019 | $162 | $2,520 +16.7% |
| 2018 | $162 +14.3% | $2,160 |
| 2017 | $142 | $2,160 -1.4% |
| 2016 | $142 -1.4% | $2,190 |
| 2015 | $144 -21.3% | $2,190 -21.5% |
| 2014 | $182 | $2,790 |
| 2013 | -- | $2,790 -22.1% |
| 2012 | $219 | $3,580 |
| 2011 | -- | $3,580 -25.1% |
| 2010 | -- | $4,780 |
| 2009 | -- | $4,780 +27.8% |
| 2008 | $233 -11.1% | $3,740 |
| 2007 | $262 +45.9% | $3,740 +46.7% |
| 2006 | $179 -9.7% | $2,550 |
| 2005 | $199 +20.6% | $2,550 +10.4% |
| 2004 | $165 -14.7% | $2,310 -12.8% |
| 2003 | $193 +13.7% | $2,650 +7.3% |
| 2002 | $170 -16.4% | $2,470 -6.1% |
| 2001 | $203 | $2,630 |
Find assessor info on the county website
Monthly payment
Est. payment
Payment breakdown
Explore the cost of this home by adjusting the details. Changes won't be saved.Climate risks
Neighborhood: 81504
Nearby schools
Schools provided by the listing agent
- Elementary: Pear Park
- Middle: Grand Mesa
- High: Central
Source: GJARA. This data may not be complete. We recommend contacting the local school district to confirm school assignments for this home.
Similar homes
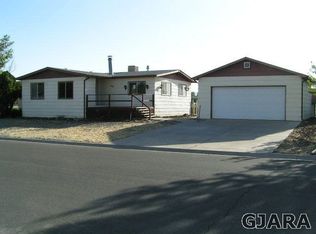
- $--3 bd2 ba1.1k sqft3075 1/2 Sandpiper Ave, Grand Junction, CO 81504Auction
 Auction.com 2
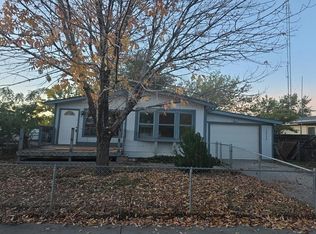
- $275,0003 bd2 ba954 sqft3045 Shawnee Pl, Grand Junction, CO 81504For Sale
 MLS ID #20265045, BEV CRAWFORD, HILL & HOMES, LLC. GJARA
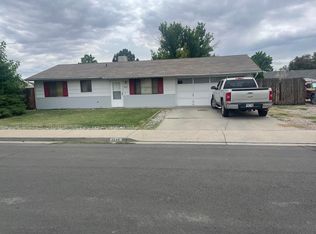
- $275,0003 bd2 ba1.1k sqft444-30 1/2 Rd, Grand Junction, CO 81504For Sale
 MLS ID #20264651, JESENIA MORALES, RIVER CITY REAL ESTATE, LLC. GJARA
- $285,0002 bd1 ba788 sqft519 Florence Rd, Grand Junction, CO 81504For Sale
 MLS ID #20265375, MILTON ARROYO, RONIN REAL ESTATE PROFESSIONALS ERA POWERED. GJARA
