Welcome home to the heart of Orchard Mesa! This spacious two-story offers four bedrooms, two and a half baths, and a layout that just works - whether you're raising a family, hosting guests, or simply looking for room to spread out and make yourself comfortable. With Orchard Mesa's shopping centers just around the corner and Chipeta Golf Course not far down the road, the location couldn't be more convenient. Step inside and you'll immediately notice the large living room - bright, open, and anchored by an electric fireplace that brings just the right amount of warmth and ambiance to the space. Recently installed flooring and fresh paint upstairs give the home a clean, updated feel that makes it move-in ready from the start. The dining space flows naturally off the living area right into the kitchen, creating that easy, connected feel that makes everyday living and entertaining equally effortless, and the pantry keeps everything organized and within reach. Head upstairs and you'll find the primary suite waiting for you - generously sized with a walk-in closet, a full en-suite bath, and direct access to the deck. Three additional bedrooms give you all the flexibility you need - home office, guest room, hobby space, you name it - and a second full bath serves them beautifully. A convenient half bath/laundry on the main level rounds out the thoughtful layout. Outside, the yard offers a solid amount of space to enjoy, with a covered patio that's just right for those Colorado evenings when all you want to do is sit back, relax, and take it all in. Four bedrooms. Two and a half baths. Orchard Mesa at your doorstep. Don't miss your chance to see this one schedule your showing today!
For sale
Price cut: $5.1K (7/7)
$379,900
271 1/2 Nashua Ln, Grand Junction, CO 81503
4beds
3baths
1,714sqft
:
Get pre-qualified$2,290/mo
Single Family Residence
Built in 2002
3,920 Square Feet Lot
$378,900 Zestimate®
$222/sqft
$-- HOA
What's special
Full en-suite bathSpacious two-storyFour bedroomsThree additional bedroomsFresh paint upstairsCovered patioElectric fireplace
- 54 days |
- 1,026 |
- 73 |
Likely to sell faster than
Zillow last checked:
Listing updated:
Listed by:
LISA FULMER 970-589-7700,
THE CHRISTI REECE GROUP
Source: GJARA,MLS#: 20262832
Facts & features
Interior
Bedrooms & bathrooms
- Bedrooms: 4
- Bathrooms: 3
Rooms
- Room types: None
Primary bedroom
- Level: Upper
- Dimensions: 12x17
Bedroom 2
- Level: Upper
- Dimensions: 11.5x12.5
Bedroom 3
- Level: Upper
- Dimensions: 11x13
Bedroom 4
- Level: Upper
- Dimensions: 9x12
Dining room
- Level: Main
- Dimensions: 8x11
Family room
- Dimensions: N/A
Kitchen
- Level: Main
- Dimensions: 7.5x10.5
Laundry
- Level: Main
- Dimensions: 6x6.5
Living room
- Level: Main
- Dimensions: 13.5x21.5
Heating
- Forced Air, Fireplace(s), Natural Gas
Cooling
- Central Air
Appliances
- Included: Dishwasher, Electric Oven, Electric Range, Disposal, Microwave, Refrigerator
- Laundry: Other, Washer Hookup, Dryer Hookup
Features
- Ceiling Fan(s), Granite Counters, Pantry, Upper Level Primary, Walk-In Closet(s), Window Treatments, Programmable Thermostat
- Flooring: Luxury Vinyl, Luxury VinylPlank, Tile
- Windows: Window Coverings
- Has fireplace: Yes
- Fireplace features: Electric, Living Room
Interior area
- Total structure area: 1,714
- Total interior livable area: 1,714 sqft
Property
Parking
- Total spaces: 2
- Parking features: Attached, Garage, Garage Door Opener
- Attached garage spaces: 2
Accessibility
- Accessibility features: None
Features
- Levels: Two
- Stories: 2
- Patio & porch: Covered, Deck, Open, Patio
- Exterior features: Sprinkler/Irrigation
- Fencing: Chain Link,Picket
Lot
- Size: 3,920 Square Feet
- Dimensions: 59 x 87
- Features: Landscaped
Details
- Parcel number: 294525130005
- Zoning description: PUD
Construction
Type & style
- Home type: SingleFamily
- Architectural style: Two Story
- Property subtype: Single Family Residence
Materials
- Wood Siding, Wood Frame
- Foundation: Slab
- Roof: Asphalt,Composition
Condition
- Year built: 2002
Utilities & green energy
- Sewer: Connected
- Water: Public
Community & HOA
Community
- Security: Security System
- Subdivision: Spring Pointe at VLG 9
HOA
- Has HOA: No
- Services included: None
Location
- Region: Grand Junction
- Elevation: 4673
Financial & listing details
- Price per square foot: $222/sqft
- Tax assessed value: $344,270
- Annual tax amount: $1,670
- Date on market: 6/15/2026
- Road surface type: Paved
Estimated market value
$378,900
$360,000 - $398,000
$2,285/mo
Price history
| Date | Event | Price |
|---|---|---|
| 7/7/2026 | Price change | $379,900-1.3%$222/sqft |
Source: GJARA #20262832 Report a problem | ||
| 6/15/2026 | Listed for sale | $385,000+87.8%$225/sqft |
Source: GJARA #20262832 Report a problem | ||
| 10/20/2016 | Sold | $205,000$120/sqft |
Source: GJARA #683719 Report a problem | ||
| 8/23/2016 | Listed for sale | $205,000+46.4%$120/sqft |
Source: Bray Real Estate #683719 Report a problem | ||
| 6/28/2013 | Sold | $140,000-30.3%$82/sqft |
Source: GJARA #664715 Report a problem | ||
| 9/5/2006 | Sold | $201,000+18.8%$117/sqft |
Source: Public Record Report a problem | ||
| 7/22/2005 | Sold | $169,250+20.9%$99/sqft |
Source: Public Record Report a problem | ||
| 1/2/2004 | Sold | $139,990+695.4%$82/sqft |
Source: Public Record Report a problem | ||
| 9/9/2002 | Sold | $17,600$10/sqft |
Source: Public Record Report a problem | ||
Public tax history
| Year | Property taxes | Tax assessment |
|---|---|---|
| 2025 | $1,670 +0.5% | $24,270 -1.5% |
| 2024 | $1,663 +19.9% | $24,650 -3.6% |
| 2023 | $1,387 +3.6% | $25,570 +51.8% |
| 2022 | $1,338 +16% | $16,850 -2.8% |
| 2021 | $1,153 | $17,330 +14.1% |
| 2020 | $1,153 +6.2% | $15,190 -0.7% |
| 2019 | $1,086 | $15,290 +8% |
| 2018 | $1,086 +25.4% | $14,160 |
| 2017 | $866 | $14,160 +13.6% |
| 2016 | $866 +0.7% | $12,470 +2.5% |
| 2015 | $860 -6.4% | $12,160 -7.3% |
| 2014 | $919 | $13,120 +5.1% |
| 2013 | -- | $12,480 -5.9% |
| 2012 | $897 | $13,260 |
| 2011 | -- | $13,260 -28.2% |
| 2010 | -- | $18,480 |
| 2009 | -- | $18,480 +33.1% |
| 2008 | $998 -10.1% | $13,880 |
| 2007 | $1,111 +15.1% | $13,880 +18.8% |
| 2006 | $965 -8.8% | $11,680 |
| 2005 | $1,058 +21.1% | $11,680 +15% |
| 2004 | $874 +65.8% | $10,160 +64.9% |
| 2003 | $527 +60.2% | $6,160 +61.7% |
| 2002 | $329 -50.9% | $3,810 -50.1% |
| 2001 | $670 | $7,630 |
Find assessor info on the county website
Monthly payment
Est. payment
Payment breakdown
Explore the cost of this home by adjusting the details. Changes won't be saved.Climate risks
Neighborhood: 81503
Nearby schools
GreatSchools rating
- 4/10Lincoln Orchard Mesa Elementary SchoolGrades: PK-5Distance: 1.1 mi
- 5/10Orchard Mesa Middle SchoolGrades: 6-8Distance: 0.6 mi
- 5/10Grand Junction High SchoolGrades: 9-12Distance: 2.9 mi
Schools provided by the listing agent
- Elementary: Lincoln OM
- Middle: Orchard Mesa
- High: Central
Source: GJARA. This data may not be complete. We recommend contacting the local school district to confirm school assignments for this home.
- $314,1002 bd1 ba1k sqft271 Nashua Ln, Grand Junction, CO 81503Off Market

- $400,3002 bd2 ba1.8k sqft271 3/4 Nashua Ln, Grand Junction, CO 81503Off Market
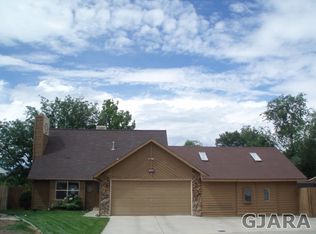
- $2,1004 bd2 ba1.4k sqft267 3/4 Nashua Ln, Grand Junction, CO 81503For Rent
- $354,1003 bd2 ba1 sqft273 1/2 Nashua Ln, Grand Junction, CO 81503Off Market
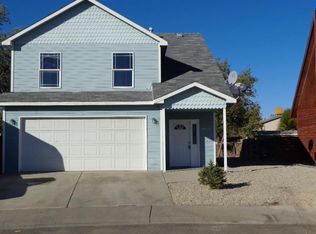
- $419,3003 bd2 ba1.2k sqft261 1/2 Nashua Ln, Grand Junction, CO 81503Off Market
- $437,0003 bd2 ba1.7k sqft270.5 Nashua Lane, Grand Junction, CO 81503Off Market
- $400,4003 bd2 ba1.6k sqft272 Nashua Ln, Grand Junction, CO 81503Off Market
- $421,3003 bd1 ba1.9k sqft275 Nashua Ln, Grand Junction, CO 81503Off Market
A local agent can set up tours, give advice and negotiate with sellers.
A local lender can help you make sure your offer is ready when you are.
Similar homes
- $365,0003 bd2 ba1.4k sqft269 E Hanover Cir, Grand Junction, CO 81503For Sale
 MLS ID #20263736, KARIE O'CONNOR, KARIE HILL O'CONNOR REAL ESTATE. GJARA
 - $375,0004 bd3 ba1.5k sqft2834 Monroe Ln #B, Grand Junction, CO 81503For Sale
 MLS ID #20263623, ANNA DERBY - ANNA AND ASSOCIATES, RE/MAX 4000, INC. GJARA
 - $386,6003 bd2 ba1.2k sqft265 1/2 Nashua Ln, Grand Junction, CO 81503For Sale
 MLS ID #20263007, ANNA DERBY - ANNA AND ASSOCIATES, RE/MAX 4000, INC. GJARA
 - $375,0005 bd2 ba1.6k sqft485 McMullin Dr, Grand Junction, CO 81504For Sale
 MLS ID #20263909, CAROLEE HAWKINS - THE KIMBROUGH TEAM, THE AGENCY GRAND JUNCTION. GJARA
 - $365,0003 bd2 ba1.4k sqft201 Knob Hill Dr, Grand Junction, CO 81503For SaleMLS ID #20263425, THE GERBER GROUP, THE AGENCY GRAND JUNCTION. GJARA
- $379,0004 bd3 ba1.7k sqft2045 Gunnison Ave, Grand Junction, CO 81501For SaleMLS ID #20263156, WALZ CARLISLE TEAM, RIVER CITY REAL ESTATE, LLC. GJARA
- $380,0003 bd3 ba1.3k sqft2917 Walnut Ave, Grand Junction, CO 81504For SaleMLS ID #20263696, THE REAL ESTATE ROB TEAM @ RONIN REAL ESTATE, RONIN REAL ESTATE PROFESSIONALS ERA POWERED. GJARA
- $417,0002 bd2 ba1.3k sqft1615 Pinyon Ave, Grand Junction, CO 81501For SaleMLS ID #20263871, NATTIGAN WORTMANN - THE TOWNER GROUP, RE/MAX RISE UP. GJARA
- $429,0002 bd2 ba1.4k sqft2747 Eclipse Ave, Grand Junction, CO 81503For SaleMLS ID #20263525, KILEY THOMPSON, RE/MAX RISE UP. GJARA
- $374,5003 bd2 ba1.1k sqft3109 Mountain Brook Dr, Grand Junction, CO 81504For SaleMLS ID #20263714, JULIE RIEKE, THE CHRISTI REECE GROUP. GJARA
- $439,9003 bd2 ba1.5k sqft2840 1/2 Kelso Mesa Dr, Grand Junction, CO 81503For SaleMLS ID #20262660, RON JENS, BRAY REAL ESTATE. GJARA
- $420,0004 bd2 ba2.2k sqft202 Red Mesa Heights Rd, Grand Junction, CO 81507For SaleMLS ID #20263697, ANNA DERBY - ANNA AND ASSOCIATES, RE/MAX 4000, INC. GJARA
- $362,0002 bd2 ba1.1k sqft389 1/2 Ridge View Dr, Grand Junction, CO 81507For SaleMLS ID #20263894, LOIS DUNN, INVEST IN COLO WEST, INC. GJARA
- $350,0004 bd3 ba1.6k sqft2905 North Ct, Grand Junction, CO 81504For SaleMLS ID #20263167, SUMMER OLSEN, REALTY ONE GROUP WESTERN SLOPE. GJARA
- $399,9903 bd3 ba1.7k sqft485 1/2 Ridge Ln, Grand Junction, CO 81504For SaleMLS ID #20263665, GRACE VARLEY, RE/MAX 4000, INC. GJARA
- $385,0003 bd2 ba1.3k sqft405 Wood Duck Dr, Grand Junction, CO 81504For SaleMLS ID #20262042, KATE PORRAS, RE/MAX 4000, INC. GJARA
- $399,9993 bd2 ba1.3k sqft2815 Meade Ct, Grand Junction, CO 81506For SaleMLS ID #20262998, THE SHAFER TEAM - BEN BRADY, COLDWELL BANKER DISTINCTIVE PROPERTIES. GJARA
- $395,0003 bd2 ba1.3k sqft2975 Summerbrook Dr, Grand Junction, CO 81504For SaleMLS ID #20262003, KAREN SADLER, THE CHRISTI REECE GROUP. GJARA
- $386,5003 bd2 ba1.2k sqft170 Mesa Ave, Grand Junction, CO 81501For SaleMLS ID #20263121, JOHN DUFFY, BRAY REAL ESTATE. GJARA
- $425,0004 bd2 ba1.8k sqft827 Chipeta Ave, Grand Junction, CO 81501For SaleMLS ID #20263336, JENNIFER TAYLOR, THE CHRISTI REECE GROUP. GJARA
