Welcome to easy, elegant living in the highly sought-after Villas at Country Club! This single-story "lock and leave" townhome offers the perfect blend of comfort, convenience, and low-maintenance luxury in one of the North area's most desirable gated communities. Just a quick 5-minute walk to Safeway and only minutes from hospitals, shopping, the airport, and dining, you'll love the unbeatable location - plus you're just around the corner from Bookcliff Country Club. Step inside and be greeted by towering ceilings in the spacious living room, creating an open and airy feel that's perfect for both relaxing and entertaining. Enjoy Colorado's beautiful seasons from not one, but two covered outdoor spaces - a welcoming front patio and a private back patio. The oversized primary suite is a true retreat, featuring a luxury bath with a jetted jacuzzi tub, walk-in shower, and a generous walk-in closet. The well-appointed kitchen is sure to impress with a new 6-burner double oven gas range, two pantries, and a cozy eating area. A formal dining space adds flexibility for gatherings, while the separate office could easily be converted into a third bedroom to suit your needs. The finished garage is a standout feature, complete with durable epoxy floors, abundant built-in cabinetry, a workbench, and a mud room - perfect for hobbies, storage, or projects. With lush, manicured landscaping throughout the community and a true "lock and leave" lifestyle, this townhome offers peace of mind and effortless living. There's so much to love about this home and its exceptional location!
For sale
Price cut: $15K (7/17)
$544,900
4350 N Club Ct Unit A, Grand Junction, CO 81506
2beds
2baths
2,054sqft
:
Get pre-qualified$3,544/mo
Townhouse
Built in 2002
3,484 Square Feet Lot
$534,100 Zestimate®
$265/sqft
$300/mo HOA
What's special
Formal dining spaceTwo pantriesOversized primary suiteMud roomOpen and airy feelTwo covered outdoor spacesGenerous walk-in closet
- 84 days |
- 163 |
- 2 |
Zillow last checked:
Listing updated:
Listed by:
LINDA KRAMER 970-216-3762,
RE/MAX 4000, INC
Source: GJARA,MLS#: 20262436
Facts & features
Interior
Bedrooms & bathrooms
- Bedrooms: 2
- Bathrooms: 2
Rooms
- Room types: Den
Primary bedroom
- Level: Main
- Dimensions: 14x15
Bedroom 2
- Level: Main
- Dimensions: 11x12
Dining room
- Level: Main
- Dimensions: 11x16
Family room
- Dimensions: N/A
Kitchen
- Level: Main
- Dimensions: 13x18
Laundry
- Level: Main
- Dimensions: 7x8.6
Living room
- Level: Main
- Dimensions: 16x20
Other
- Level: Main
- Dimensions: 12x15
Heating
- Active Solar, Forced Air, Hot Water, Natural Gas
Cooling
- Central Air
Appliances
- Included: Dryer, Dishwasher, Disposal, Gas Oven, Gas Range, Microwave, Refrigerator, Range Hood, Washer
- Laundry: In Garage
Features
- Ceiling Fan(s), Separate/Formal Dining Room, Jetted Tub, Laminate Counters, Main Level Primary, Pantry, Walk-In Closet(s), Walk-In Shower, Window Treatments
- Flooring: Carpet, Luxury Vinyl, Luxury VinylPlank, Tile
- Windows: Window Coverings
- Basement: Crawl Space
- Has fireplace: No
- Fireplace features: None
Interior area
- Total structure area: 2,054
- Total interior livable area: 2,054 sqft
Property
Parking
- Total spaces: 2
- Parking features: Attached, Garage, Garage Door Opener, Shared Driveway
- Attached garage spaces: 2
- Has uncovered spaces: Yes
Accessibility
- Accessibility features: Accessible Full Bath, Low Threshold Shower
Features
- Stories: 1
- Patio & porch: Covered, Patio
- Exterior features: Sprinkler/Irrigation
- Has spa: Yes
- Fencing: None
Lot
- Size: 3,484 Square Feet
- Dimensions: 0.08
- Features: Cul-De-Sac, Landscaped, Sprinkler System
Details
- Parcel number: 294501284009
- Zoning description: PD
Construction
Type & style
- Home type: Townhouse
- Architectural style: Ranch
- Property subtype: Townhouse
Materials
- Stone, Stucco, Wood Frame
- Foundation: Stem Wall
- Roof: Asphalt,Composition
Condition
- Year built: 2002
Utilities & green energy
- Sewer: Connected
- Water: Public
Green energy
- Energy generation: Solar
Community & HOA
Community
- Subdivision: Villas at Country Club Fil 1 -
HOA
- Has HOA: Yes
- Services included: Common Area Maintenance, Legal/Accounting, Maintenance Structure, Snow Removal, Sprinkler
- HOA fee: $300 monthly
Location
- Region: Grand Junction
- Elevation: 4597
Financial & listing details
- Price per square foot: $265/sqft
- Tax assessed value: $470,750
- Annual tax amount: $1,925
- Date on market: 5/22/2026
- Road surface type: Paved
Estimated market value
$534,100
$507,000 - $561,000
$1,963/mo
Price history
| Date | Event | Price |
|---|---|---|
| 7/17/2026 | Price change | $544,900-2.7%$265/sqft |
Source: GJARA #20262436 Report a problem | ||
| 5/22/2026 | Listed for sale | $559,900+19.2%$273/sqft |
Source: GJARA #20262436 Report a problem | ||
| 7/11/2023 | Sold | $469,900$229/sqft |
Source: GJARA #20232506 Report a problem | ||
| 6/16/2023 | Pending sale | $469,900$229/sqft |
Source: GJARA #20232506 Report a problem | ||
| 6/12/2023 | Listed for sale | $469,900+10.6%$229/sqft |
Source: GJARA #20232506 Report a problem | ||
| 6/4/2021 | Sold | $425,000+51.8%$207/sqft |
Source: GJARA #20212032 Report a problem | ||
| 6/1/2012 | Sold | $280,000+0.4%$136/sqft |
Source: GJARA #659112 Report a problem | ||
| 4/21/2012 | Listed for sale | $279,000+21.3%$136/sqft |
Source: CirclePix #659112 Report a problem | ||
| 7/19/2002 | Sold | $230,000$112/sqft |
Source: Public Record Report a problem | ||
Public tax history
| Year | Property taxes | Tax assessment |
|---|---|---|
| 2025 | $1,925 +0.5% | $33,190 +5.6% |
| 2024 | $1,915 +10.2% | $31,440 -3.6% |
| 2023 | $1,738 -0.5% | $32,610 +31.6% |
| 2022 | $1,746 +14% | $24,780 -2.8% |
| 2021 | $1,531 | $25,490 +11.3% |
| 2020 | $1,531 +1.6% | $22,900 -0.7% |
| 2019 | $1,507 | $23,060 +6.2% |
| 2018 | $1,507 +9.5% | $21,720 |
| 2017 | $1,377 | $21,720 -2.9% |
| 2016 | $1,377 -1.5% | $22,360 |
| 2015 | $1,397 +12.5% | $22,360 +11.8% |
| 2014 | $1,241 | $20,000 |
| 2013 | -- | $20,000 -1.5% |
| 2012 | $1,194 | $20,300 |
| 2011 | -- | $20,300 -24.9% |
| 2010 | -- | $27,040 |
| 2009 | -- | $27,040 +22.1% |
| 2008 | $1,402 -7.7% | $22,150 |
| 2007 | $1,519 +20.4% | $22,150 +21.2% |
| 2006 | $1,262 -8.4% | $18,280 |
| 2005 | $1,377 +17.6% | $18,280 +10.7% |
| 2004 | $1,171 -15.4% | $16,510 -13% |
| 2003 | $1,384 +116.5% | $18,970 +104.4% |
| 2002 | $639 -5.7% | $9,280 +4.3% |
| 2001 | $678 | $8,900 |
Find assessor info on the county website
Monthly payment
Est. payment
Payment breakdown
Explore the cost of this home by adjusting the details. Changes won't be saved.Climate risks
Neighborhood: 81506
Nearby schools
GreatSchools rating
- 8/10Tope Elementary SchoolGrades: PK-5Distance: 1.4 mi
- 5/10West Middle SchoolGrades: 6-8Distance: 1.9 mi
- 5/10Grand Junction High SchoolGrades: 9-12Distance: 1.8 mi
Schools provided by the listing agent
- Elementary: Tope
- Middle: West
- High: Grand Junction
Source: GJARA. This data may not be complete. We recommend contacting the local school district to confirm school assignments for this home.
- $515,0003 bd2 ba2.2k sqft4350 N Club Ct UNIT B, Grand Junction, CO 81506Sold
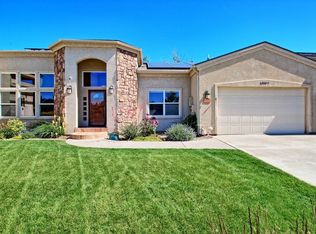
- $565,3002 bd1 ba2k sqft4350 N Club Ct UNIT C, Grand Junction, CO 81506Off Market
- $519,9003 bd2 ba2k sqft4340 N Club Ct UNIT D, Grand Junction, CO 81506For Sale
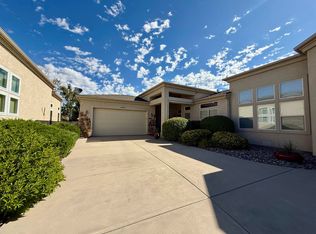
- $517,6003 bd2 ba2k sqft4340 N Club Ct UNIT B, Grand Junction, CO 81506Off Market
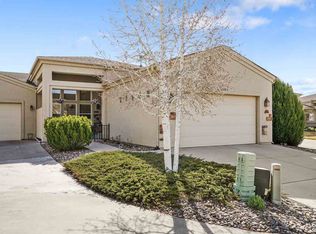
- $540,6003 bd2 ba2.2k sqft4340 N Club Ct UNIT C, Grand Junction, CO 81506Off Market
- $475,0003 bd2 ba2.2k sqft4340 N Club Ct UNIT A, Grand Junction, CO 81506Sold
- $607,5003 bd1 ba2k sqft4330 N Club Ct, Grand Junction, CO 81506Off Market
- $527,7002 bd1 ba1.8k sqft4330 N Club Ct, Grand Junction, CO 81506Off Market
A local agent can set up tours, give advice and negotiate with sellers.
A local lender can help you make sure your offer is ready when you are.
Similar homes
- $579,9003 bd2 ba1.8k sqft671 Tahoe Cir, Grand Junction, CO 81505For Sale
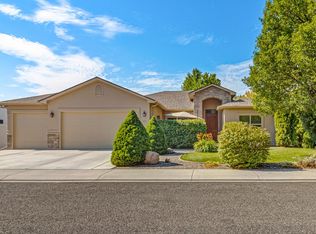 MLS ID #20263694, PAULA KOCHEVAR - THE KIMBROUGH TEAM, THE AGENCY GRAND JUNCTION. GJARA
 - $387,0003 bd2 ba1.5k sqft2498 Lake Park Ct Unit A, Grand Junction, CO 81505For Sale
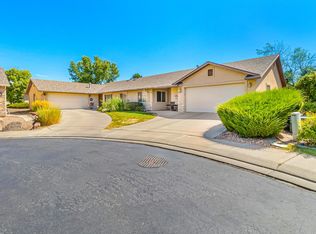 MLS ID #20263852, PATTI POSCHMAN, RE/MAX 4000, INC. GJARA
 - $695,0004 bd4 ba2.4k sqft810 Elberta Ave, Palisade, CO 81526For Sale
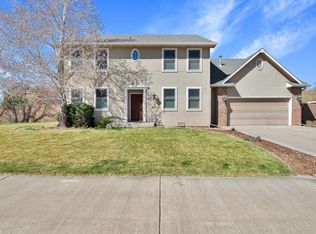 MLS ID #20261238, MICHELLE RITTER, RE/MAX 4000, INC. GJARA
 - $329,9002 bd2 ba1.2k sqft2477 Thunder Mountain Dr Unit 25, Grand Junction, CO 81505For Sale
 MLS ID #20263973, CINDY FICKLIN, COLDWELL BANKER DISTINCTIVE PROPERTIES. GJARA
 - $507,0003 bd3 ba1.9k sqft353 Belden Ct, Fruita, CO 81521For SaleMLS ID #20263918, KELLEY GRIFFIN, COLDWELL BANKER DISTINCTIVE PROPERTIES. GJARA
- $575,0003 bd3 ba2.4k sqft401 1/2 Rana Ct Unit A, Grand Junction, CO 81507For SaleMLS ID #20263026, LORI MASER JONES, RE/MAX 4000, INC. GJARA
- $549,0004 bd2 ba1.8k sqft352 Belden Ct, Fruita, CO 81521For SaleMLS ID #20263381, NICOLE RUIZ, NICOLE BERNAL RUIZ REALTY. GJARA
- $359,0003 bd2 ba1.2k sqft590 1/2 Belhaven Way, Grand Junction, CO 81501For SaleMLS ID #20263731, ANNA DERBY - ANNA AND ASSOCIATES, RE/MAX 4000, INC. GJARA
- $649,0003 bd2 ba2.3k sqft310 Desert Vista Rd, Whitewater, CO 81527For SaleMLS ID #20263702, MICHELLE RITTER, RE/MAX 4000, INC. GJARA
- $724,5003 bd3 ba1.8k sqft523 Ute Ct, Grand Junction, CO 81507For SaleMLS ID #20262177, MERLINA RADEBAUGH, RE/MAX RISE UP. GJARA
- $633,0004 bd2 ba1.8k sqft896 Trappers Ct, Grand Junction, CO 81506For SaleMLS ID #20263038, MEGAN COOK, YOUR GRAND VALLEY, LLC. GJARA
- $724,9003 bd2 ba1.5k sqft1370-15 1/2 Rd, Loma, CO 81524For SaleMLS ID #20263709, KATIE ZAMBRANO, THE AGENCY GRAND JUNCTION. GJARA
- $599,9004 bd3 ba2.3k sqft1937 Hawthorne Ave, Grand Junction, CO 81506For SaleMLS ID #20260890, MICHELLE RITTER, RE/MAX 4000, INC. GJARA
- $580,0004 bd2 ba2.1k sqft33104 Willow Bend Rd, Whitewater, CO 81527For SaleMLS ID #20260442, MICHELLE RITTER, RE/MAX 4000, INC. GJARA
- $505,0003 bd2 ba1.9k sqft514 Amethyst Dr, Fruita, CO 81521For SaleMLS ID #20262622, KARIE O'CONNOR, KARIE HILL O'CONNOR REAL ESTATE. GJARA
- $699,9004 bd2 ba2.1k sqft2582 Fox Run, Grand Junction, CO 81505For SaleNextHome
- $799,0004 bd3 ba2.6k sqft505 Red Tail Ct, Whitewater, CO 81527For SaleMLS ID #20261441, MATTIE MULLEN, CHESNICK REALTY, LLC. GJARA
- $465,0003 bd2 ba1.7k sqft3153 Forrest Way, Grand Junction, CO 81504For SaleMLS ID #20255509, CAROL FRANCIL, RE/MAX 4000, INC. GJARA
- $549,9903 bd3 ba1.5k sqft1730 Ptarmigan Ridge Cir, Grand Junction, CO 81506For SaleMLS ID #20263883, KARIE O'CONNOR, KARIE HILL O'CONNOR REAL ESTATE. GJARA
- $329,9903 bd2 ba1k sqft644 Emma Ln #F, Grand Junction, CO 81505For SaleMLS ID #20263196, KARIE O'CONNOR, KARIE HILL O'CONNOR REAL ESTATE. GJARA
- $495,0004 bd2 ba1.8k sqft760 Galena Dr, Fruita, CO 81521For SaleMLS ID #20263719, DON ALMOND, COLDWELL BANKER DISTINCTIVE PROPERTIES. GJARA
- $575,0004 bd3 ba2.4k sqft401 1/2 Rana Ct Unit B, Grand Junction, CO 81507For SaleMLS ID #20263775, TONYA MCFARLAND, FUSION PROPERTY MANAGEMENT & REAL ESTATE, LLC. GJARA
- $476,6883 bd2 ba1.5k sqft668 Muirfield Dr, Grand Junction, CO 81504For SaleMLS ID #20263857, THE JOE REED TEAM, REED REAL ESTATE GROUP, LLC. GJARA
- $459,0003 bd3 ba1.6k sqft713 1/2 Spanish Trail Dr, Grand Junction, CO 81505For SaleMLS ID #20262404, JULIE OLMSTED, COLUMBINE REALTY & PROPERTY MANAGEMENT. GJARA
- $394,4053 bd2 ba1.4k sqft405-29 1/2 Rd, Grand Junction, CO 81504For SaleMLS ID #20263845, THE JOE REED TEAM, REED REAL ESTATE GROUP, LLC. GJARA
- $349,9002 bd2 ba1.2k sqft553 1/2 Garden Grove Ct, Grand Junction, CO 81501For SaleMLS ID #20262326, PAULA ROHR, BERKSHIRE HATHAWAY HOMESERVICES COLORADO PROPERTIES. GJARA
- $534,0003 bd2 ba1.6k sqft2916 Brook View Ln, Grand Junction, CO 81503For SaleMLS ID #20262980, KENZIE ROSS, COLDWELL BANKER DISTINCTIVE PROPERTIES. GJARA
- $449,0003 bd2 ba1.7k sqft2857 Pinehurst Ln, Grand Junction, CO 81503For SaleMLS ID #20263930, BARB ABRAMS, REALTY ONE GROUP WESTERN SLOPE. GJARA
- $450,0003 bd2 ba1.7k sqft542 N Willow St, Fruita, CO 81521For SaleMLS ID #20262803, MANDY RUSH, RE/MAX 4000, INC. GJARA
- $615,0004 bd2 ba2.3k sqft2498 Josefine Ln, Grand Junction, CO 81505For SaleMLS ID #20263826, ALLISON HALPINE, RE/MAX 4000, INC. GJARA
- $615,0003 bd2 ba1.4k sqft718 Hemlock Dr, Grand Junction, CO 81506For SaleMLS ID #20263807, CINDY FICKLIN, COLDWELL BANKER DISTINCTIVE PROPERTIES. GJARA
- $714,9004 bd3 ba2.2k sqft1712 Powis Ln, Fruita, CO 81521For SaleMLS ID #20261819, KENT SLAWSON, FLAT FIVE REALTY. GJARA
- $459,0003 bd2 ba1.7k sqft2936 Sylvia Ln, Grand Junction, CO 81504For SaleMLS ID #20263660, BARB ABRAMS, REALTY ONE GROUP WESTERN SLOPE. GJARA
- $625,0003 bd2 ba2k sqft680 Moonridge Ct, Grand Junction, CO 81505For SaleMLS ID #20262714, ANNE CONNOLLY, RE/MAX 4000, INC. GJARA
- $509,0003 bd2 ba2k sqft667 Tabor Ave, Grand Junction, CO 81505For SaleMLS ID #20262069, JENNIFER CIRKA, GREYHOUND REAL ESTATE. GJARA
- $444,0003 bd3 ba1.8k sqft1533 Crest View Way APT 9, Grand Junction, CO 81506For SaleMLS ID #20263900, ANDREW REED, INK REALTY, LLC. GJARA
- $500,0003 bd2 ba1.9k sqft2517 Madison Ave, Grand Junction, CO 81505For SaleMLS ID #20263015, KATIE DAVIS, S.U.R.E., LLC. GJARA
- $464,9003 bd2 ba1.5k sqft2565 G 1/2 Rd, Grand Junction, CO 81505For SaleMLS ID #20263120, ROBBIE SENG, HOMESMART REALTY PARTNERS. GJARA
- $779,5003 bd3 ba2.2k sqft3781 Piazza Way, Grand Junction, CO 81506For SaleMLS ID #20263118, DAVID KIMBROUGH - THE KIMBROUGH TEAM, THE AGENCY GRAND JUNCTION. GJARA
- $399,9003 bd2 ba1.6k sqft3054 Camelot Pl, Grand Junction, CO 81504For SaleMLS ID #20263932, LYNN SCHOEPHOERSTER, PINK PARTNERS REALTY. GJARA
