This is cul-de-sac living at its finest! Between the thoughtful upgrades, incredible Grand Valley views, 9-foot ceilings, 3-car tandem garage, and just a few minutes' walk to the brand-new Community Recreation Center, you're about to fall in love with your new favorite place in Grand Junction! One of the home's most impressive features is its elevated setting, which takes full advantage of the surrounding scenery. From the backyard, enjoy stunning views of the Colorado National Monument, along with beautiful glowing sunsets that make the outdoor space feel extra special. Head upstairs to the living room and the views get even better, with sweeping vistas across the entire Grand Valley and, on a clear day, all the way to the San Juan Mountains. It's a view you'll never get tired of waking up to or watching the sun set over at the end of the day. The home's thoughtful layout offers flexibility and privacy, too. The two upstairs bedrooms and full bathroom are tucked away from the primary suite, creating a separate and private space that's ideal for guests or family members. Did I mention the hidden Harry Potter room? The upgrades are worth getting excited about! The kitchen features freshly installed composite countertops, a charming country sink, a new garbage disposal, and upgraded stainless steel appliances throughout. A new quiet dishwasher was added in 2025, making everyday cleanup a little more enjoyable. Inside, the home was painted in 2021, and the windows were replaced in August 2021. Outside, you'll find a grassy, fenced-in backyard complete with a sprinkler system and plenty of room to relax, entertain, or simply take in the incredible views. The Trex decking, added in 2025, creates a low-maintenance outdoor retreat, while electrical has already been added for a hot tub on the back deck. Just imagine ending the day soaking in the sunset with the Colorado National Monument as your backdrop! Recent improvements continue with the flat portion of the roof redone in April 2026. A 3-car tandem garage offers flexible parking and storage, and RV parking is available through the HOA. Plus, HOA-covered snow removal means one less winter chore to worry about. With its elevated setting, panoramic Grand Valley views, private upstairs layout, quiet cul-de-sac location, walkable community amenities, extensive updates, and inviting outdoor spaces, this home offers a rare combination of comfort, privacy, and scenery.
For sale
Price cut: $10K (10/19)
$499,000
583 Grand View Ct, Grand Junction, CO 81501
3beds
3baths
2,217sqft
Single Family Residence
Built in 2001
6,969 Square Feet Lot
$-- Zestimate®
$225/sqft
$33/mo HOA
What's special
Grassy fenced-in backyardIncredible grand valley viewsSprinkler systemBeautiful glowing sunsetsElevated settingInviting outdoor spacesPrivate upstairs layout
- 47 days
- 148
- 9
Zillow last checked:
Listing updated:
Listed by:
CASSIDY CROWELL 970-201-4607,
REALTY ONE GROUP WESTERN SLOPE
Source: GJARA,MLS#: 20264714
Facts & features
Interior
Bedrooms & bathrooms
- Bedrooms: 3
- Bathrooms: 3
Rooms
- Room types: Loft
Primary bedroom
- Level: Main
- Dimensions: 18 x 16
Bedroom 2
- Level: Upper
- Dimensions: 12 x 14
Bedroom 3
- Level: Upper
- Dimensions: 10 x 11
Dining room
- Level: Main
- Dimensions: 9 x 12
Family room
- Level: Upper
- Dimensions: 0
Kitchen
- Level: Main
- Dimensions: 15 x 14
Laundry
- Level: Main
- Dimensions: 6 x 5.5
Living room
- Level: Main
- Dimensions: 17 x 16
Heating
- Baseboard, Hot Water, Natural Gas
Cooling
- Evaporative Cooling
Appliances
- Included: Dishwasher, Gas Oven, Gas Range, Microwave, Refrigerator
- Laundry: Laundry Room
Features
- Ceiling Fan(s), Kitchen/Dining Combo, Main Level Primary, Solid Surface Counters, Loft
- Flooring: Carpet, Tile
- Basement: Crawl Space
- Has fireplace: Yes
- Fireplace features: Gas Log
Interior area
- Total structure area: 2,217
- Total interior livable area: 2,217 sqft
Property
Parking
- Total spaces: 3
- Parking features: Attached, Garage, Garage Door Opener, RV Access/Parking
- Attached garage spaces: 3
Accessibility
- Accessibility features: Low Threshold Shower
Features
- Levels: Two
- Stories: 2
- Patio & porch: Covered, Deck, Open
- Exterior features: Irrigation Sprinklers, Shed
- Fencing: Full,Privacy
Lot
- Size: 6,969 Square Feet
- Dimensions: 90 x 80
- Features: Sprinklers In Rear, Landscaped, Mature Trees, Xeriscape
Details
- Additional structures: Pergola, Shed(s)
- Parcel number: 294307257005
- Zoning description: Residential
Construction
Type & style
- Home type: SingleFamily
- Architectural style: Bi-Level,Two Story
- Property subtype: Single Family Residence
Materials
- Stucco, Wood Frame
- Roof: Flat,Tile
Condition
- Year built: 2001
- Major remodel year: 2026
Utilities & green energy
- Sewer: Connected
- Water: Public
Green energy
- Water conservation: Water-Smart Landscaping
Community & HOA
Community
- Security: Security System
- Subdivision: Falls, The
HOA
- Has HOA: Yes
- Services included: Common Area Maintenance, Other, Snow Removal, See Remarks
- HOA fee: $400 annually
Location
- Region: Grand Junction
- Elevation: 4600
Financial & listing details
- Price per square foot: $225/sqft
- Tax assessed value: $414,370
- Annual tax amount: $1,833
- Date on market: 9/21/2026
Estimated market value
Not available
Estimated sales range
Not available
$2,458/mo
Price history
| Date | Event | Price |
|---|---|---|
| 10/19/2026 | Price change | $499,000-2%$225/sqft |
Source: GJARA #20264714 Report a problem | ||
| 9/21/2026 | Listed for sale | $509,000+24.9%$230/sqft |
Source: GJARA #20264714 Report a problem | ||
| 7/9/2021 | Sold | $407,500+2.5%$184/sqft |
Source: GJARA #20212824 Report a problem | ||
| 6/10/2021 | Pending sale | $397,500$179/sqft |
Source: GJARA #20212824 Report a problem | ||
| 6/7/2021 | Listed for sale | $397,500+77.7%$179/sqft |
Source: GJARA #20212824 Report a problem | ||
| 6/5/2015 | Sold | $223,700+23.6%$101/sqft |
Source: GJARA #673969 Report a problem | ||
| 5/25/2012 | Sold | $181,000+0.6%$82/sqft |
Source: GJARA #659020 Report a problem | ||
| 4/15/2012 | Listed for sale | $180,000-37.9%$81/sqft |
Source: Keller Williams Realty Report a problem | ||
| 9/26/2006 | Sold | $290,000+40.8%$131/sqft |
Source: Public Record Report a problem | ||
| 12/5/2001 | Sold | $206,000$93/sqft |
Source: Public Record Report a problem | ||
Public tax history
| Year | Property taxes | Tax assessment |
|---|---|---|
| 2026 | $1,833 -1.7% | $28,180 -3.5% |
| 2025 | $1,865 +0.5% | $29,210 -4.5% |
| 2024 | $1,856 +25.5% | $30,580 -3.6% |
| 2023 | $1,478 -0.5% | $31,720 +50.5% |
| 2022 | $1,486 +5.4% | $21,080 -2.8% |
| 2021 | $1,410 | $21,690 +2.8% |
| 2020 | $1,410 +12.9% | $21,090 -0.7% |
| 2019 | $1,248 | $21,230 +18% |
| 2018 | $1,248 +3.9% | $17,990 |
| 2017 | $1,202 | $17,990 -7.8% |
| 2016 | $1,202 -1.5% | $19,520 |
| 2015 | $1,220 +39.4% | $19,520 +38.4% |
| 2014 | $875 | $14,100 |
| 2013 | -- | $14,100 -19.2% |
| 2012 | $1,026 | $17,440 |
| 2011 | -- | $17,440 -18.7% |
| 2010 | -- | $21,450 -8.5% |
| 2009 | -- | $23,440 +18.9% |
| 2008 | $1,248 -7.7% | $19,710 |
| 2007 | $1,352 -1% | $19,710 -0.4% |
| 2006 | $1,365 -8.4% | $19,780 |
| 2005 | $1,490 +8.1% | $19,780 +1.9% |
| 2004 | $1,378 -15.3% | $19,420 -12.9% |
| 2003 | $1,627 +32.7% | $22,300 +25.3% |
| 2002 | $1,226 | $17,800 |
Find assessor info on the county website
Monthly payment
Est. payment
Payment breakdown
Explore the cost of this home by adjusting the details. Changes won't be saved.Climate risks
Neighborhood: 81501
Nearby schools
Schools provided by the listing agent
- Elementary: Orchard Avenue
- Middle: Bookcliff
- High: Central
Source: GJARA. This data may not be complete. We recommend contacting the local school district to confirm school assignments for this home.
- $423,3003 bd2 ba1.8k sqft585 1/2 Grand Cascade Way, Grand Junction, CO 81501Off Market
- $453,8003 bd2 ba2.3k sqft583 1/2 Grand Cascade Way, Grand Junction, CO 81501Off Market
- $409,7003 bd2 ba1.8k sqft585 Grand Cascade Way, Grand Junction, CO 81501Off Market

- $394,3003 bd2 ba1.5k sqft2845 Grand View Ct, Grand Junction, CO 81501Off Market
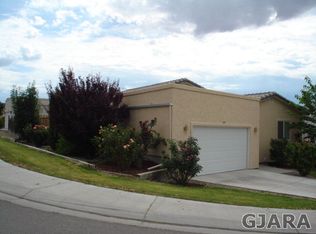
Similar homes
- $484,0003 bd3 ba2.1k sqft2902 Violet Pl, Grand Junction, CO 81506For Sale
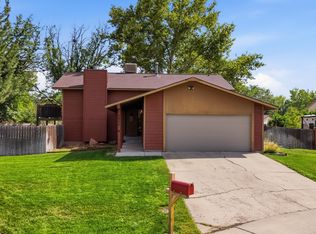 MLS ID #20265097, REGINA STOUT, KELLER WILLIAMS COLORADO WEST REALTY. GJARA
- $515,0004 bd2 ba1.6k sqft2860 Thimble Rock Rd, Grand Junction, CO 81503For Sale
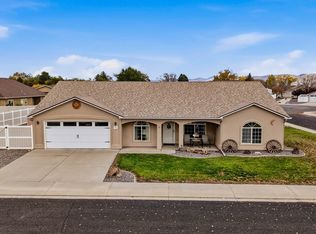 MLS ID #20265395, RANDIA COATS, COLDWELL BANKER DISTINCTIVE PROPERTIES. GJARA
- $499,0004 bd3 ba2k sqft645 Zoe Ln, Grand Junction, CO 81504For Sale
 MLS ID #20264746, LORI CHESNICK, CHESNICK REALTY, LLC. GJARA
- $524,0004 bd2 ba1.9k sqft638 W Pagosa Dr, Grand Junction, CO 81506For Sale
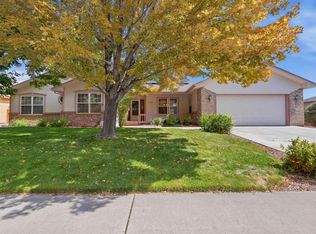 MLS ID #20264671, LAURA SPRINGER, KELLER WILLIAMS COLORADO WEST REALTY. GJARA
