Welcome to this beautifully crafted 3-bedroom, 2-bathroom home offering the perfect blend of comfort, style, and location. Featuring a spacious 2-car garage and thoughtfully designed custom finishes throughout, this home showcases quality craftsmanship and attention to detail in every room. Enjoy breathtaking views of the Bookcliffs and the Grand Mesa from the comfort of your own home, creating the perfect backdrop for everyday living. The inviting floor plan offers comfortable living spaces ideal for both relaxing and entertaining. Conveniently located just minutes from the new Grand Junction Community Center, you'll have easy access to fitness facilities, recreation, parks, and community events while still enjoying the tranquility of this beautiful neighborhood. If you're looking for a move-in-ready home with custom character, stunning views, and an unbeatable location, this is one you won't want to miss. Schedule your private showing today!
Pending
$515,000
684 Eadin Ln, Grand Junction, CO 81504
3beds
2baths
1,704sqft
:
Get pre-qualified$3,121/mo
Single Family Residence
Built in 2022
5,662 Square Feet Lot
$-- Zestimate®
$302/sqft
$17/mo HOA
What's special
Stunning viewsInviting floor plan
- 20 days |
- 868 |
- 19 |
Likely to sell faster than
Zillow last checked:
Listing updated:
Listed by:
DEREK IRICK 970-424-8425,
BRAY REAL ESTATE
Source: GJARA,MLS#: 20263541
Facts & features
Interior
Bedrooms & bathrooms
- Bedrooms: 3
- Bathrooms: 2
Rooms
- Room types: None
Primary bedroom
- Level: Main
- Dimensions: 15.10x14.4
Bedroom 2
- Level: Main
- Dimensions: 11x11
Bedroom 3
- Level: Main
- Dimensions: 11.10x11.5
Dining room
- Level: Main
- Dimensions: 13x11.10
Family room
- Dimensions: N/A
Kitchen
- Level: Main
- Dimensions: 16.6x9.6
Laundry
- Level: Main
- Dimensions: 7.6x6.2
Living room
- Level: Main
- Dimensions: 17x16
Heating
- Forced Air, Natural Gas
Cooling
- Central Air
Appliances
- Included: Dishwasher, Disposal, Gas Oven, Gas Range, Microwave, Refrigerator
- Laundry: Washer Hookup, Dryer Hookup
Features
- Ceiling Fan(s), Kitchen/Dining Combo, Main Level Primary, Pantry, Solid Surface Counters, Walk-In Closet(s), Walk-In Shower, Window Treatments
- Flooring: Carpet, Laminate
- Windows: Window Coverings
- Has fireplace: Yes
- Fireplace features: Electric
Interior area
- Total structure area: 1,704
- Total interior livable area: 1,704 sqft
Property
Parking
- Total spaces: 2
- Parking features: Attached, Garage, Garage Door Opener
- Attached garage spaces: 2
Accessibility
- Accessibility features: None, Low Threshold Shower
Features
- Stories: 1
- Patio & porch: Covered, Patio
- Exterior features: Shed
- Fencing: Full,Privacy,Vinyl
Lot
- Size: 5,662 Square Feet
- Features: Sprinklers In Rear, Landscaped
Details
- Additional structures: Shed(s)
- Parcel number: 294305210015
- Zoning description: RL-5
Construction
Type & style
- Home type: SingleFamily
- Architectural style: Ranch
- Property subtype: Single Family Residence
Materials
- Stucco, Wood Frame
- Foundation: Slab
- Roof: Asphalt,Composition
Condition
- Year built: 2022
Utilities & green energy
- Sewer: Connected
- Water: Public
Community & HOA
Community
- Subdivision: Arabesque Subdivision
HOA
- Has HOA: Yes
- Services included: Common Area Maintenance, Sprinkler
- HOA fee: $200 annually
Location
- Region: Grand Junction
- Elevation: 4600
Financial & listing details
- Price per square foot: $302/sqft
- Tax assessed value: $446,840
- Annual tax amount: $1,822
- Date on market: 7/20/2026
Estimated market value
Not available
Estimated sales range
Not available
Not available
Price history
| Date | Event | Price |
|---|---|---|
| 7/27/2026 | Pending sale | $515,000$302/sqft |
Source: GJARA #20263541 Report a problem | ||
| 7/20/2026 | Listed for sale | $515,000+13.4%$302/sqft |
Source: GJARA #20263541 Report a problem | ||
| 7/7/2022 | Sold | $454,240+530.9%$267/sqft |
Source: Public Record Report a problem | ||
| 1/13/2022 | Sold | $72,000$42/sqft |
Source: Public Record Report a problem | ||
Public tax history
| Year | Property taxes | Tax assessment |
|---|---|---|
| 2025 | $1,822 +0.9% | $31,510 +10.2% |
| 2024 | $1,805 +92.6% | $28,600 -3.6% |
| 2023 | $937 | $29,660 +139.4% |
| 2022 | -- | $12,390 |
Find assessor info on the county website
Monthly payment
Est. payment
Payment breakdown
Explore the cost of this home by adjusting the details. Changes won't be saved.Climate risks
Neighborhood: 81504
Nearby schools
GreatSchools rating
- 4/10Thunder Mountain Elementary SchoolGrades: PK-5Distance: 1.5 mi
- 3/10Bookcliff Middle SchoolGrades: 6-8Distance: 1.4 mi
- 4/10Central High SchoolGrades: 9-12Distance: 2.4 mi
Schools provided by the listing agent
- Elementary: Thunder MT
- Middle: Bookcliff
- High: Central
Source: GJARA. This data may not be complete. We recommend contacting the local school district to confirm school assignments for this home.
- $495,0003 bd2 ba1.6k sqft687 Eadin Ln, Grand Junction, CO 81504Sold

- $441,7003 bd2 ba1.4k sqft685 Eadin Ln, Grand Junction, CO 81504Off Market
- $500,0003 bd2 ba1.6k sqft689 Eadin Ln, Grand Junction, CO 81504Sold

- $509,0003 bd2 ba1.7k sqft690 Eadin Ln, Grand Junction, CO 81504Sold

- $410,0003 bd1 ba1.4k sqft2924 Burnbank Way, Grand Junction, CO 81504Sold
- $529,0003 bd2 ba1.8k sqft2926 Burnbank Way, Grand Junction, CO 81504Sold
- $506,9003 bd2 ba1.6k sqft691 Eadin Ln, Grand Junction, CO 81504Off Market
- $515,0004 bd2 ba1.8k sqft681 Eadin Ln, Grand Junction, CO 81504Sold
A local agent can set up tours, give advice and negotiate with sellers.
A local lender can help you make sure your offer is ready when you are.
Similar homes
- $488,6883 bd2 ba1.5k sqft668 Muirfield Dr, Grand Junction, CO 81504For Sale
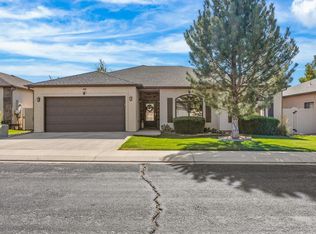 MLS ID #20263857, THE JOE REED TEAM, REED REAL ESTATE GROUP, LLC. GJARA
 - $515,0004 bd3 ba2.3k sqft661-29 1/2 Rd, Grand Junction, CO 81504For Sale
 MLS ID #20263824, ANNETTE HEJL, ANNETTE HEJL PROPERTIES. GJARA
 - $525,9003 bd2 ba1.7k sqft689 Anela Ln #B, Grand Junction, CO 81504For Sale
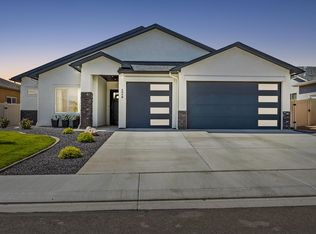 MLS ID #20263750, THE DANNY KUTA TEAM, RE/MAX 4000, INC. GJARA
 - $519,9004 bd2 ba1.8k sqft2940 Braxton Ct, Grand Junction, CO 81504For Sale
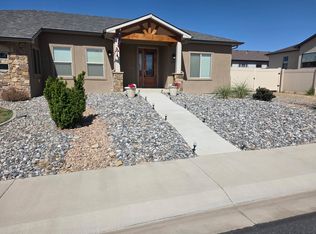 MLS ID #20262308, MIGUEL LANCHEROS, KEY REALTY. GJARA
 - $492,5004 bd3 ba2.2k sqft2993 Bret Dr, Grand Junction, CO 81504For SaleMLS ID #20263864, KEITH DUNCAN, BRAY REAL ESTATE. GJARA
- $459,0003 bd2 ba1.7k sqft2936 Sylvia Ln, Grand Junction, CO 81504For SaleMLS ID #20263660, BARB ABRAMS, REALTY ONE GROUP WESTERN SLOPE. GJARA
- $479,0004 bd2 ba1.9k sqft2917 Brodick Way, Grand Junction, CO 81504For SaleMLS ID #20261730, KAREN SADLER, THE CHRISTI REECE GROUP. GJARA
- $550,0004 bd2 ba2.5k sqft3036 F 1/2 Rd, Grand Junction, CO 81504For SaleMLS ID #20263572, KATIE COLEMAN - ANNA AND ASSOCIATES, RE/MAX 4000, INC. GJARA
- $465,0003 bd2 ba1.7k sqft612 Seranade St, Grand Junction, CO 81504For SaleMLS ID #20263737, MICAH BUCZEK, HARVEST REALTY, LLC. GJARA
- $517,9004 bd3 ba2.4k sqft3610 Applewood St, Grand Junction, CO 81506For SaleMLS ID #20263809, CLAYTON SMITH, COLDWELL BANKER DISTINCTIVE PROPERTIES. GJARA
- $--3 bd2 ba1.6k sqft579 E Valley Dr, Grand Junction, CO 81504AuctionAuction.com 2
- $519,0003 bd2 ba1.7k sqft641 Grand View Dr, Grand Junction, CO 81506For SaleMLS ID #20263666, BARB ABRAMS, REALTY ONE GROUP WESTERN SLOPE. GJARA
- $399,9003 bd2 ba1.6k sqft3054 Camelot Pl, Grand Junction, CO 81504For SaleMLS ID #20263932, LYNN SCHOEPHOERSTER, PINK PARTNERS REALTY. GJARA
- $465,0004 bd2 ba1.8k sqft625 Sneddon Pl, Grand Junction, CO 81504For SaleMLS ID #20262210, BECKY BEHRENS, REALTY ONE GROUP WESTERN SLOPE. GJARA
- $485,0004 bd3 ba2.2k sqft562 Normandy Dr, Grand Junction, CO 81501For SaleMLS ID #20263820, LAURA SPRINGER, KELLER WILLIAMS COLORADO WEST REALTY. GJARA
- $469,0003 bd2 ba1.6k sqft612 Ronlin Dr, Grand Junction, CO 81504For SaleMLS ID #20262458, THE REAL ESTATE ROB TEAM @ RONIN REAL ESTATE, RONIN REAL ESTATE PROFESSIONALS ERA POWERED. GJARA
- $524,9994 bd2 ba1.7k sqft670 Sunset Valley St, Grand Junction, CO 81504For SaleMLS ID #20261502, DANIEL WALTERSCHEID, 144 REALTY. GJARA
- $515,0003 bd2 ba1.8k sqft2940 Beechwood St, Grand Junction, CO 81506For SaleMLS ID #20262670, NORMA WEST, RE/MAX 4000, INC. GJARA
- $410,0003 bd2 ba1.5k sqft3053 Bookcliff Ave, Grand Junction, CO 81504For SaleMLS ID #20263766, LORI DEARTH, KOKOPELLI REAL ESTATE, LLC. GJARA
- $415,0003 bd2 ba1.3k sqft577 Redwing Ln, Grand Junction, CO 81504For SaleMLS ID #20263360, KEVIN EVERSON, KELLER WILLIAMS COLORADO WEST REALTY. GJARA
