Charming Ranch-Style Home on a Spacious, Landscaped Corner Lot in Orchard Mesa! Nestled in the heart of Orchard Mesa, this beautifully maintained ranch-style home sits on a generous corner lot adorned with mature landscaping, offering both privacy and curb appeal. Step inside to a bright and airy open floor plan that immediately welcomes you with warmth and comfort. Sunlight pours into the inviting living room, creating the perfect space for both relaxed lounging and entertaining guests. A cozy corner gas fireplace enhances the ambiance, providing an extra touch of warmth and charm. Adjacent to the living area, the well-appointed kitchen boasts an abundance of cabinetry, offering ample storage for all your culinary needs. With generous counter space and all appliances included, meal prep becomes effortless. The eat-in dining area is perfectly suited for everything from quick weekday breakfasts to lively family gatherings. The primary suite serves as a private retreat, featuring an en-suite bath with a large walk-in shower and an adjacent walk-in closet, creating a tranquil and functional space. Two additional well-sized bedrooms each offer plenty of closet storage and share a full bathroom with a convenient tub/shower combo. The dedicated laundry area, equipped with upper cabinets for added storage, leads seamlessly to the spacious 3-car attached garage. With one bay set back, the garage provides ample room for vehicles, while also accommodating a workshop area—ideal for the at-home hobbyist or DIY enthusiast. For even more storage solutions, the backyard features a metal carport with an attached storage shed, perfect for safeguarding recreational vehicles, tools, and outdoor gear. Step outside to the charming covered back patio, an ideal spot for morning coffee or evening relaxation. Overlooking the expansive backyard, the thoughtfully designed xeriscape and raised garden beds provide a low-maintenance yet beautiful outdoor space, perfect for green thumbs and nature lovers alike. Situated in a prime location near schools and local amenities, this home offers the perfect balance of convenience and tranquility!
Sold for $413,000
$413,000
229 Vista Hills Dr, Grand Junction, CO 81503
3beds
2baths
1,566sqft
Single Family Residence
Built in 1999
10,018 Square Feet Lot
$405,300 Zestimate®
$264/sqft
$2,321 Estimated rent
Home value
$405,300
$381,000 - $434,000
$2,321/mo
Zestimate® history
Owner options
List your home for rent
$2,321/mo
Rent Zestimate®
Find your next renter with Zillow Rental Manager. Plus, with online applications, you can quickly screen prospective tenants – for free.
$2,321/mo
Rent Zestimate®
Refinance and save
$2,564/mo
Est. payment
Refinancing to a lower rate could help reduce your monthly payments and save thousands over the life of the loan.
$2,564/mo
Est. payment
Explore your selling options
Work with a Zillow partner agent
Leverage their expertise and Zillow's premium Showcase listings to get your home seen by more buyers.
Get startedList with your own agent
Get your home in front of millions of buyers by listing it on Zillow.
Learn how to do itSell it yourself
Take full control of how buyers see your home on Zillow by listing For Sale by Owner (FSBO).
List your homeWhat's special
Cozy corner gas fireplacePrimary suiteMature landscapingSpacious landscaped corner lotCharming covered back patioEat-in dining areaLarge walk-in shower
Zillow last checked:
Listing updated:
Listed by:
WALZ CARLISLE TEAM 970-248-8501,
RIVER CITY REAL ESTATE, LLC
Bought with:
ALICIA SEITZ
CENTURY 21 ELEVATED REAL ESTATE
Source: GJARA,MLS#: 20250637
Facts & features
Interior
Bedrooms & bathrooms
- Bedrooms: 3
- Bathrooms: 2
Primary bedroom
- Level: Main
- Dimensions: 11'4"x18'7"
Bedroom 2
- Level: Main
- Dimensions: 13'x10'2"
Bedroom 3
- Level: Main
- Dimensions: 13'x10'2"
Dining room
- Level: Main
- Dimensions: Combo
Family room
- Dimensions: N/A
Kitchen
- Level: Main
- Dimensions: 9'5"x15'
Laundry
- Level: Main
- Dimensions: 5'x5'6"
Living room
- Level: Main
- Dimensions: 19'x20'5"
Heating
- Baseboard, Hot Water, Natural Gas
Cooling
- Evaporative Cooling
Appliances
- Included: Dishwasher, Electric Oven, Electric Range, Disposal, Microwave, Refrigerator
- Laundry: Laundry Room
Features
- Kitchen/Dining Combo, Main Level Primary, Walk-In Closet(s), Walk-In Shower, Window Treatments
- Flooring: Carpet, Tile
- Windows: Window Coverings
- Basement: Crawl Space
- Has fireplace: Yes
- Fireplace features: Gas Log, Living Room
Interior area
- Total structure area: 1,566
- Total interior livable area: 1,566 sqft
Property
Parking
- Total spaces: 3
- Parking features: Attached, Garage, Garage Door Opener
- Attached garage spaces: 3
Accessibility
- Accessibility features: None, Low Threshold Shower
Features
- Levels: One
- Stories: 1
- Patio & porch: Covered, Patio
- Exterior features: Shed, Sprinkler/Irrigation
- Fencing: Full,Privacy
Lot
- Size: 10,018 Square Feet
- Dimensions: 29' x 82' x 97'102' x 79'
- Features: Corner Lot, Landscaped, Sprinkler System, Xeriscape
Details
- Additional structures: Shed(s)
- Parcel number: 294330455009
- Zoning description: RSF-4
Construction
Type & style
- Home type: SingleFamily
- Architectural style: Ranch
- Property subtype: Single Family Residence
Materials
- Brick, Wood Siding, Wood Frame
- Foundation: Stem Wall
- Roof: Asphalt,Composition
Condition
- Year built: 1999
Utilities & green energy
- Sewer: Connected
- Water: Public
Green energy
- Water conservation: Water-Smart Landscaping
Community & HOA
Community
- Subdivision: Vista Rado Fil
HOA
- Has HOA: Yes
- Services included: Common Area Maintenance, Sprinkler
- HOA fee: $190 annually
Location
- Region: Grand Junction
- Elevation: 4597
Financial & listing details
- Price per square foot: $264/sqft
- Tax assessed value: $373,150
- Annual tax amount: $1,234
- Date on market: 2/18/2025
- Road surface type: Paved
Price history
| Date | Event | Price |
|---|---|---|
| 4/4/2025 | Sold | $413,000-1.6%$264/sqft |
Source: GJARA #20250637 Report a problem | ||
| 2/24/2025 | Pending sale | $419,900$268/sqft |
Source: GJARA #20250637 Report a problem | ||
| 2/18/2025 | Listed for sale | $419,900+209.9%$268/sqft |
Source: GJARA #20250637 Report a problem | ||
| 1/25/2000 | Sold | $135,500$87/sqft |
Source: Public Record Report a problem | ||
Public tax history
| Year | Property taxes | Tax assessment |
|---|---|---|
| 2025 | $1,234 +0.5% | $26,310 +4.4% |
| 2024 | $1,228 +43.7% | $25,210 -3.6% |
| 2023 | $855 +4.3% | $26,150 +59.5% |
| 2022 | $820 +4% | $16,390 -2.8% |
| 2021 | $788 | $16,870 +0.2% |
| 2020 | $788 +24.3% | $16,840 -0.6% |
| 2019 | $634 | $16,950 +15.8% |
| 2018 | $634 +2.2% | $14,640 |
| 2017 | $620 | $14,640 -10.2% |
| 2016 | $620 -1.1% | $16,300 |
| 2015 | $627 +12.8% | $16,300 +13.6% |
| 2014 | $556 | $14,350 |
| 2013 | -- | $14,350 -7.5% |
| 2012 | $1,030 | $15,510 |
| 2011 | -- | $15,510 -20.9% |
| 2010 | -- | $19,610 |
| 2009 | -- | $19,610 +23% |
| 2008 | $1,130 -10.3% | $15,940 |
| 2007 | $1,259 +12.8% | $15,940 +15.9% |
| 2006 | $1,116 -8.9% | $13,750 |
| 2005 | $1,225 +17.6% | $13,750 +10.8% |
| 2004 | $1,042 -9% | $12,410 -12.9% |
| 2003 | $1,145 +22.1% | $14,250 +16.5% |
| 2002 | $938 -15.2% | $12,230 -6.1% |
| 2001 | $1,106 | $13,020 |
Find assessor info on the county website
Neighborhood: 81503
Nearby homes
- $448,5003 bd2 ba1.6k sqft2883 Kathy Jo Ln, Grand Junction, CO 81503Off Market
- $454,4003 bd2 ba1.4k sqft227 Vista Hills Dr, Grand Junction, CO 81503Off Market
- $529,9004 bd2 ba2.2k sqft2882 Vista Mar Ct, Grand Junction, CO 81503For Sale

- $431,7003 bd2 ba1.6k sqft232 Vista Hills Dr, Grand Junction, CO 81503Off Market
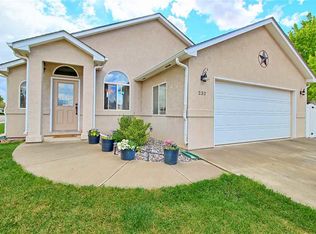
- $481,1003 bd2 ba1.5k sqft230 Vista Hills Dr, Grand Junction, CO 81503Off Market
- $515,0003 bd2 ba1.7k sqft2882 Kathy Jo Ln, Grand Junction, CO 81503Sold
- $475,0003 bd2 ba1.8k sqft2884 Kathy Jo Ln, Grand Junction, CO 81503Off Market
- $490,0004 bd3 ba2k sqft225 Vista Hills Dr, Grand Junction, CO 81503For Sale
Nearby schools
GreatSchools rating
- 5/10Lincoln Orchard Mesa Elementary SchoolGrades: PK-5Distance: 0.2 mi
- 6/10Orchard Mesa Middle SchoolGrades: 6-8Distance: 1.7 mi
- 3/10Central High SchoolGrades: 9-12Distance: 4.1 mi
Schools provided by the listing agent
- Elementary: Lincoln OM
- Middle: Orchard Mesa
- High: Central
Source: GJARA. This data may not be complete. We recommend contacting the local school district to confirm school assignments for this home.


Get pre-qualified for a loan
At Zillow Home Loans, we can pre-qualify you in as little as 5 minutes with no impact to your credit score.An equal housing lender. NMLS #10287.
Sell for more on Zillow
Get a Zillow Showcase℠ listing at no additional cost and you could sell for .
$405,300
2% more
+$8,106
With Zillow Showcase(estimated)
$413,406
- Colorado
- Mesa County
- Grand Junction
- 81503
- 229 Vista Hills Dr
