Plenty of room, HUGE RV parking, NO HOA plus a BRAND NEW 30 YEAR ROOF!
Tucked away on a quiet cul-de-sac, this well-maintained 3-bedroom, 2-bath home sits on a spacious quarter-acre lot surrounded by mature landscaping. Inside, you'll find vaulted ceilings, a large pantry, walk-in closet, jetted tub, and a comfortable, functional layout.
Both the front and back yards are landscaped with automatic sprinklers, while the fully fenced backyard offers a covered patio and plenty of space to enjoy the outdoors. Need room for the toys? The south side of the property provides up to 100 feet of RV parking, plus a tool/storage shed for added convenience.
With minimal traffic, established landscaping, generous outdoor space, and plenty of room for vehicles, an RV, or recreational gear, this home offers a combination that can be hard to find.
For sale
Price cut: $16K (9/16)
$399,500
596 E Valley Ct, Grand Junction, CO 81504
3beds
1,796sqft
Single Family Residence
Built in 1980
0.25 Acres Lot
$-- Zestimate®
$222/sqft
$-- HOA
What's special
Fully fenced backyardSpacious quarter-acre lotSurrounded by mature landscapingVaulted ceilingsLarge pantryCovered patioJetted tub
- 162 days
- 422
- 27
Zillow last checked:
Listing updated:
Listed by:
McCade McDonald (970)256-9700,
United Country Real Colorado Properties
Source: AGSMLS,MLS#: 192486
Facts & features
Interior
Bedrooms & bathrooms
- Bedrooms: 3
- Bathrooms: 2
- Full bathrooms: 2
Bedroom 1
- Level: Main
- Area: 322 Square Feet
- Dimensions: 23 x 14
Bedroom 2
- Level: Main
- Area: 132 Square Feet
- Dimensions: 11 x 12
Bedroom 3
- Level: Main
- Area: 120 Square Feet
- Dimensions: 10 x 12
Full bathroom
- Level: Main
Full bathroom
- Level: Main
Dining room
- Level: Main
- Area: 99 Square Feet
- Dimensions: 9 x 11
Kitchen
- Level: Main
- Area: 77 Square Feet
- Dimensions: 11 x 7
Laundry
- Level: Main
- Area: 77 Square Feet
- Dimensions: 11 x 7
Living room
- Level: Main
- Area: 280 Square Feet
- Dimensions: 14 x 20
Heating
- Other, Natural Gas, Baseboard
Cooling
- Evaporative Cooling
Appliances
- Laundry: Inside
Features
- Basement: Crawl Space
Interior area
- Total structure area: 1,796
- Total interior livable area: 1,796 sqft
- Finished area above ground: 1,796
Property
Parking
- Total spaces: 2
- Parking features: RV Access/Parking
- Garage spaces: 2
Features
- Stories: 1
- Fencing: Fenced
Lot
- Size: 0.25 Acres
- Features: Cul-De-Sac, Landscaped
Details
- Parcel number: 294309154008
- Zoning: RSF-4
Construction
Type & style
- Home type: SingleFamily
- Architectural style: Ranch
- Property subtype: Single Family Residence
Materials
- Stucco, Frame
- Roof: Composition
Condition
- New construction: No
- Year built: 1980
Utilities & green energy
- Water: Public
- Utilities for property: Natural Gas Connected, Electricity Connected
Community & HOA
Community
- Subdivision: Out of Area
Location
- Region: Grand Junction
Financial & listing details
- Price per square foot: $222/sqft
- Tax assessed value: $362,740
- Annual tax amount: $1,827
- Date on market: 8/17/2026
- Inclusions: Ceiling Fan, Dryer, Oven, Refrigerator, Washer, Window Coverings, Range, Dishwasher
Estimated market value
Not available
Estimated sales range
Not available
Not available
Price history
| Date | Event | Price |
|---|---|---|
| 9/16/2026 | Price change | $399,500-3.9%$222/sqft |
Source: GJARA #20261814 Report a problem | ||
| 8/18/2026 | Listed for sale | $415,500$231/sqft |
Source: United Country #05071-260098 Report a problem | ||
| 8/17/2026 | Pending sale | $415,500$231/sqft |
Source: United Country #05071-260098 Report a problem | ||
| 8/17/2026 | Listed for sale | $415,500$231/sqft |
Source: GJARA #20261814 Report a problem | ||
| 8/10/2026 | Contingent | $415,500$231/sqft |
Source: AGSMLS #192486 Report a problem | ||
| 8/10/2026 | Pending sale | $415,500$231/sqft |
Source: GJARA #20261814 Report a problem | ||
| 8/5/2026 | Price change | $415,500-2.8%$231/sqft |
Source: GJARA #20261814 Report a problem | ||
| 7/20/2026 | Price change | $427,500-2.6%$238/sqft |
Source: GJARA #20261814 Report a problem | ||
| 7/7/2026 | Price change | $439,000-0.1%$244/sqft |
Source: GJARA #20261814 Report a problem | ||
| 7/6/2026 | Listed for sale | $439,500$245/sqft |
Source: AGSMLS #192486 Report a problem | ||
| 6/19/2026 | Pending sale | $439,500$245/sqft |
Source: GJARA #20261814 Report a problem | ||
| 4/20/2026 | Listed for sale | $439,500$245/sqft |
Source: GJARA #20261814 Report a problem | ||
Public tax history
| Year | Property taxes | Tax assessment |
|---|---|---|
| 2026 | $1,353 -1.2% | $24,660 -3.6% |
| 2025 | $1,369 +2.8% | $25,570 -6.4% |
| 2024 | $1,331 +52.7% | $27,310 -3.6% |
| 2023 | $872 -0.4% | $28,330 +62% |
| 2022 | $875 +19.3% | $17,490 -2.8% |
| 2021 | $734 | $17,990 +10.6% |
| 2020 | $734 +25.8% | $16,270 -0.7% |
| 2019 | $584 | $16,380 +20.4% |
| 2018 | $584 +10.3% | $13,600 |
| 2017 | $529 | $13,600 -8.4% |
| 2016 | $529 -1.2% | $14,850 |
| 2015 | $536 +41.9% | $14,850 +47.9% |
| 2014 | $378 | $10,040 |
| 2013 | -- | $10,040 -32.9% |
| 2012 | $964 | $14,970 |
| 2011 | -- | $14,970 -22.1% |
| 2010 | -- | $19,210 |
| 2009 | -- | $19,210 +20.5% |
| 2008 | $1,040 -10.6% | $15,940 |
| 2007 | $1,163 +14.9% | $15,940 +12.9% |
| 2006 | $1,012 -9.4% | $14,120 |
| 2005 | $1,117 +28% | $14,120 +17.6% |
| 2004 | $873 -14.5% | $12,010 -13% |
| 2003 | $1,021 +18.6% | $13,800 +12.3% |
| 2002 | $861 -16% | $12,290 -6% |
| 2001 | $1,024 | $13,070 |
Find assessor info on the county website
Monthly payment
Est. payment
Payment breakdown
Explore the cost of this home by adjusting the details. Changes won't be saved.Climate risks
Neighborhood: 81504


Similar homes

- $399,9003 bd2 ba1.7k sqft602 Lodgepole St, Grand Junction, CO 81504For Sale
 MLS ID #20263250, ROCKY CASTILLO, HOMESMART REALTY PARTNERS. GJARA
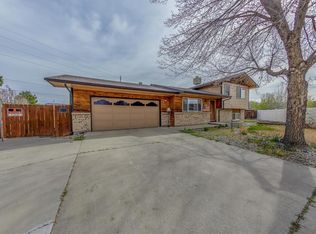
 - $399,9003 bd2 ba1.5k sqft3053 Bookcliff Ave, Grand Junction, CO 81504For Sale
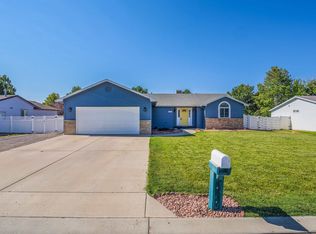 MLS ID #20263766, LORI DEARTH, KOKOPELLI REAL ESTATE, LLC. GJARA
 - $399,5003 bd2 ba1.5k sqft611 Hudsons Bay Dr, Grand Junction, CO 81504For Sale
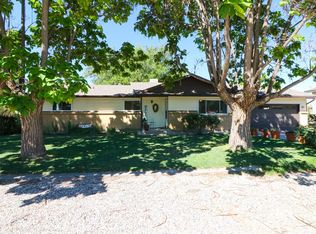 MLS ID #20264518, DAVID KIMBROUGH - THE KIMBROUGH TEAM, THE AGENCY GRAND JUNCTION. GJARA
 - $394,0003 bd2 ba1.1k sqft562 Jaquette Ln, Grand Junction, CO 81504For Sale
 MLS ID #20263095, SHANNON COVELLO ABR, EXP REALTY, LLC. GJARA
