Key Features at a Glance: Layout: Seamless Ranch Style with Zero-Step Entry & Split-Bedroom Design Flooring: Beautiful, Low-Maintenance LVP & Tile Throughout (No Carpet!) Primary Suite: Spacious Retreat with 5-Piece Bath (Soaker Tub & Walk -In Shower) Heart of the Home: Open Kitchen with Dining Bar flowing into Family & Dining Rooms Parking: 3-Car Garage + Double Gates to back yard allow for RV parking Backyard: Large Patio with Retractable Awning & 2 Quality Sheds Condition: Pristine, Freshly Painted, Cleaned & 100% Move-In Ready
Pending
Price cut: $10K (7/21)
$475,000
3093 Fairbanks Ln, Grand Junction, CO 81504
3beds
2baths
1,961sqft
Single Family Residence
Built in 2007
9,583 Square Feet Lot
$473,100 Zestimate®
$242/sqft
$18/mo HOA
What's special
Split-bedroom designFamily and dining rooms
- 32 days |
- 565 |
- 26 |
Likely to sell faster than
Zillow last checked:
Listing updated:
Listed by:
THE GERBER GROUP 970-549-0422,
THE AGENCY GRAND JUNCTION,
KRISTIE GERBER 970-216-2541,
THE AGENCY GRAND JUNCTION
Source: GJARA,MLS#: 20263417
Facts & features
Interior
Bedrooms & bathrooms
- Bedrooms: 3
- Bathrooms: 2
Rooms
- Room types: None
Primary bedroom
- Level: Main
- Dimensions: 17.4 X 14.6
Bedroom 2
- Level: Main
- Dimensions: 12.5 X 12.7
Bedroom 3
- Level: Main
- Dimensions: 12.5 X 12.7
Dining room
- Level: Main
- Dimensions: 10 X 14
Family room
- Level: Main
- Dimensions: 19.6 X 14
Kitchen
- Level: Main
- Dimensions: 11.5 X 13.6
Laundry
- Level: Main
- Dimensions: 9 X 5
Living room
- Level: Main
- Dimensions: 13.5 X 15.2
Heating
- Forced Air, Natural Gas
Cooling
- Central Air
Appliances
- Included: Dryer, Dishwasher, Gas Oven, Gas Range, Microwave, Refrigerator, Washer
- Laundry: In Mud Room, Washer Hookup, Dryer Hookup
Features
- Ceiling Fan(s), Garden Tub/Roman Tub, Kitchen/Dining Combo, Main Level Primary, Pantry, Vaulted Ceiling(s), Walk-In Closet(s), Walk-In Shower, Window Treatments, Programmable Thermostat
- Flooring: Luxury Vinyl, Luxury VinylPlank, Tile
- Windows: Low-Emissivity Windows, Window Coverings
- Has fireplace: No
- Fireplace features: None
Interior area
- Total structure area: 1,961
- Total interior livable area: 1,961 sqft
Property
Parking
- Total spaces: 3
- Parking features: Attached, Garage, Garage Door Opener, RV Access/Parking
- Attached garage spaces: 3
Accessibility
- Accessibility features: Accessible Hallway(s), Low Threshold Shower
Features
- Stories: 1
- Patio & porch: Covered, Patio
- Exterior features: Shed, Sprinkler/Irrigation
- Fencing: Privacy
Lot
- Size: 9,583 Square Feet
- Dimensions: 76 x 122
- Features: Landscaped, Mature Trees, Sprinkler System
Details
- Additional structures: Shed(s)
- Parcel number: 294304176 003
- Zoning description: RSF-4
Construction
Type & style
- Home type: SingleFamily
- Architectural style: Ranch
- Property subtype: Single Family Residence
Materials
- Stone, Stucco, Wood Frame
- Foundation: Slab
- Roof: Asphalt,Composition
Condition
- Year built: 2007
Utilities & green energy
- Water: Public
- Utilities for property: Sewer Available
Green energy
- Energy efficient items: Windows
- Water conservation: Low-Flow Fixtures
Community & HOA
Community
- Subdivision: Waterstone
HOA
- Has HOA: Yes
- Services included: Common Area Maintenance, Legal/Accounting, Sprinkler
- HOA fee: $210 annually
Location
- Region: Grand Junction
- Elevation: 4600
Financial & listing details
- Price per square foot: $242/sqft
- Tax assessed value: $423,080
- Annual tax amount: $1,576
- Date on market: 7/13/2026
- Road surface type: Paved
Estimated market value
$473,100
$449,000 - $497,000
$2,368/mo
Price history
| Date | Event | Price |
|---|---|---|
| 7/26/2026 | Pending sale | $475,000$242/sqft |
Source: GJARA #20263417 Report a problem | ||
| 7/21/2026 | Price change | $475,000-2.1%$242/sqft |
Source: GJARA #20263417 Report a problem | ||
| 7/14/2026 | Listed for sale | $485,000$247/sqft |
Source: GJARA #20263417 Report a problem | ||
| 7/12/2026 | Listing removed | $485,000$247/sqft |
Source: GJARA #20263040 Report a problem | ||
| 6/25/2026 | Listed for sale | $485,000+79.6%$247/sqft |
Source: GJARA #20263040 Report a problem | ||
| 11/13/2008 | Sold | $270,000-3.6%$138/sqft |
Source: Public Record Report a problem | ||
| 9/30/2008 | Price change | $279,999-3.4%$143/sqft |
Source: Coldwell Banker** #612878 Report a problem | ||
| 9/26/2008 | Listed for sale | $289,999$148/sqft |
Source: Coldwell Banker** #612878 Report a problem | ||
Public tax history
| Year | Property taxes | Tax assessment |
|---|---|---|
| 2025 | $1,576 +0.9% | $29,830 -3.2% |
| 2024 | $1,562 +26.7% | $30,830 -3.6% |
| 2023 | $1,232 -0.5% | $31,980 +41.1% |
| 2022 | $1,238 +19.9% | $22,660 -2.8% |
| 2021 | $1,033 | $23,320 +11.2% |
| 2020 | $1,033 -29.8% | $20,970 -0.7% |
| 2019 | $1,471 | $21,120 +9.9% |
| 2018 | $1,471 +23.4% | $19,210 |
| 2017 | $1,192 | $19,210 +6.3% |
| 2016 | $1,192 -1.3% | $18,070 |
| 2015 | $1,208 +18.8% | $18,070 +19% |
| 2014 | $1,017 | $15,190 |
| 2013 | -- | $15,190 -13.7% |
| 2012 | $1,098 | $17,600 |
| 2011 | -- | $17,600 -23% |
| 2010 | -- | $22,850 |
| 2009 | -- | $22,850 +9.4% |
| 2008 | $1,319 +1576.9% | $20,880 +2385.7% |
| 2007 | $79 | $840 |
Find assessor info on the county website
Monthly payment
Est. payment
Payment breakdown
Explore the cost of this home by adjusting the details. Changes won't be saved.Climate risks
Neighborhood: 81504
Nearby schools
GreatSchools rating
- 4/10Thunder Mountain Elementary SchoolGrades: PK-5Distance: 0.3 mi
- 2/10Grand Mesa Middle SchoolGrades: 6-8Distance: 0.8 mi
- 4/10Central High SchoolGrades: 9-12Distance: 0.9 mi
Schools provided by the listing agent
- Elementary: Thunder MT
- Middle: Bookcliff
- High: Central
Source: GJARA. This data may not be complete. We recommend contacting the local school district to confirm school assignments for this home.
- $468,4003 bd2 ba1.8k sqft3091 Fairbanks Ln, Grand Junction, CO 81504Off Market

- $521,2004 bd2 ba2.1k sqft3095 Fairbanks Ln, Grand Junction, CO 81504Off Market
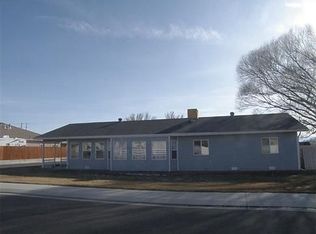
- $461,5003 bd2 ba1.6k sqft652 Bradford Ct, Grand Junction, CO 81504Off Market
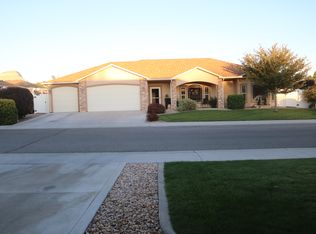
- $454,0003 bd2 ba1.7k sqft650 Allegheny Dr, Grand Junction, CO 81504Off Market
- $449,2003 bd2 ba1.6k sqft653 Bradford Ct, Grand Junction, CO 81504Off Market
- $515,0004 bd2 ba1.7k sqft3092 Lawson Ave, Grand Junction, CO 81504Sold
- $463,0003 bd2 ba1.8k sqft3097 Fairbanks Ln, Grand Junction, CO 81504Off Market
- $420,3003 bd2 ba1.5k sqft651 Huntington Rd, Grand Junction, CO 81504Off Market
A local agent can set up tours, give advice and negotiate with sellers.
Similar homes
- $449,9003 bd2 ba1.4k sqft656 Huntington Rd, Grand Junction, CO 81504For Sale
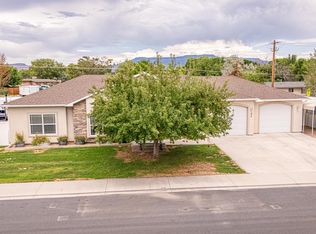 MLS ID #20263788, JUDY HOFFSCHNEIDER, RE/MAX 4000, INC. GJARA
 - $459,9003 bd3 ba1.8k sqft616 Devin Dr, Grand Junction, CO 81504For Sale
 MLS ID #20263014, MICHELLE EVANS, COLDWELL BANKER DISTINCTIVE PROPERTIES. GJARA
 - $399,9003 bd2 ba1.6k sqft3054 Camelot Pl, Grand Junction, CO 81504For Sale
 MLS ID #20263932, LYNN SCHOEPHOERSTER, PINK PARTNERS REALTY. GJARA
 - $459,0003 bd2 ba1.7k sqft2936 Sylvia Ln, Grand Junction, CO 81504For Sale
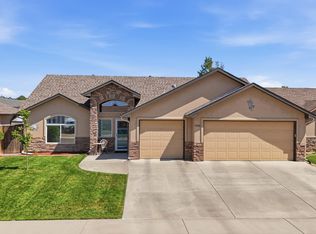 MLS ID #20263660, BARB ABRAMS, REALTY ONE GROUP WESTERN SLOPE. GJARA
 - $410,0003 bd2 ba1.5k sqft3053 Bookcliff Ave, Grand Junction, CO 81504For SaleMLS ID #20263766, LORI DEARTH, KOKOPELLI REAL ESTATE, LLC. GJARA
- $421,5003 bd2 ba1.1k sqft562 Jaquette Ln, Grand Junction, CO 81504For SaleMLS ID #20263095, SHANNON COVELLO ABR, EXP REALTY, LLC. GJARA
- $410,0003 bd2 ba1.8k sqft3086 Bookcliff Ave, Grand Junction, CO 81504For SaleMLS ID #20261132, NICOLE RUIZ, NICOLE BERNAL RUIZ REALTY. GJARA
- $442,5003 bd2 ba1.4k sqft453 Florence Rd, Grand Junction, CO 81504For SaleMLS ID #20263294, JACEE APPLE, KELLER WILLIAMS COLORADO WEST REALTY. GJARA
- $389,0003 bd2 ba1.2k sqft638 Hudsons Bay Ct, Grand Junction, CO 81504For SaleMLS ID #20263523, CORD ADAMS, CENTURY 21 ELEVATED REAL ESTATE. GJARA
- $399,9903 bd3 ba1.7k sqft485 1/2 Ridge Ln, Grand Junction, CO 81504For SaleMLS ID #20263665, GRACE VARLEY, RE/MAX 4000, INC. GJARA
- $485,0005 bd2 ba2.9k sqft428 1/2 Doris Rd, Grand Junction, CO 81504For SaleMLS ID #20262801, BECKY S. LEE, B.L. REALTY, INC. GJARA
- $392,7503 bd2 ba1.3k sqft2989 1/2 Summerbrook Dr, Grand Junction, CO 81504For SaleMLS ID #20263160, REGINA STOUT, KELLER WILLIAMS COLORADO WEST REALTY. GJARA
- $395,0003 bd2 ba1.3k sqft2975 Summerbrook Dr, Grand Junction, CO 81504For SaleMLS ID #20262003, KAREN SADLER, THE CHRISTI REECE GROUP. GJARA
- $420,0003 bd2 ba1.6k sqft3169 Dazie Jo St, Grand Junction, CO 81504For SaleMLS ID #20261404, KENT SLAWSON, FLAT FIVE REALTY. GJARA
- $379,0003 bd2 ba1.4k sqft2902 Walnut Ave, Grand Junction, CO 81504For SaleMLS ID #20263613, KEENAN COIT, COLDWELL BANKER DISTINCTIVE PROPERTIES. GJARA
- $435,0003 bd2 ba1.4k sqft454 Bulla Dr, Grand Junction, CO 81504For SaleMLS ID #20262273, ROBBIE SENG, HOMESMART REALTY PARTNERS. GJARA
- $519,0003 bd2 ba1.7k sqft641 Grand View Dr, Grand Junction, CO 81506For SaleMLS ID #20263666, BARB ABRAMS, REALTY ONE GROUP WESTERN SLOPE. GJARA
- $449,0003 bd2 ba1.7k sqft2857 Pinehurst Ln, Grand Junction, CO 81503For SaleMLS ID #20263930, BARB ABRAMS, REALTY ONE GROUP WESTERN SLOPE. GJARA
- $396,5003 bd2 ba1.4k sqft2980 1/2 Redbud Ct, Grand Junction, CO 81504For SaleMLS ID #20262292, LORI DEARTH, KOKOPELLI REAL ESTATE, LLC. GJARA
- $375,0005 bd2 ba1.6k sqft485 McMullin Dr, Grand Junction, CO 81504For SaleMLS ID #20263909, CAROLEE HAWKINS - THE KIMBROUGH TEAM, THE AGENCY GRAND JUNCTION. GJARA
